
Bathtub Replacement in Barrie
Short answer
Bathtub replacement removes your worn tub and tile surround down to the studs, repairs any moisture damage, and installs a new alcove soaker or freestanding tub with continuous waterproofing and fresh porcelain tile. In Barrie, our 7 x 9 ft main bathroom labour package with a new tub, 3-way shower kit, tile and vanity starts at $8,000.
When it makes sense to replace the bathtub and surround in your Barrie home
When it comes to updating a worn family bathroom or primary ensuite in Barrie, replacing an old bathtub and its tile surround is a worthwhile investment that improves both daily comfort and home value. Homeowners usually call us to replace a bathtub for one of four reasons: a shallow 1960s or 1970s steel or cast-iron tub in Allandale, Eastview or Letitia Heights is chipped and cold; grout and drywall along the tub rim have softened from years of shower spray; the tub waste-and-overflow gasket is leaking onto the ceiling below; or an oversized 1990s corner whirlpool deck in Holly, Ardagh Bluffs or Painswick is crowding the primary ensuite.
Painting on an epoxy reglaze or gluing a plastic liner over an old tub only hides the surface for a year or two without fixing loose wall tile, an aging mixing valve or damp studs behind the surround. Because an alcove tub’s integral tiling flange sits behind the bottom edge of the wall board and porcelain, replacing a bathtub properly means stripping the three-wall surround to the bare studs, checking the subfloor, bonding a continuous waterproof membrane up the walls, and tiling to the ceiling. (If your tub has already stained the drywall ceiling downstairs, see our bathroom repairs in Barrie page.)
Three bathtub styles we install across Barrie
1. Deep 60-inch alcove soaking tubs with tiled surrounds
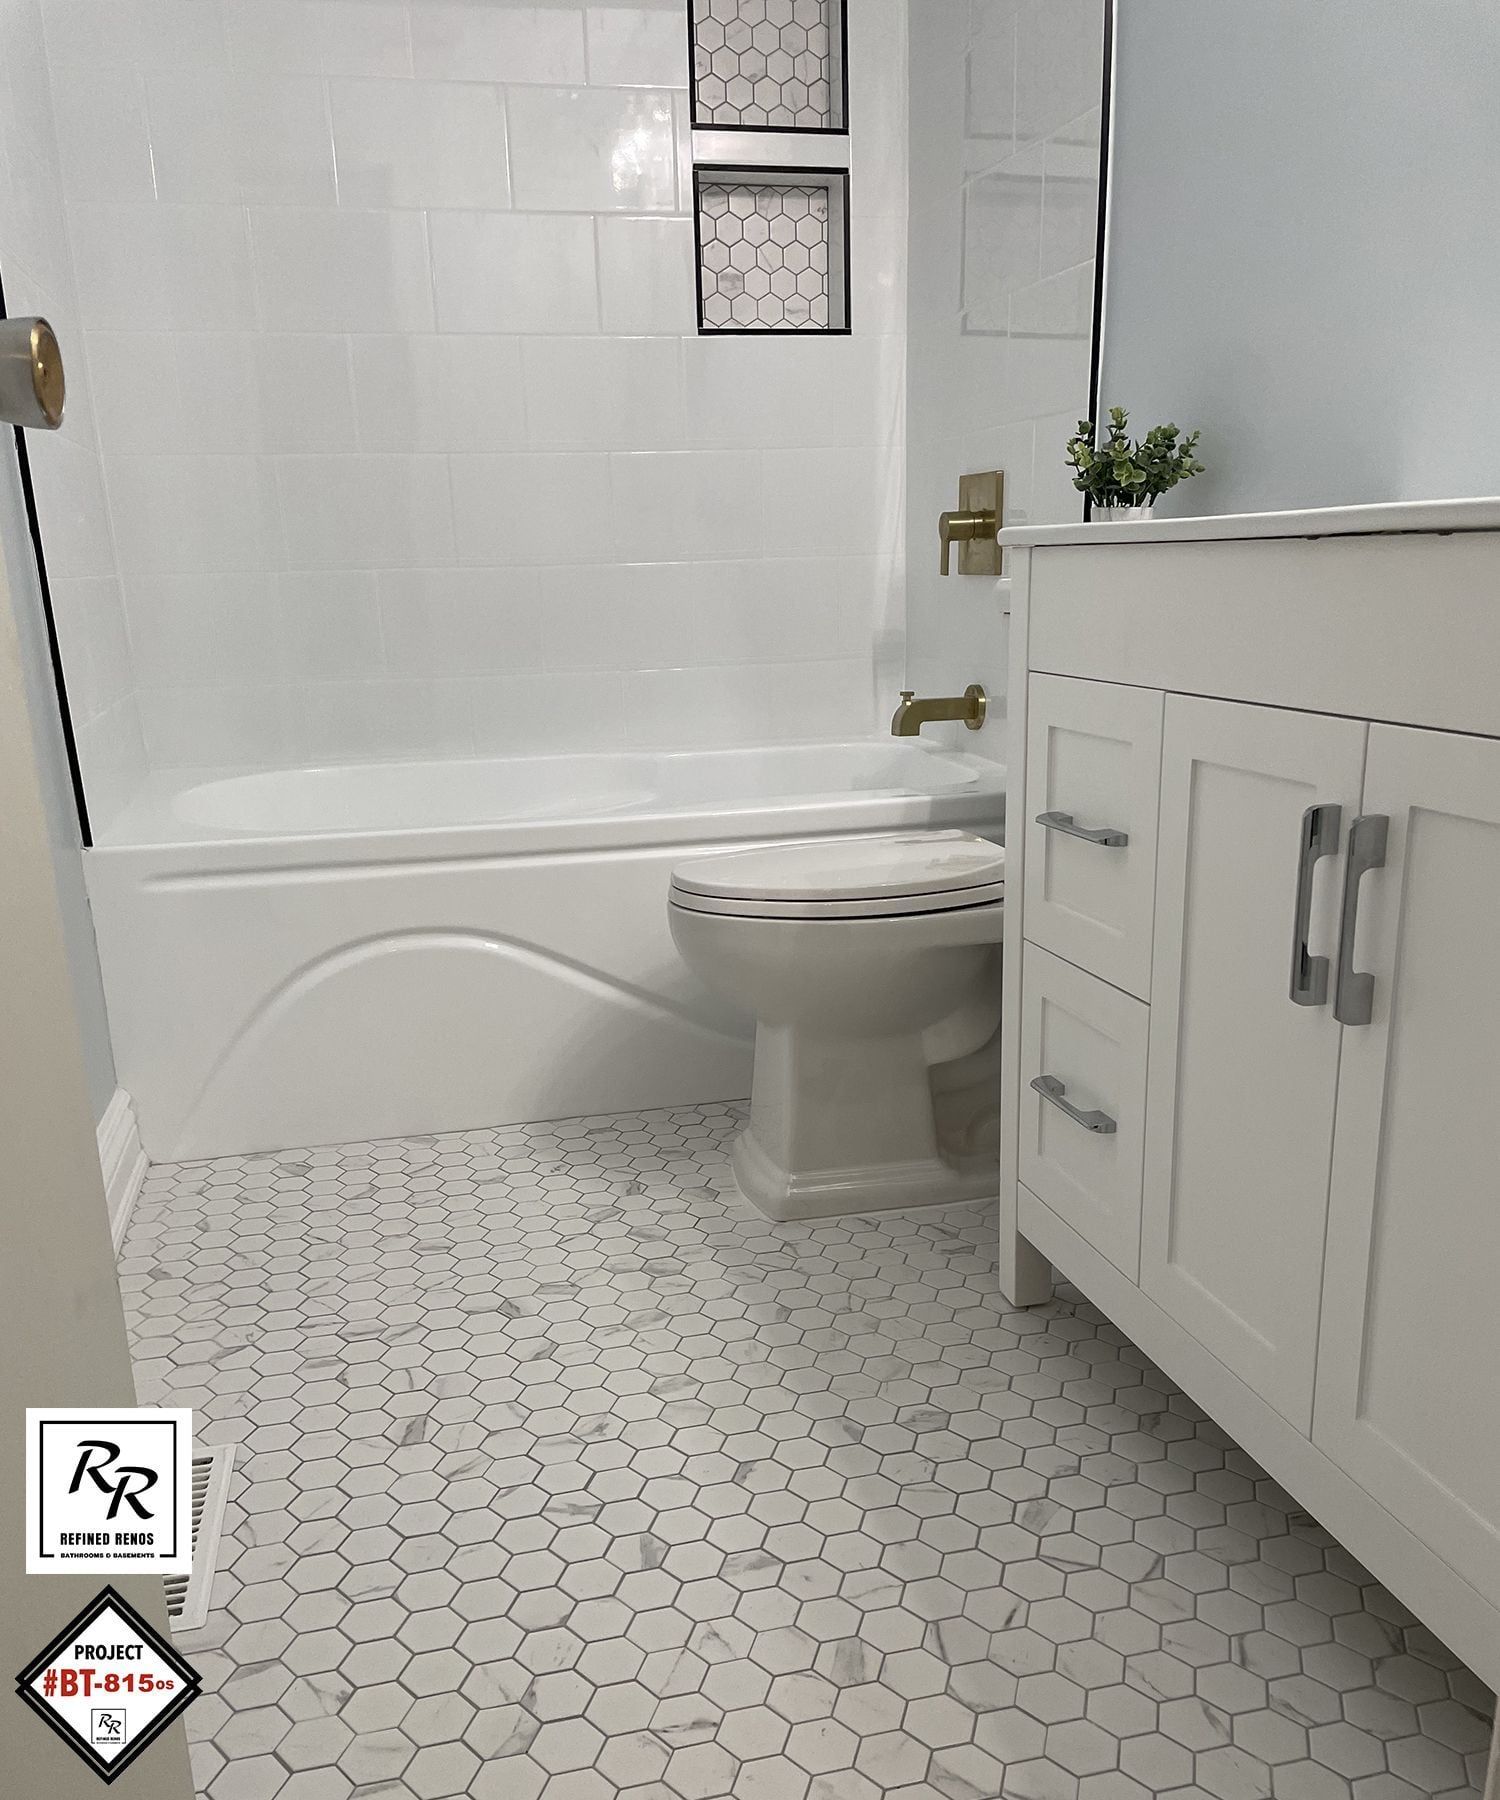
For 5 x 8 ft and 7 x 9 ft hall bathrooms in Allandale, Sunnidale, Letitia Heights, Holly and Painswick, a modern skirted alcove tub fits neatly between three walls while offering a much deeper water line than builder-grade steel tubs. We set the tub dead level in a mortar bed so the floor never creaks, waterproof the three alcove walls, tile to the ceiling with a recessed hex or porcelain niche, and fit a frameless glass tub screen or sliding door.
2. Tearing out 1990s drop-in and corner whirlpool tubs
Primary ensuites built between 1990 and 2008 across Holly, Ardagh Bluffs, Painswick and Tollendale frequently feature a large corner jetted tub set into a framed, tiled platform. Old whirlpool jets trap biofilm and the framed lumber deck eats up 20 to 25 square feet of floor area. We disconnect and cap the pump circuit, demolish the wooden deck, and either install a sculptural freestanding tub in that bright window corner or convert the footprint into a larger walk-in shower; read our article on upgrading a builder-grade ensuite in Barrie.
3. Freestanding oval and clawfoot soaking tubs
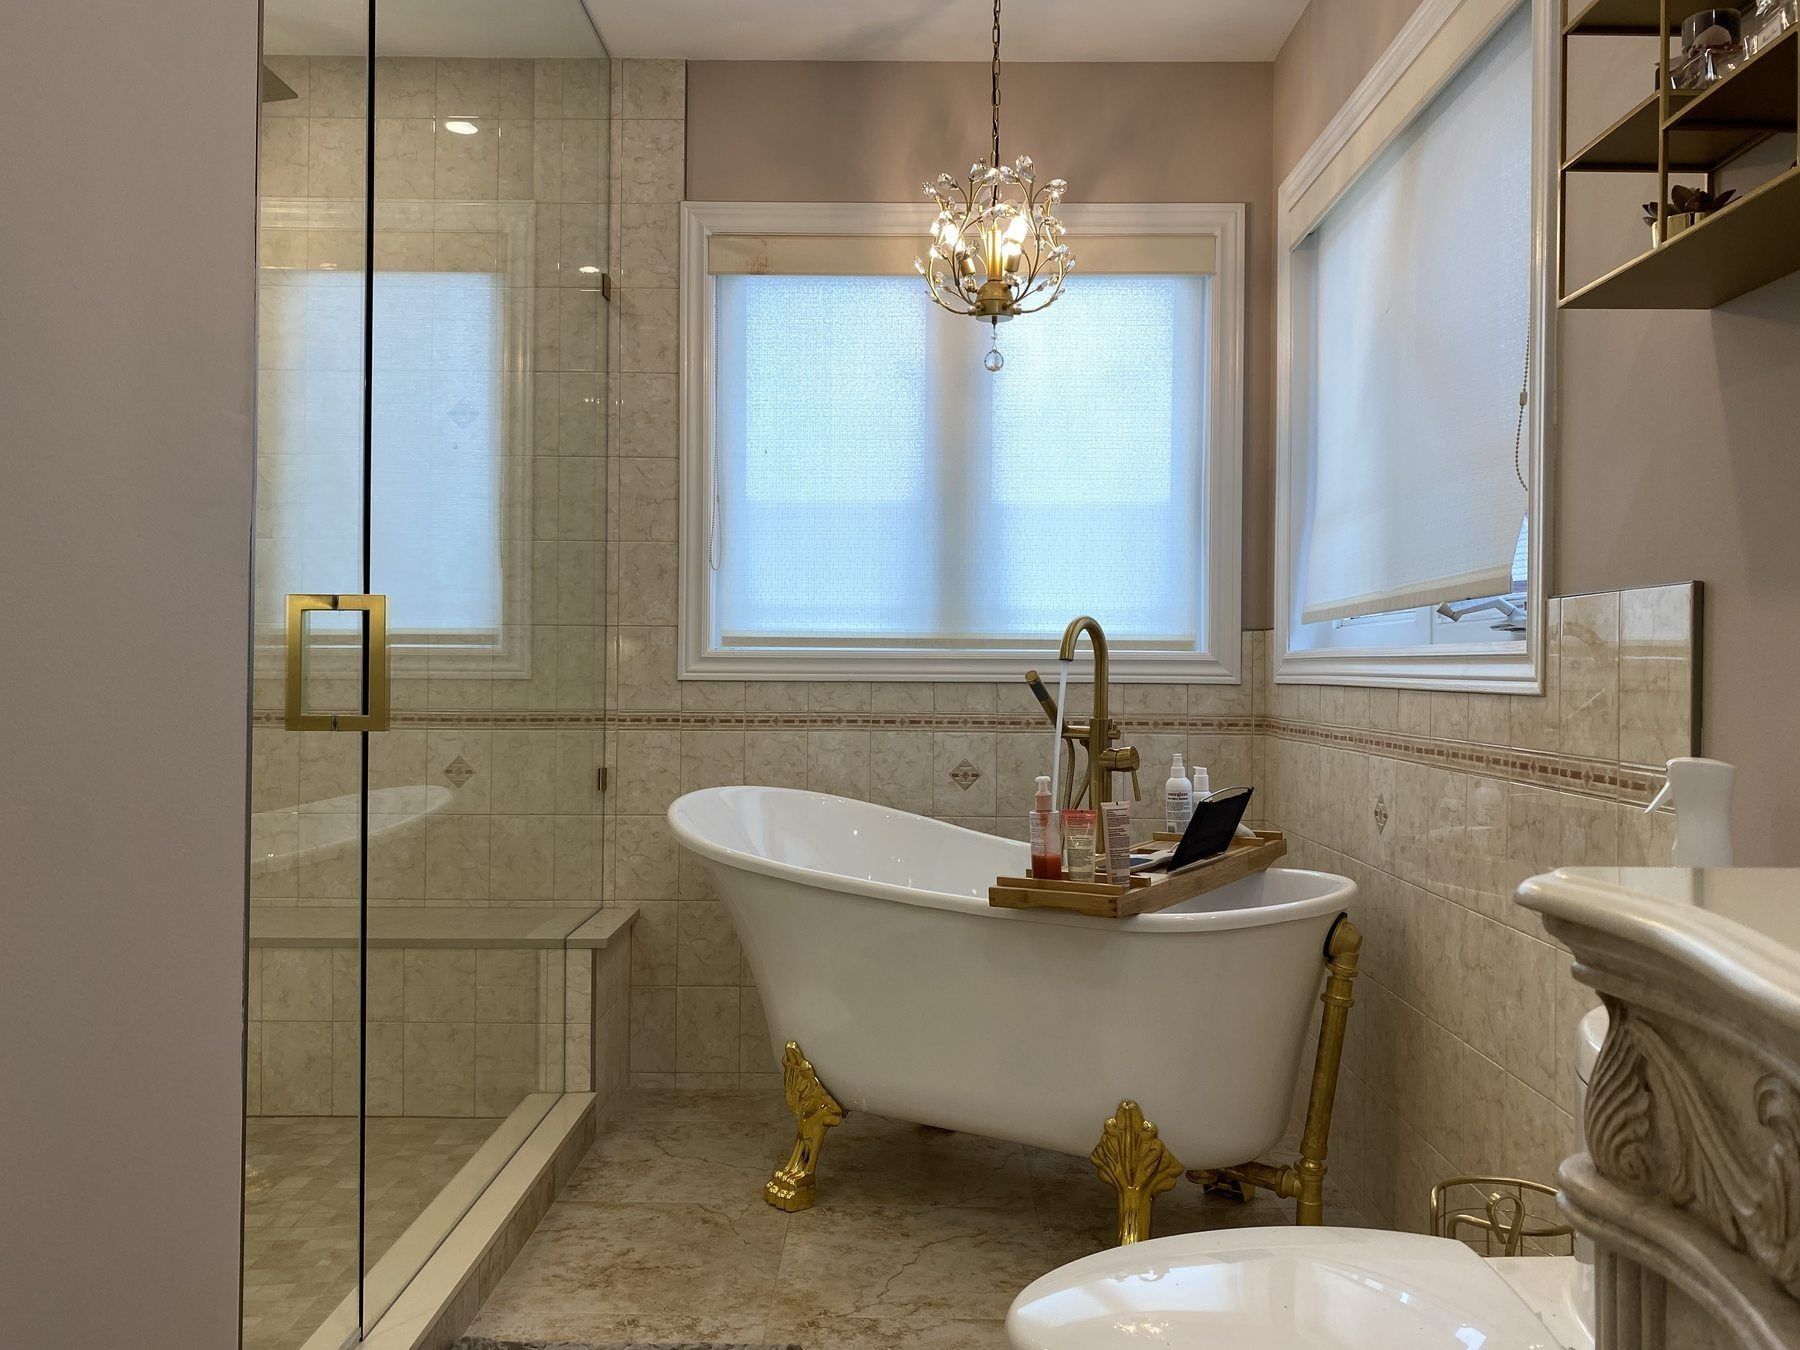
In larger primary ensuites across Tollendale, Tyndale and south-end detached homes—like our clawfoot soaking tub and glass shower case study—a freestanding oval or clawfoot tub under the window creates a calm focal point. Fitting a freestanding soaking tub cleanly calls for three checks before ordering the tub: leaving enough open space around the rim to wipe the floor dry, verifying solid joist support underneath, and roughing in the drain and floor- or wall-mounted filler at the exact centreline.
GTA project
Five-piece ensuite with clawfoot soaking tub, carved wood vanity and brass drain
A classic five-piece primary bathroom combining a freestanding white clawfoot tub, carved solid-wood vanity cabinetry, custom brass open shelving, an LED-illuminated shower niche and a mosaic shower pan with a brushed brass drain.
What our Barrie bathtub installation includes
- Padded floor runners from your entry door to the bathroom, followed by tearing out and hauling away the old cast-iron, steel or acrylic tub and wall tile.
- Checking the plywood subfloor, floor joists, P-trap, waste-and-overflow shoe and shower mixing valve, repairing any moisture rot before closing the wall.
- Setting the new tub level in a mortar base or manufacturer frame, with sound-deadening insulation tucked behind an alcove apron.
- Installing waterproof backer board and a continuous bonded waterproofing membrane across all three alcove shower walls, complete with a recessed shampoo niche.
- Setting large-format wall porcelain, fitting a new pressure-balanced or thermostatic shower valve and 3-way shower bar (or freestanding filler), and mounting a tempered glass tub panel or sliding door.
What bathtub replacement costs in Barrie
Since lifting out a built-in bathtub opens up the lower wall tile and floor joint, most Barrie homeowners refresh the full 3-piece room at the same time. Our published 7 x 9 ft main-bathroom labour package covers the complete on-site installation:
| Bathroom | What's included | Labour from |
|---|---|---|
| Main bathroom with new tub7 x 9 ft |
| $8,000 |
Labour and installation only; finish materials (tile, tub, fixtures, vanity, glass) are extra. Prices in CAD before HST, updated November 7, 2026.
You select the finish materials—bathtub, porcelain tile, vanity cabinet, quartz top, faucet and toilet—separately, giving you full control over whether the room uses a practical acrylic alcove tub or a freestanding stone-resin tub with a floor-mounted brass filler. Compare all-in ranges and individual line items on our Barrie bathroom renovation cost page.
City of Barrie permits and on-site timeline
Replacing a bathtub in the exact same spot using the existing drain and vent connection does not require a City of Barrie building permit. Source: City of Barrie: Residential Building Permits (Is a Building Permit Required?) (accessed November 7, 2026) If we relocate the drain across the floor—for example, moving from a corner deck drain to a centred freestanding tub drain and running new supply lines for a floor filler—the City of Barrie requires a building permit via APLI. Read our article on Barrie bathroom renovation permits.
Replacing an alcove tub and tiled surround takes roughly one week on site, whereas a full room rebuild follows our three-to-five-week full bathroom renovation schedule.
Send us the spec sheet before you buy a tub
Before ordering a bathtub online, send our Barrie team the manufacturer spec sheet alongside your room measurements. Three frequent ordering slip-ups are buying a left-hand drain tub when your plumbing wall is on the right, picking a freestanding tub that leaves barely two inches of wall clearance, and choosing a floor-mounted filler whose rough-in block lands right on a floor joist. Send us photos of your current bathroom for a free itemized quote protected by our written labour warranty.
Related projects
GTA project
Five-piece ensuite with clawfoot soaking tub, carved wood vanity and brass drain
A classic five-piece primary bathroom combining a freestanding white clawfoot tub, carved solid-wood vanity cabinetry, custom brass open shelving, an LED-illuminated shower niche and a mosaic shower pan with a brushed brass drain.
GTA project
Compact main bathroom with deep alcove tub, hexagon tile and brass sconces
A compact 5 x 8 ft family bathroom refreshed with a deep white alcove soaking tub, hexagon mosaic shower niche, marble-look hex floor tile, white shaker vanity and brushed brass lighting.
GTA project
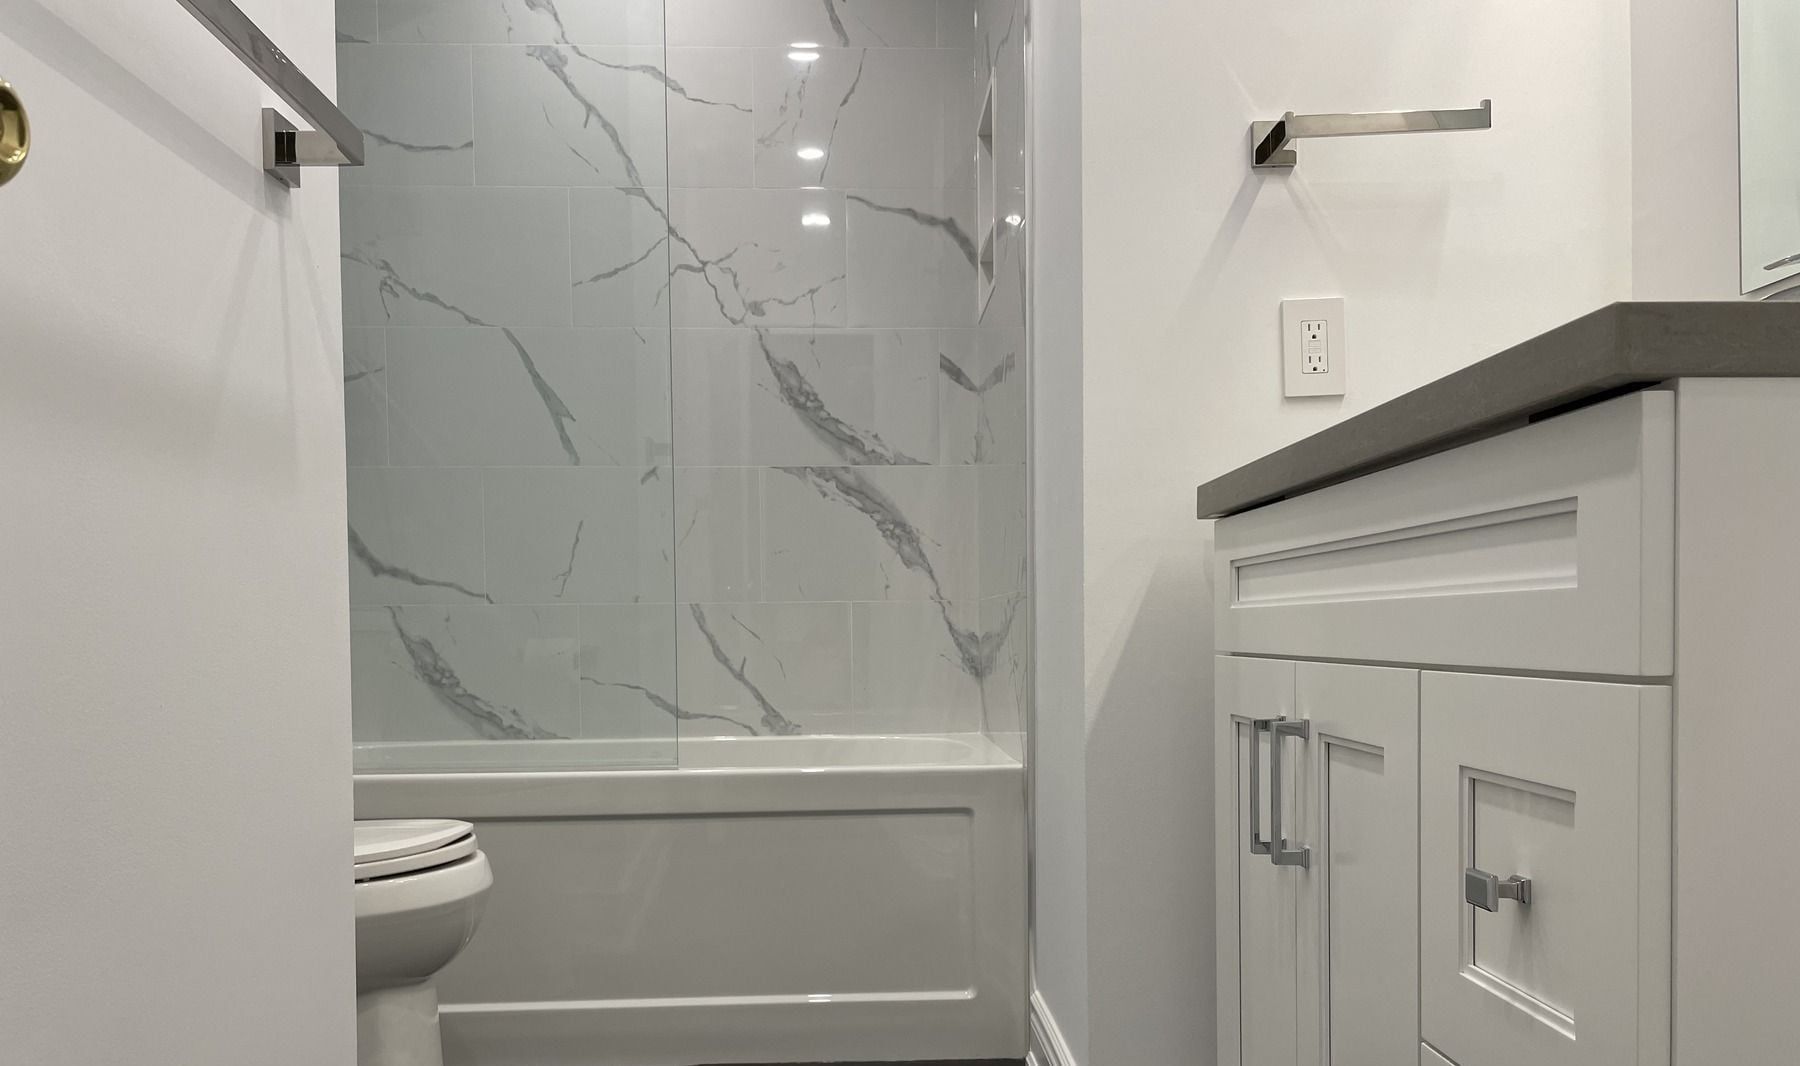
Calacatta porcelain main bathroom with white shaker vanity and LED mirror
A family hall bathroom rebuilt with Calacatta-look porcelain wall slabs, dark charcoal floor tile, a white shaker vanity with grey quartz counter, backlit LED mirror and two-shelf recessed niche.
Bathtub Replacement: common questions
Will a freestanding soaking tub fit into a standard 60-inch three-wall alcove?
Freestanding tubs need open space around the rim so water does not get trapped against the walls where you cannot reach to wipe it dry. For a standard 60-inch three-wall pocket, a deep skirted alcove soaker tub is much more practical, while freestanding tubs shine in wider primary ensuites.
Can you tear out a 1990s corner whirlpool tub and its bulky tiled deck?
Yes—removing oversized corner jetted tubs in Holly, Ardagh Bluffs, Tollendale and Painswick homes is routine for our crew. We safely cap the pump circuit, demolish the lumber deck, repair the subfloor and reuse that footprint for a freestanding soaker tub or an expanded walk-in glass shower.
Other bathroom services
Full Bathroom Renovation
Stripped down to the framing and rebuilt with new plumbing, waterproofing, porcelain tile and fixtures.
Walk-in Showers
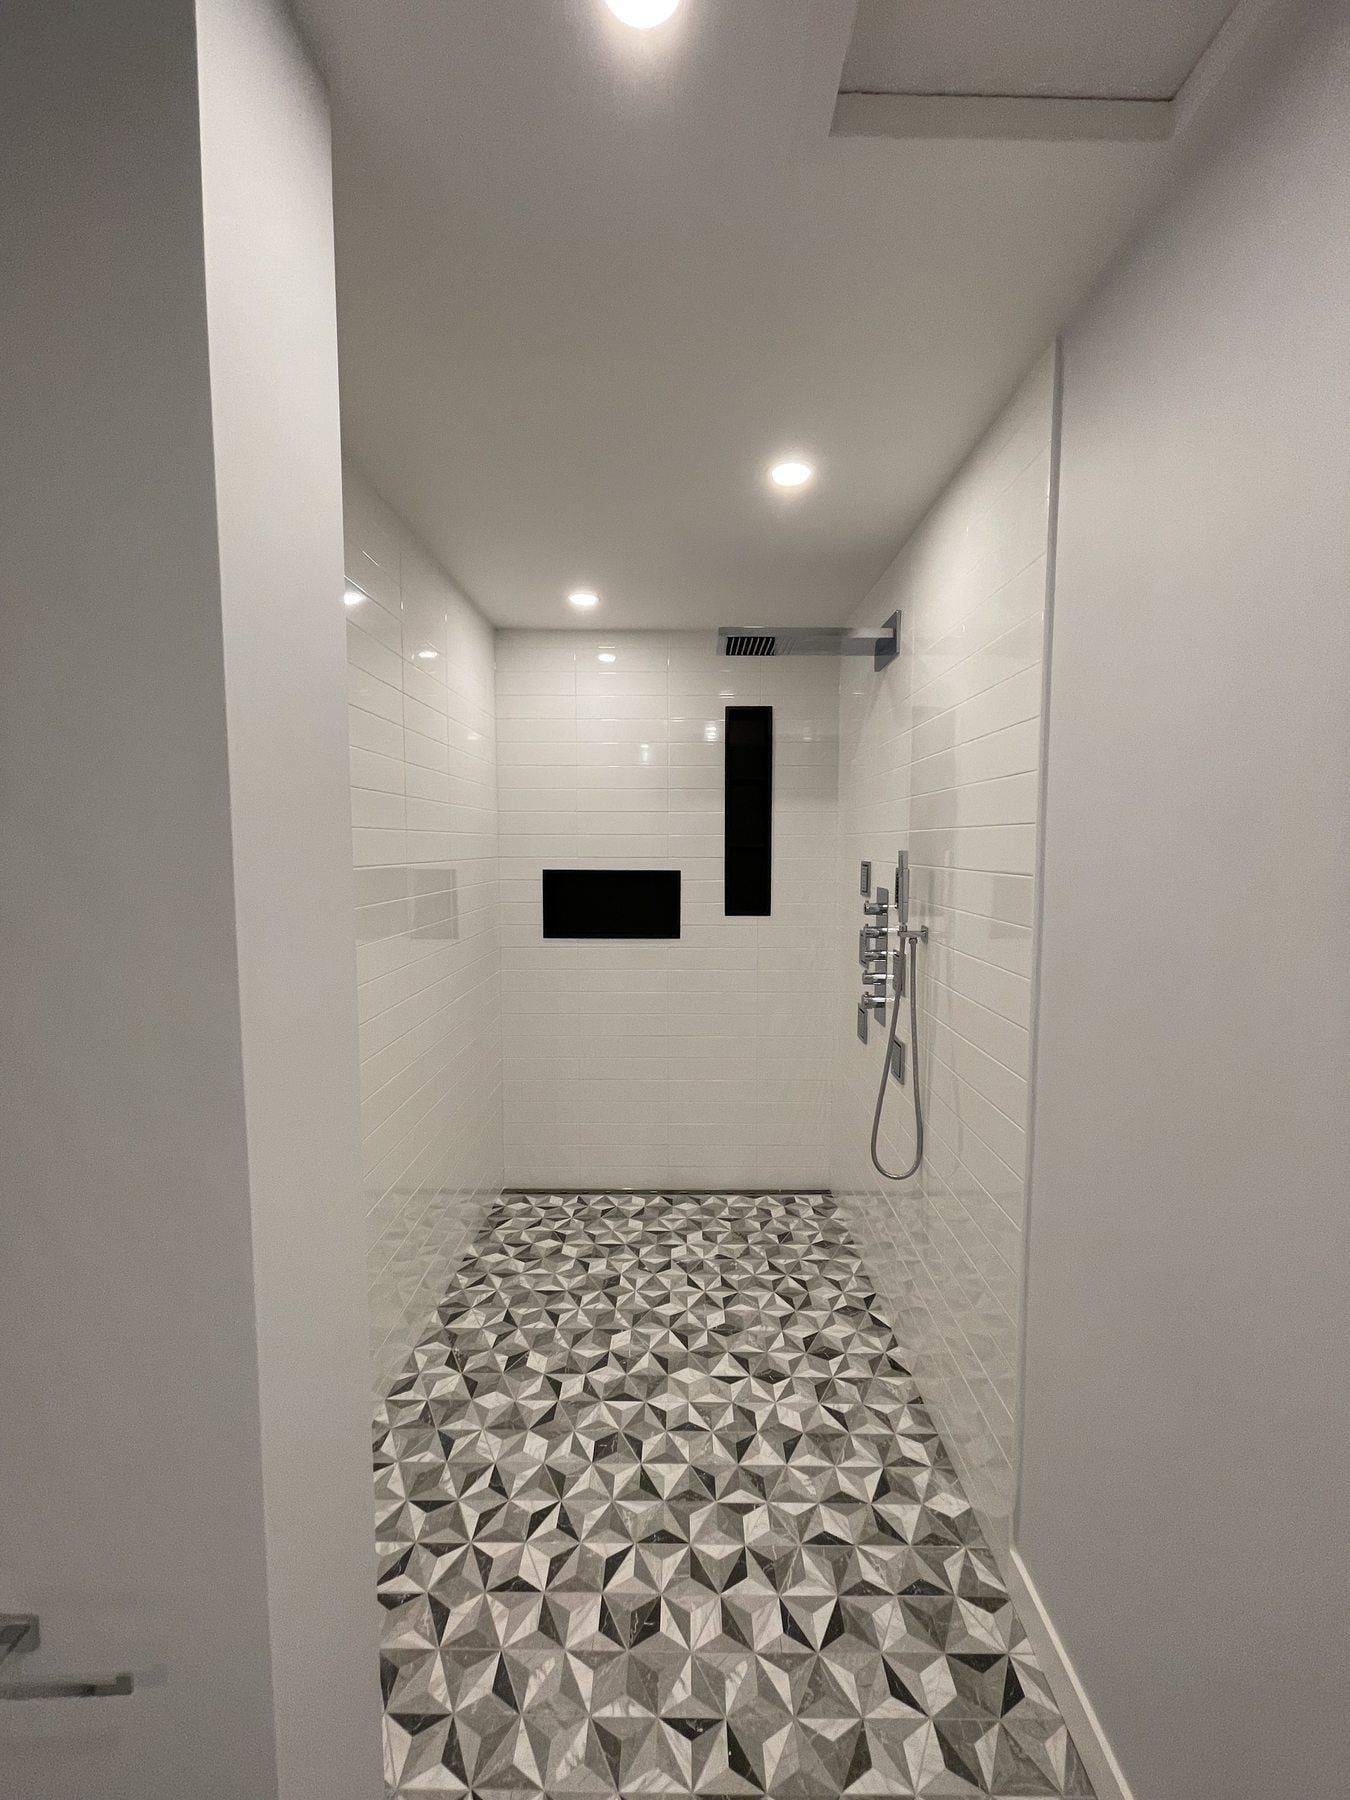
Custom tiled walk-in and curbless showers with frameless glass, niches, benches and linear drains.
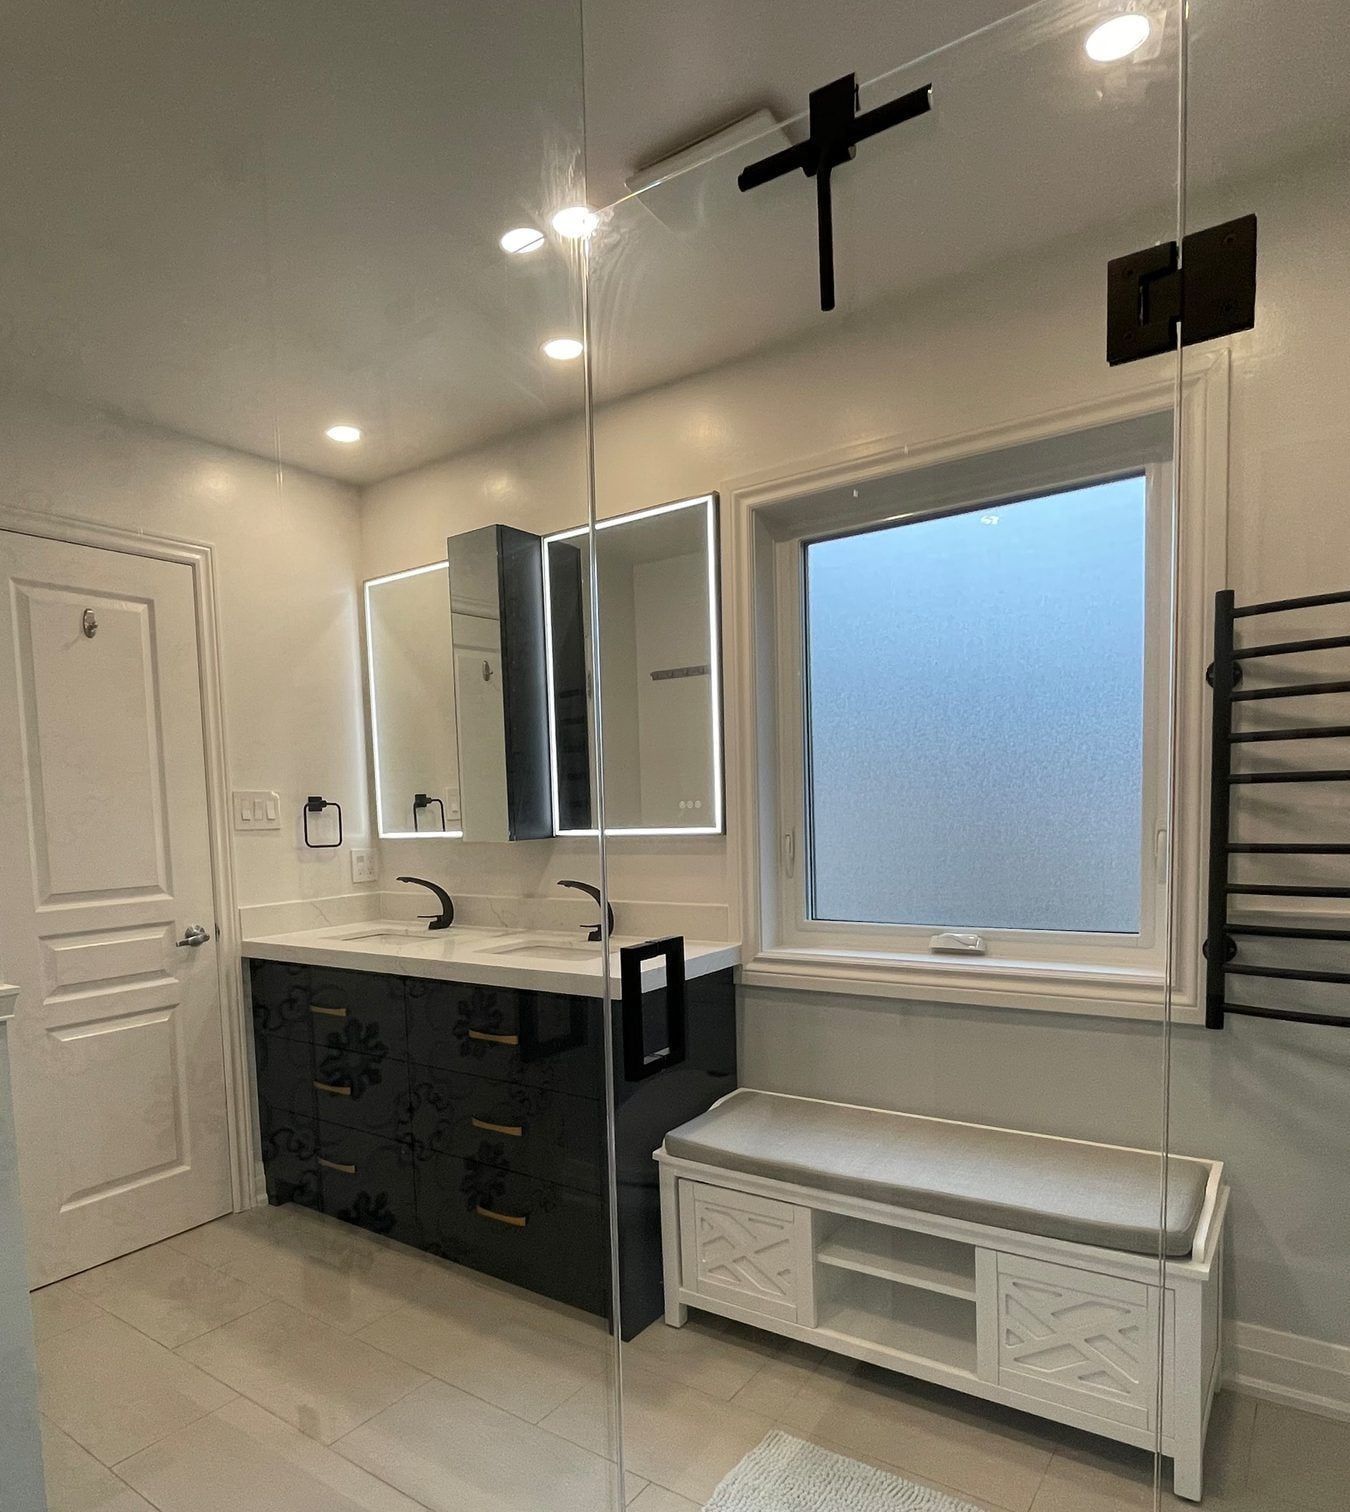
Tub-to-Shower Conversion
Replace an unused alcove or corner bathtub with a spacious, easy-entry tiled walk-in shower.
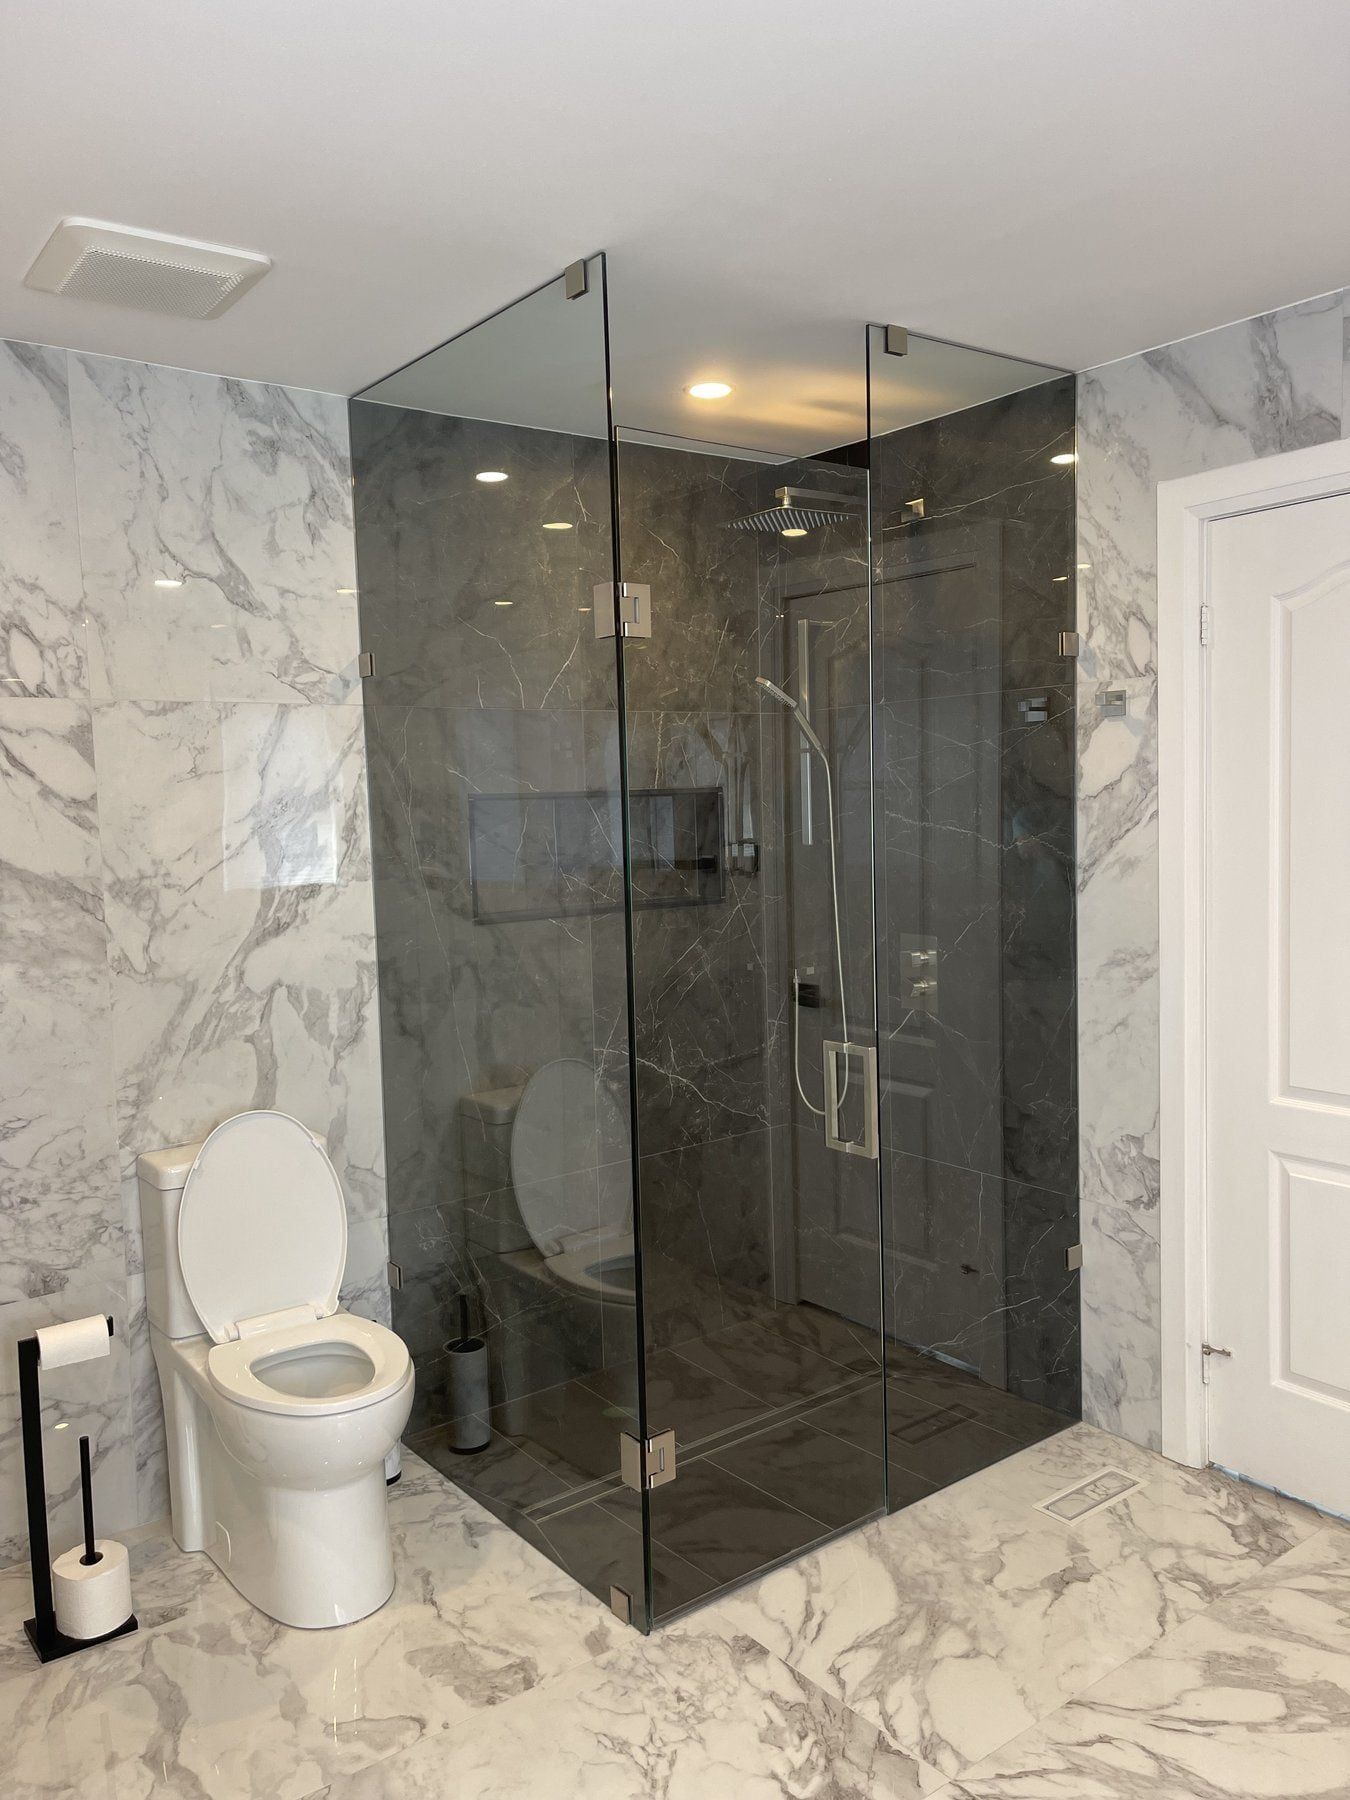
Small & Condo Bathrooms
Compact 5 x 8 ft bathrooms and condominium suites along Kempenfelt Bay, Dunlop Street, Simcoe Street and Little Lake.
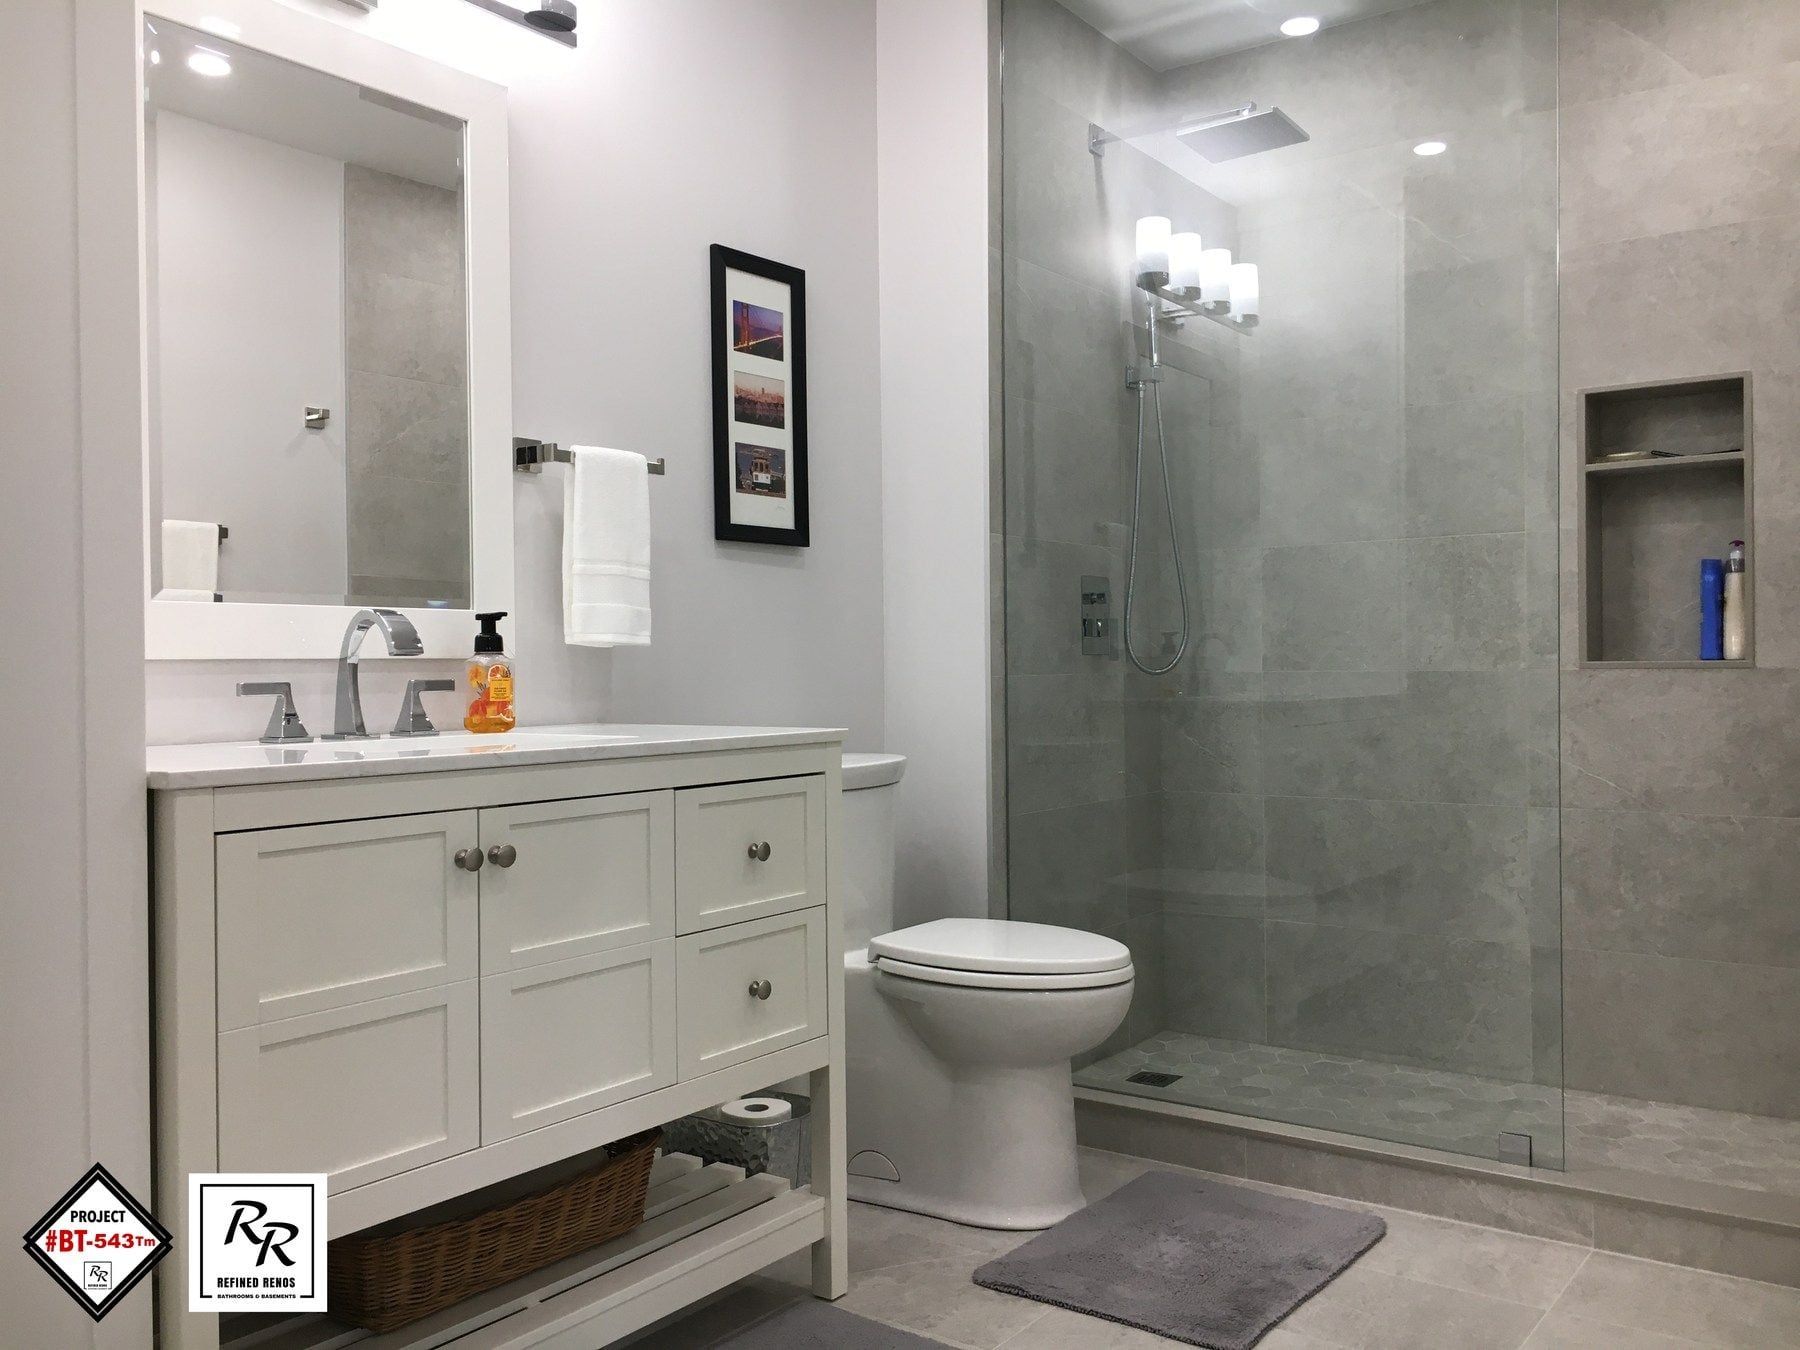
Basement Bathrooms
Three-piece basement bathrooms and ARU suites built on existing rough-ins or with new drains trenched through the slab.
Accessible Bathrooms
Step-free curbless showers, fold-down seats, grab bars and comfort-height fixtures for safe daily living.
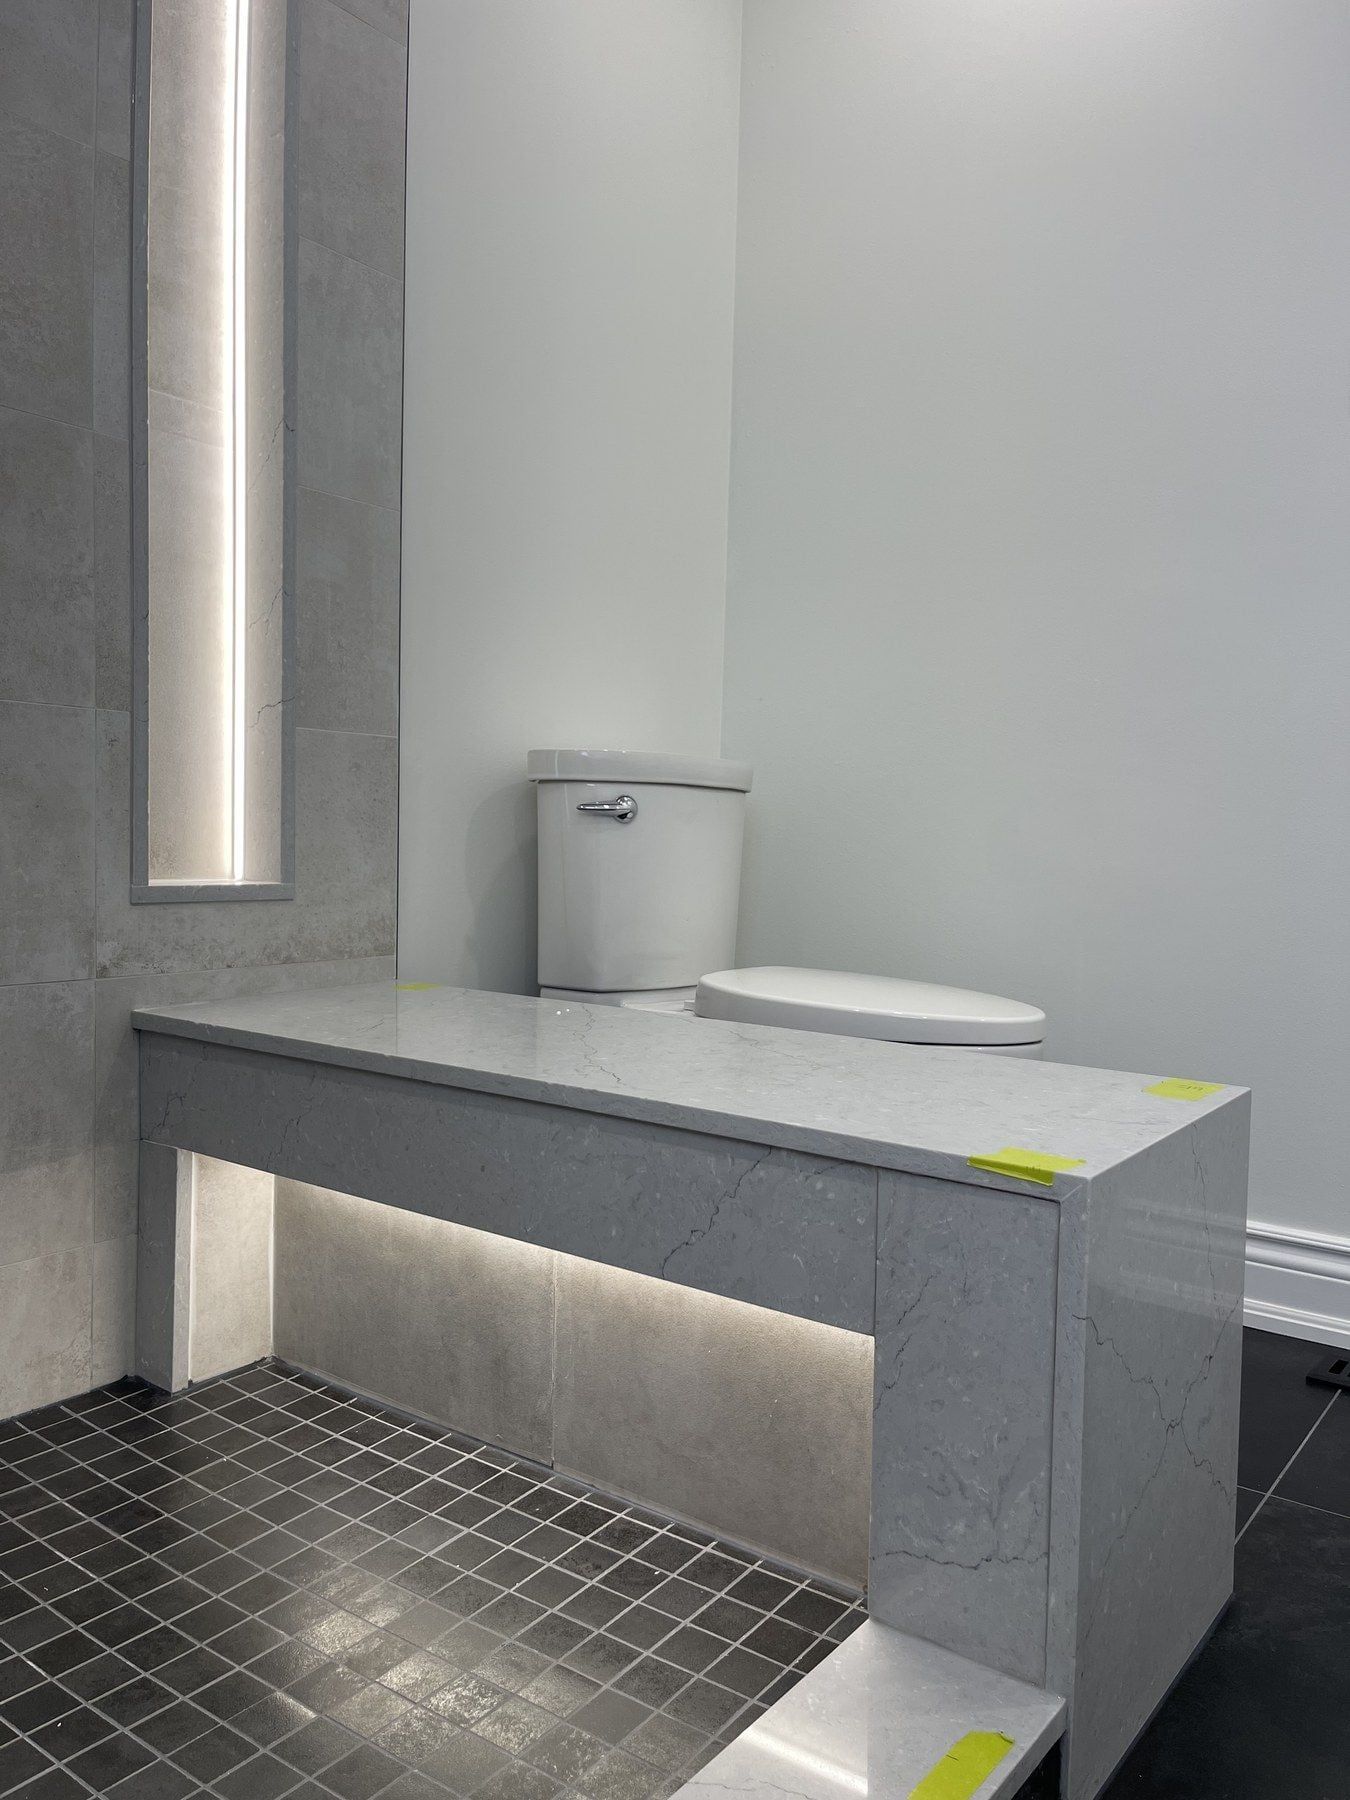
Bathroom Repairs
Ceiling water stains, leaking shower pans, attic fan ducts, mould and fixing unfinished contractor work.