
Bathroom Renovation Portfolio Gallery
Real residential bathrooms renovated by our crew—complete with detailed finish views, custom walk-in showers, freestanding tubs and double vanities. Filter by the type of bathroom project you are planning.
Looking through real completed rooms is the fastest way to narrow down tile sizes, vanity styles and shower layouts for your own house. Every photograph on this page comes from a real bathroom renovation completed by our crew. Where the specific municipality of a GTA project was not recorded in our job files, we label it “GTA” rather than inventing a local street name.
Select a filter button below to sort projects by walk-in showers, tub-to-shower conversions, bathtub replacements, accessible bathrooms or small and condo bathrooms. Click any photograph to enlarge it and inspect the tile joints, niches and fixture details.
GTA project
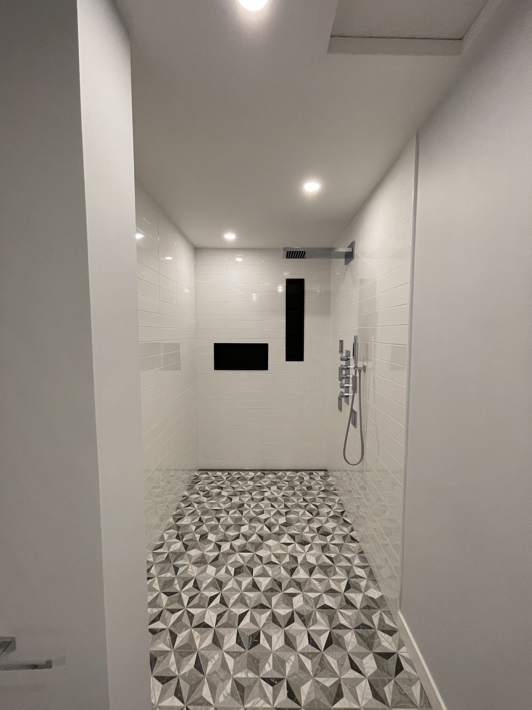
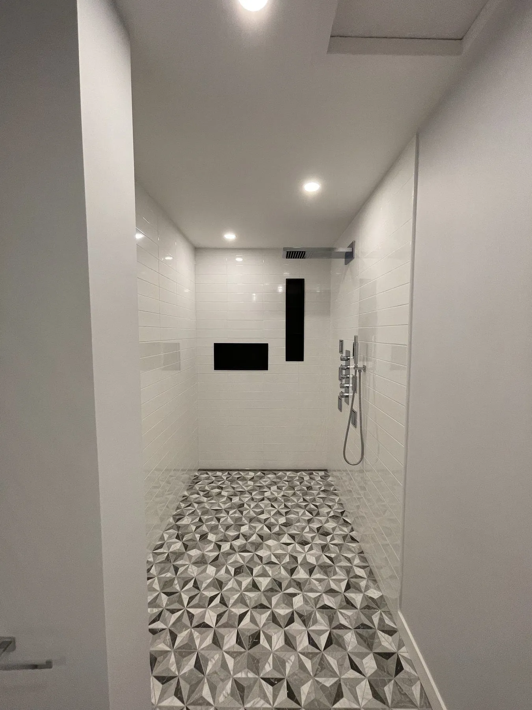
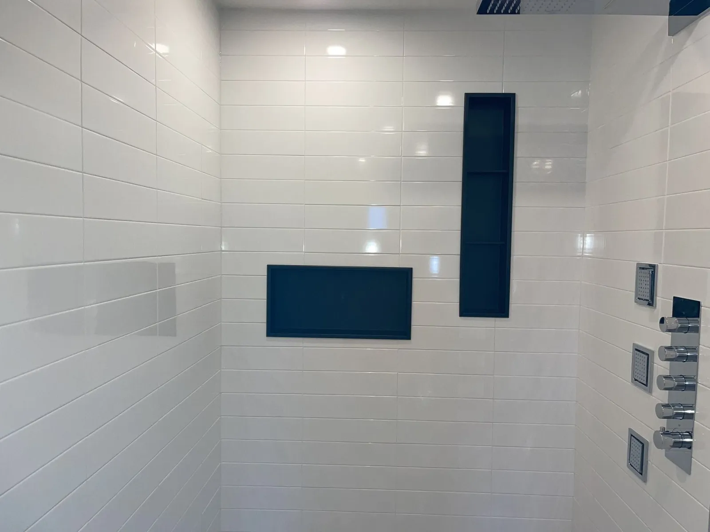
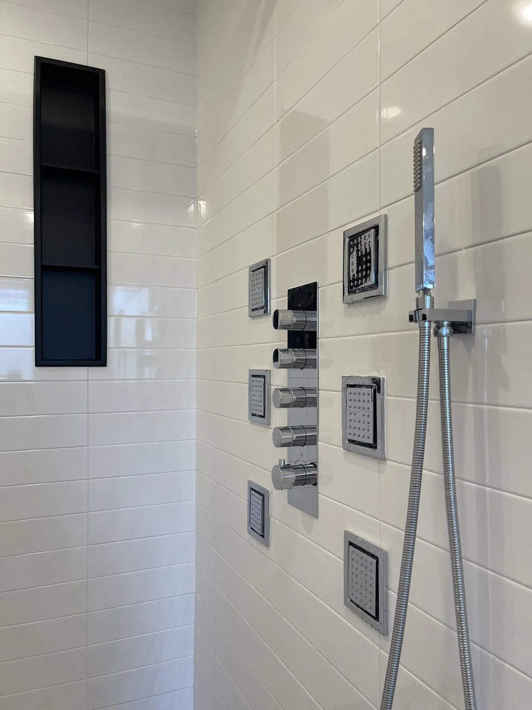
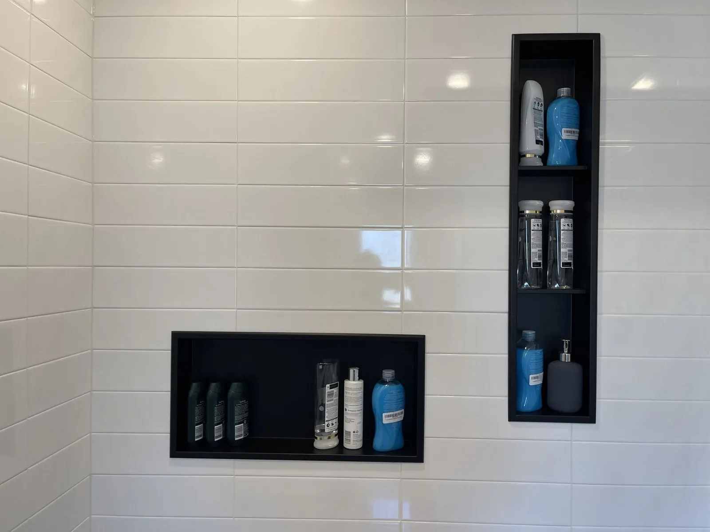
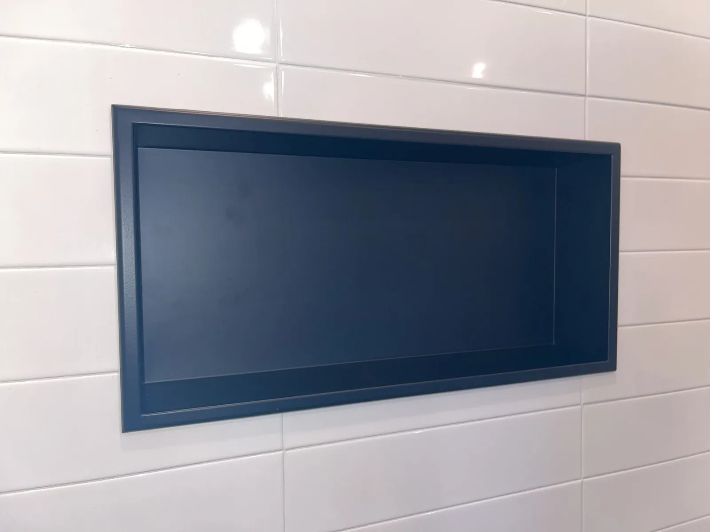
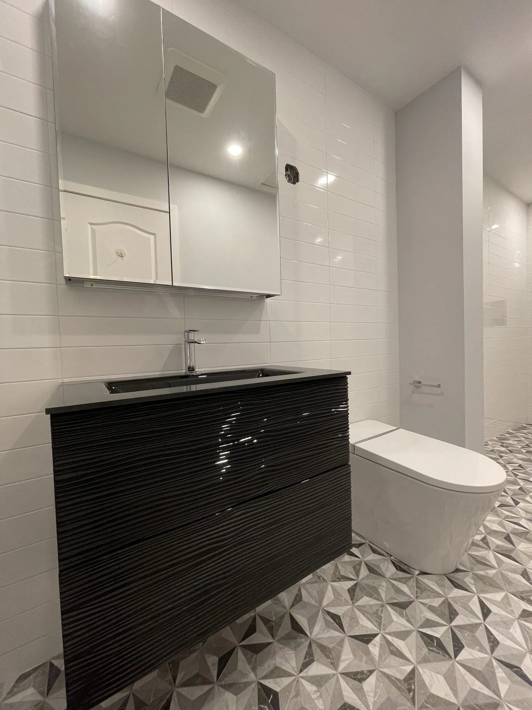
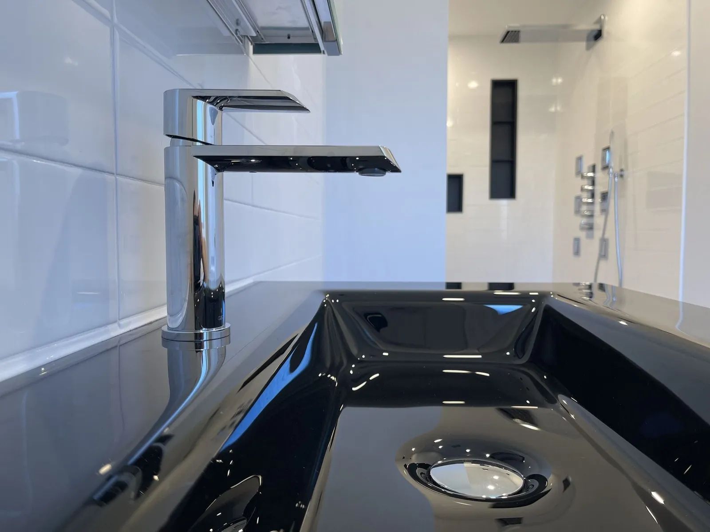
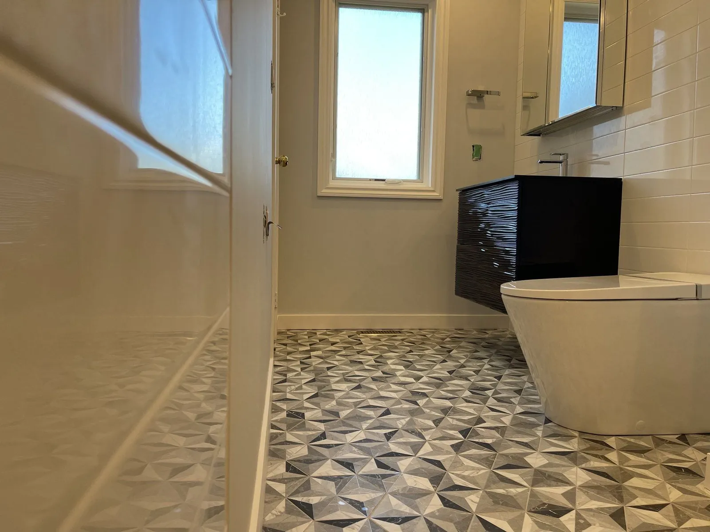
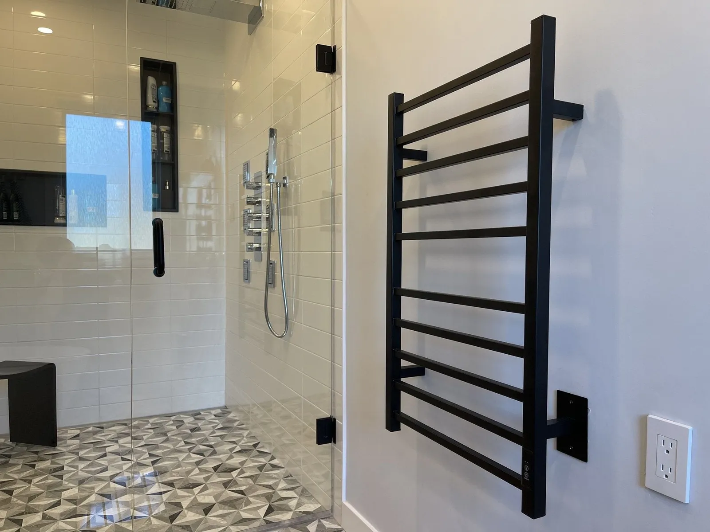
Monochrome walk-in shower with body jets, dual LED niches and floating vanity
A full 3-piece bathroom rebuild featuring a frameless glass walk-in shower with matte-black body jets, dual LED-illuminated recessed niches, a black floating vanity with vessel basin, patterned porcelain flooring and a hardwired towel warmer.
GTA project
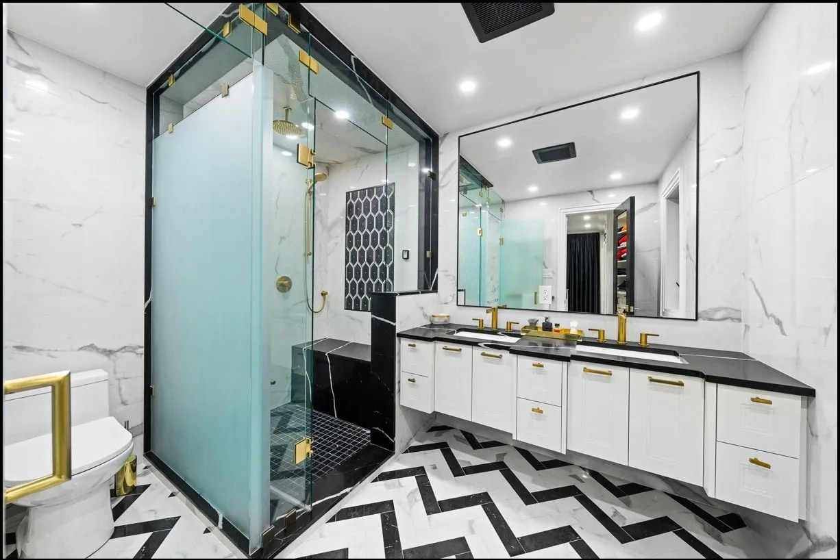
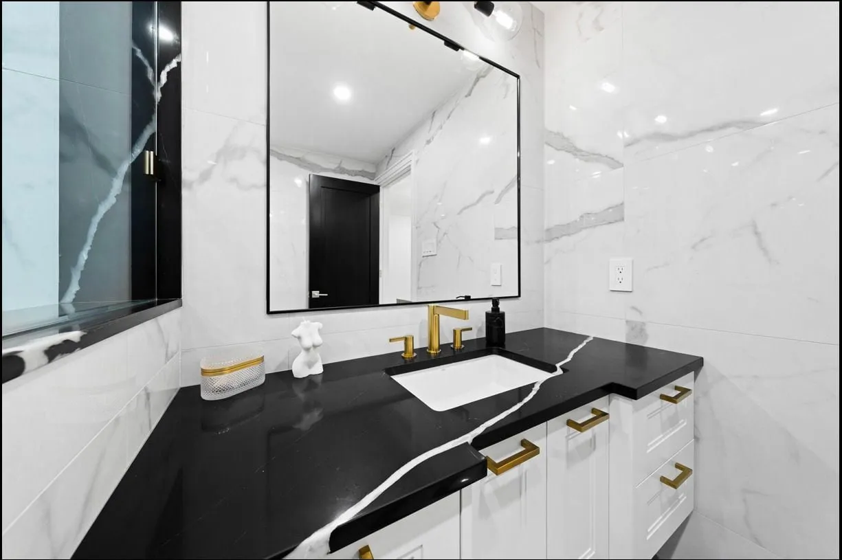
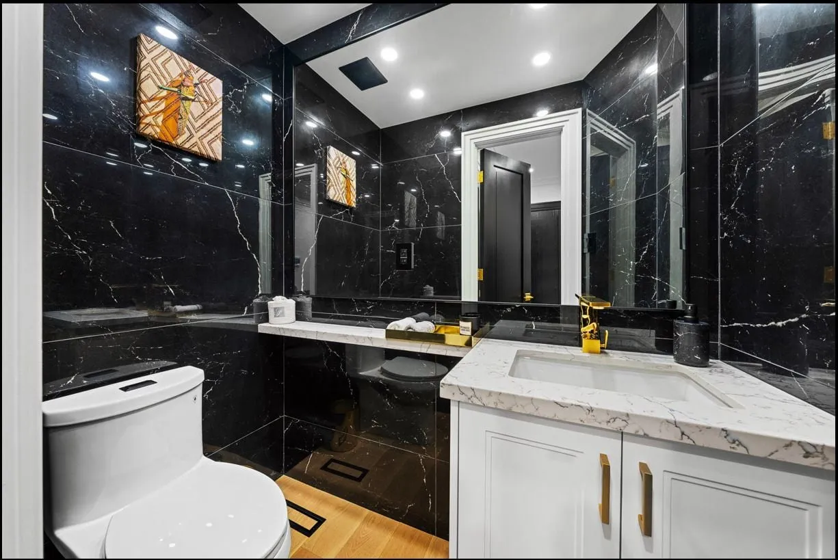
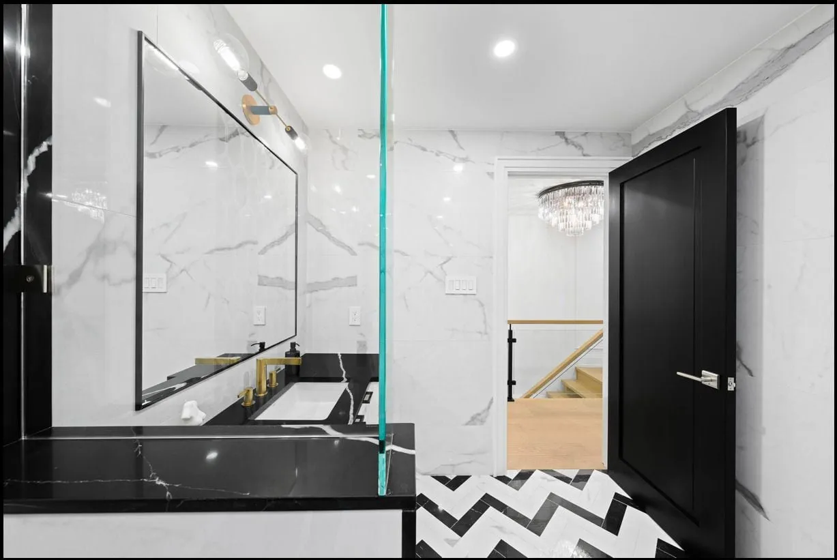
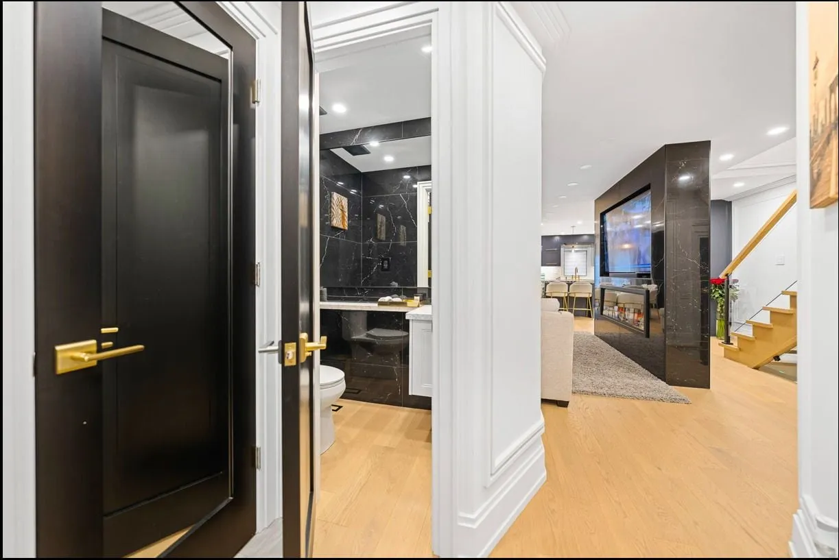
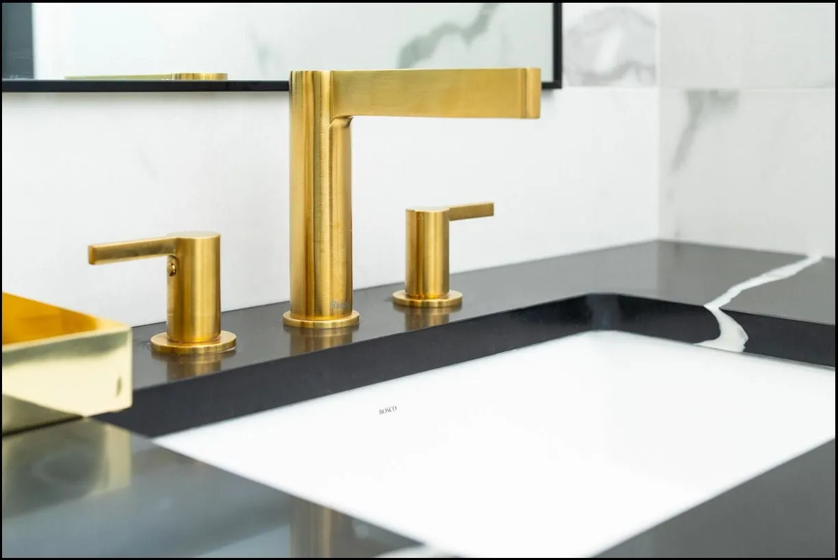
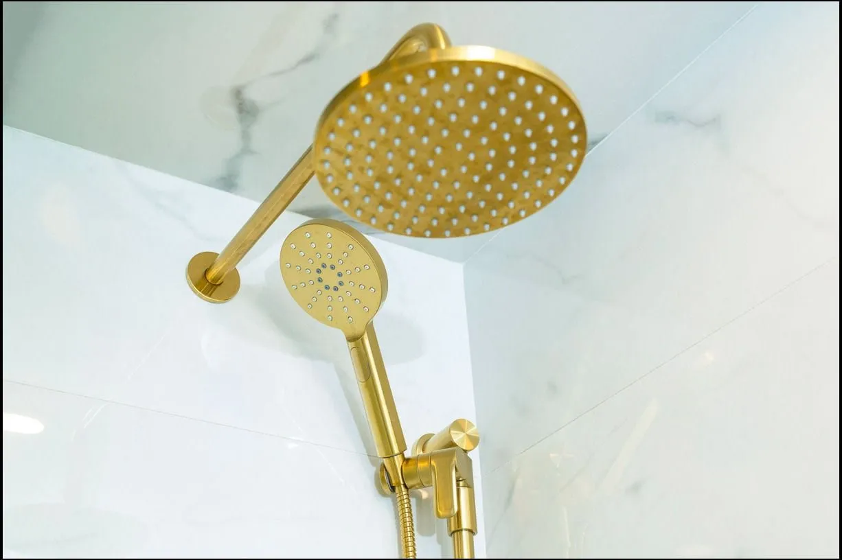
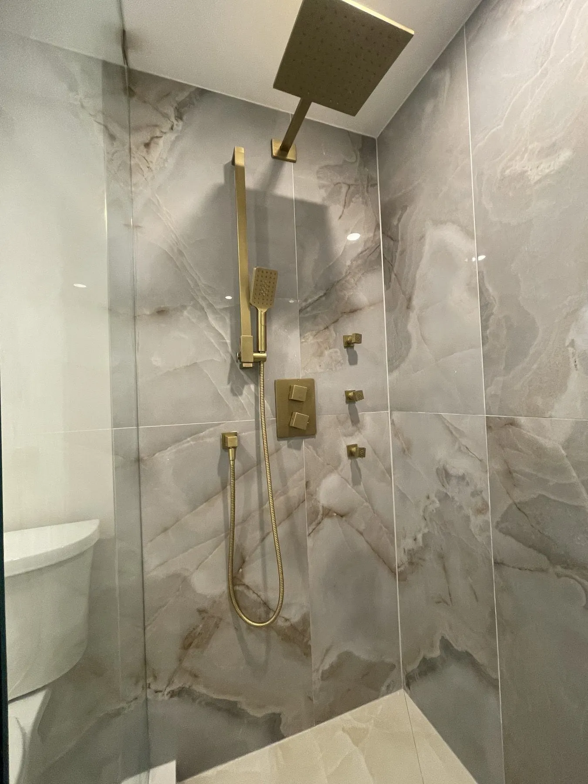
Primary ensuite with black-veined stone double vanity and brushed brass shower
A four-piece primary ensuite finished with a dramatic black-and-white veined countertop on a white shaker double vanity, twin mirrors, brushed brass rainfall shower hardware and a frameless glass walk-in shower.
GTA project
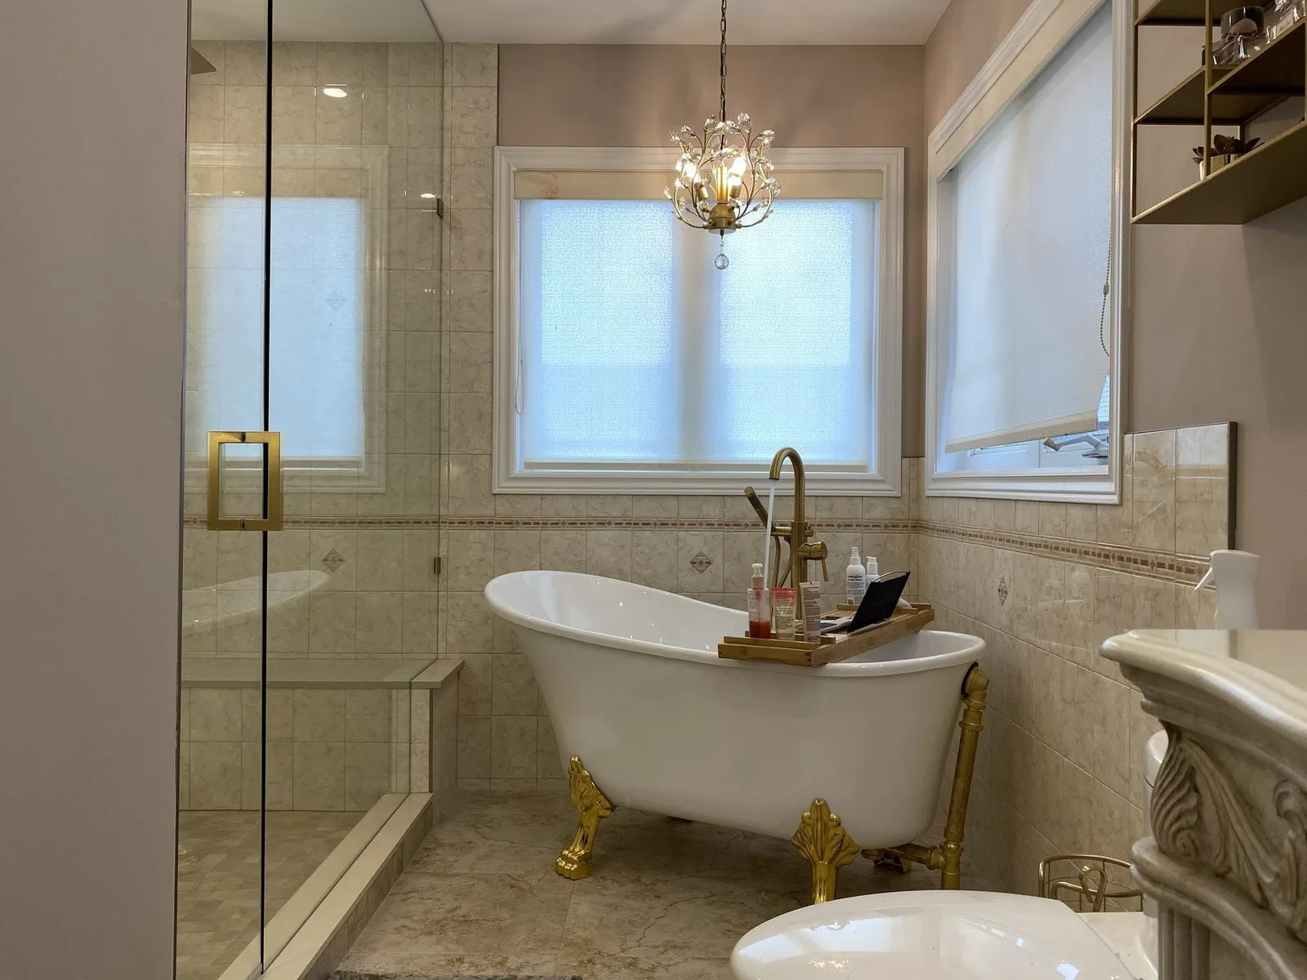
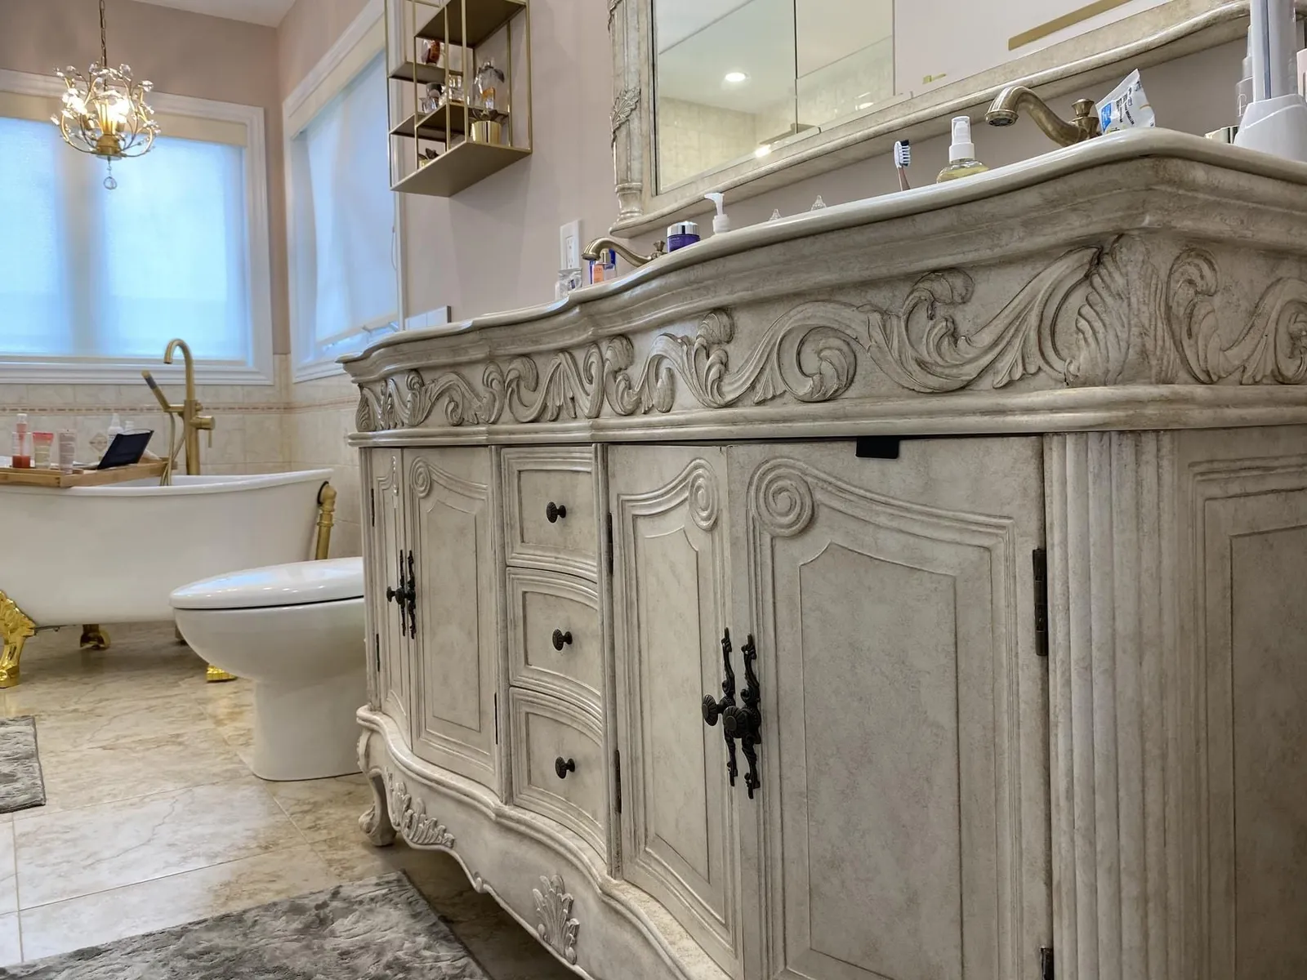
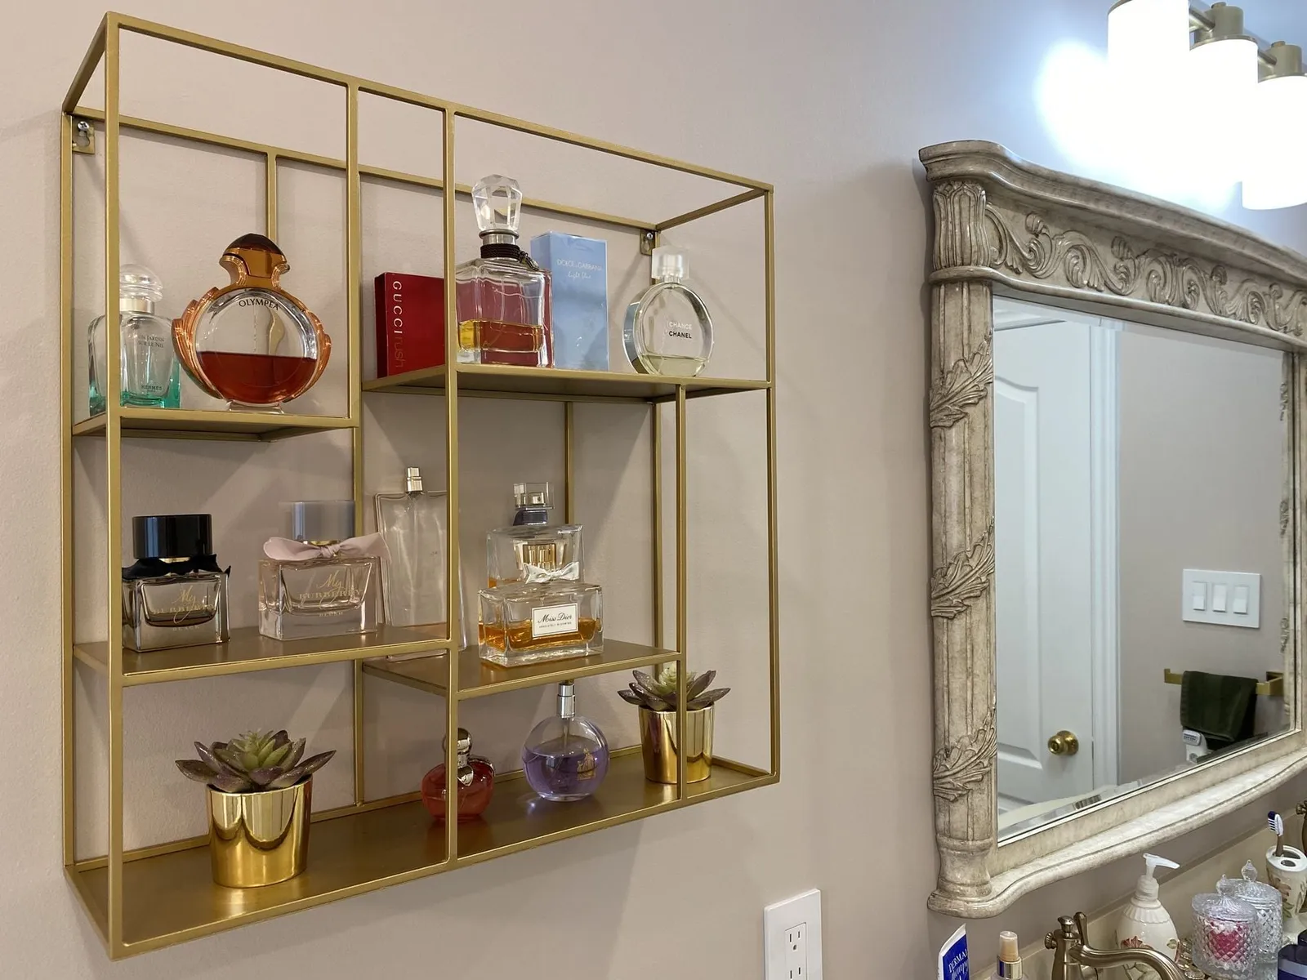
Five-piece ensuite with clawfoot soaking tub, carved wood vanity and brass drain
A classic five-piece primary bathroom combining a freestanding white clawfoot tub, carved solid-wood vanity cabinetry, custom brass open shelving, an LED-illuminated shower niche and a mosaic shower pan with a brushed brass drain.
GTA project
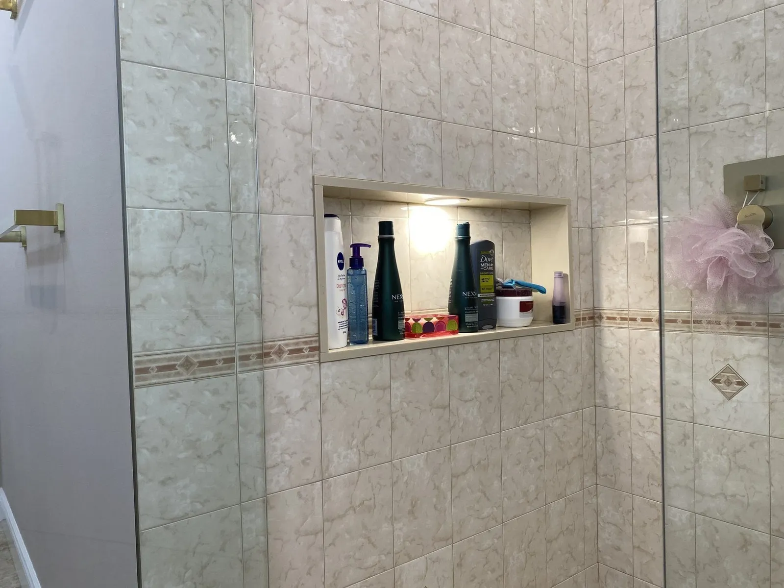
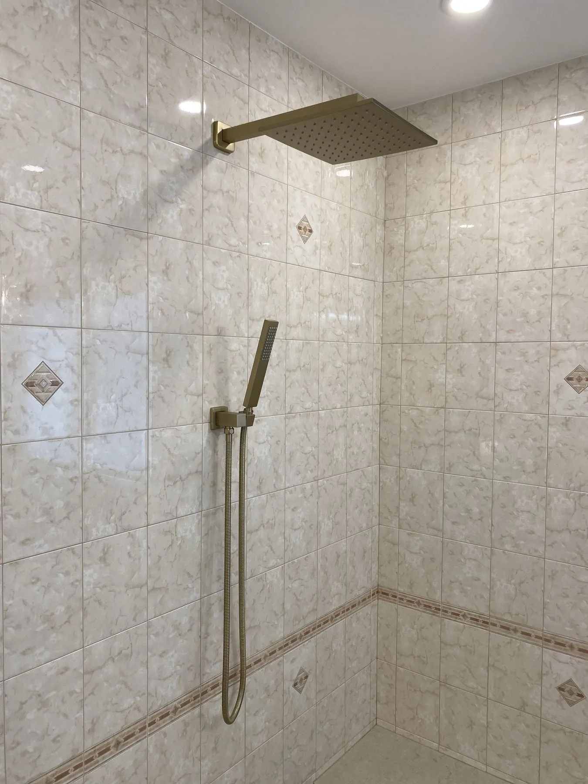
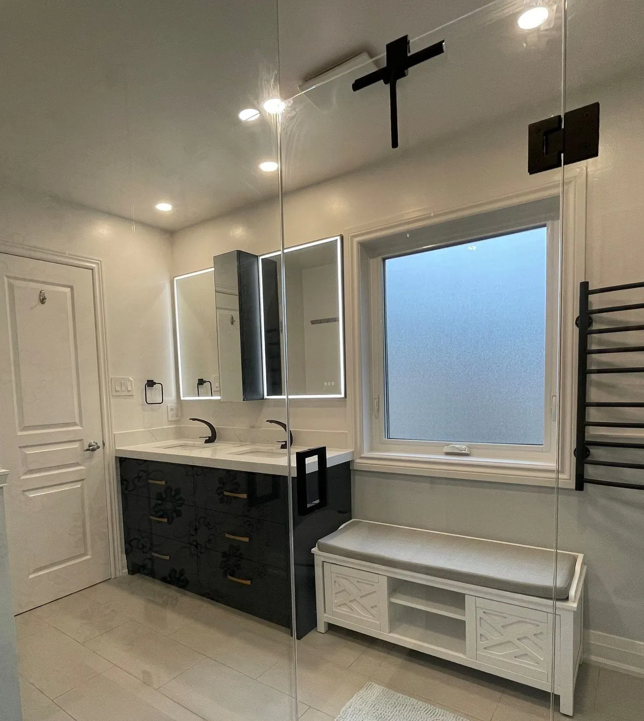
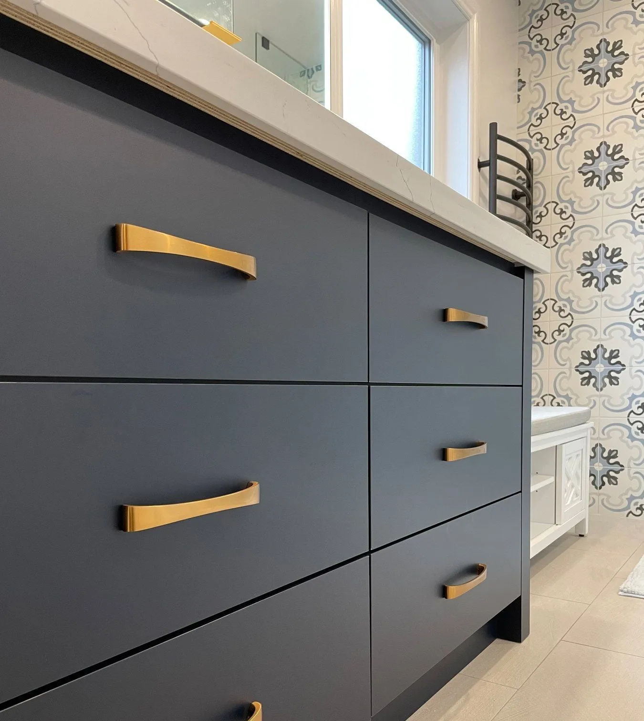
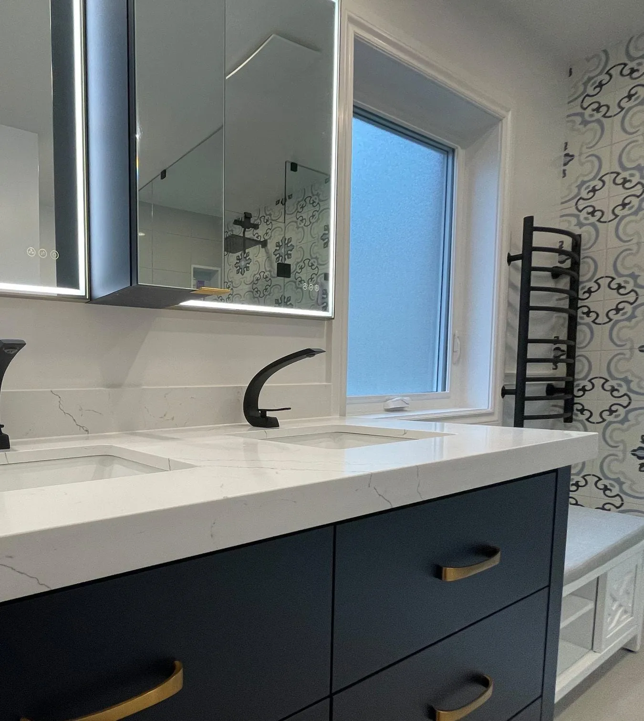
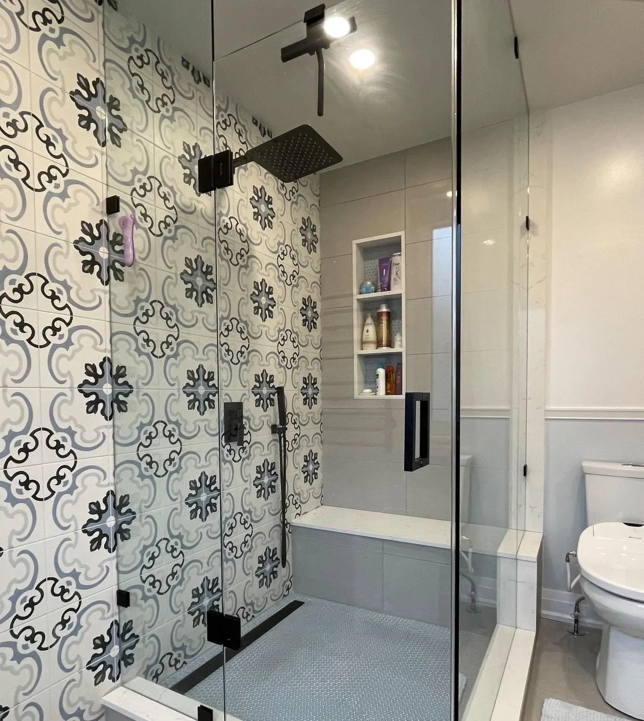
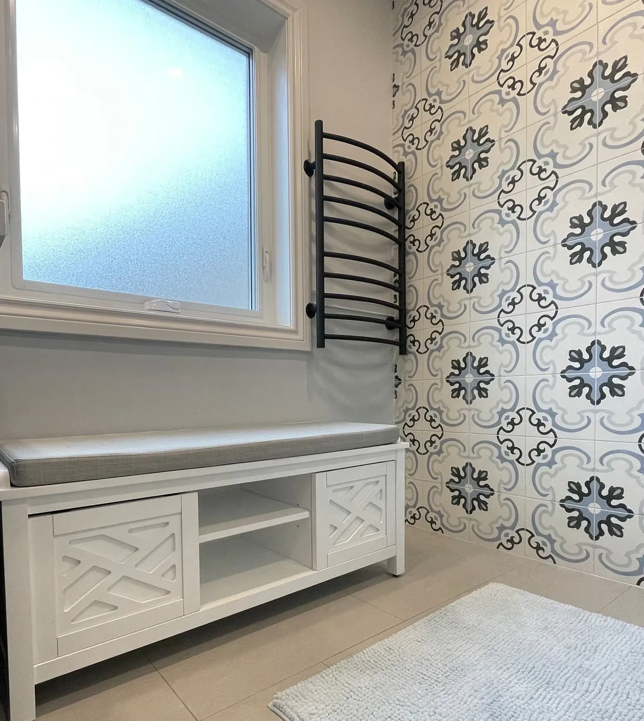
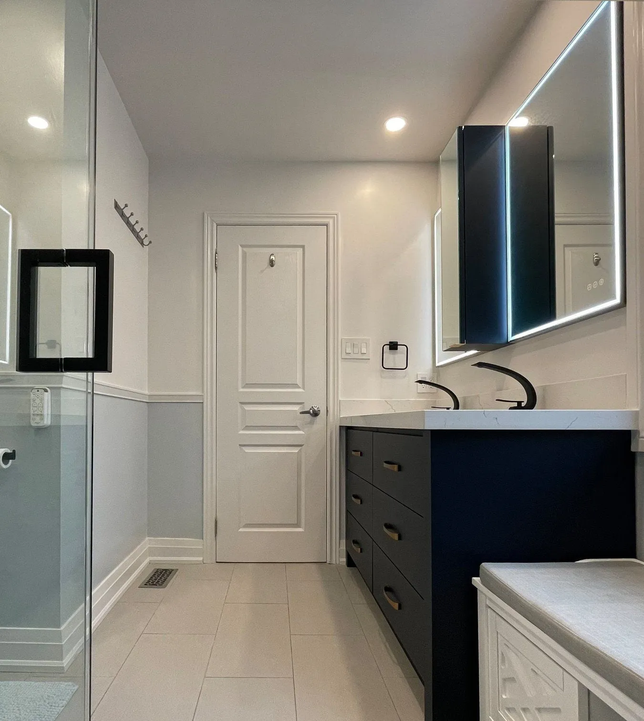
3-piece bathroom remodel with navy shaker vanity, brass hardware and window bench
A bright 3-piece bathroom remodeled with a deep navy-blue shaker vanity, marble-look quartz countertop, brushed brass hardware, a frameless glass walk-in shower with patterned feature tile and a built-in window bench.
GTA project
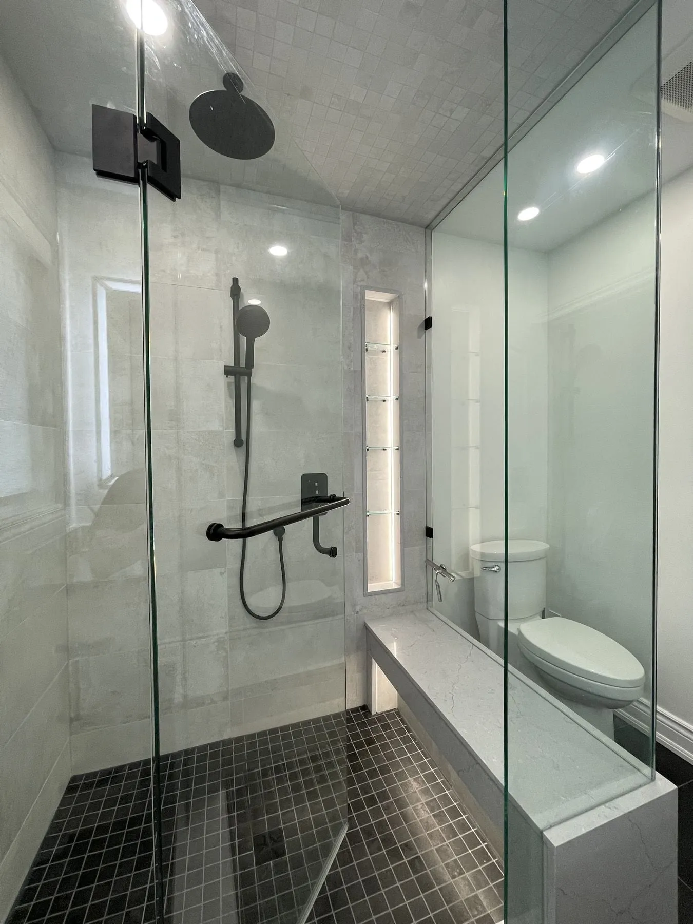
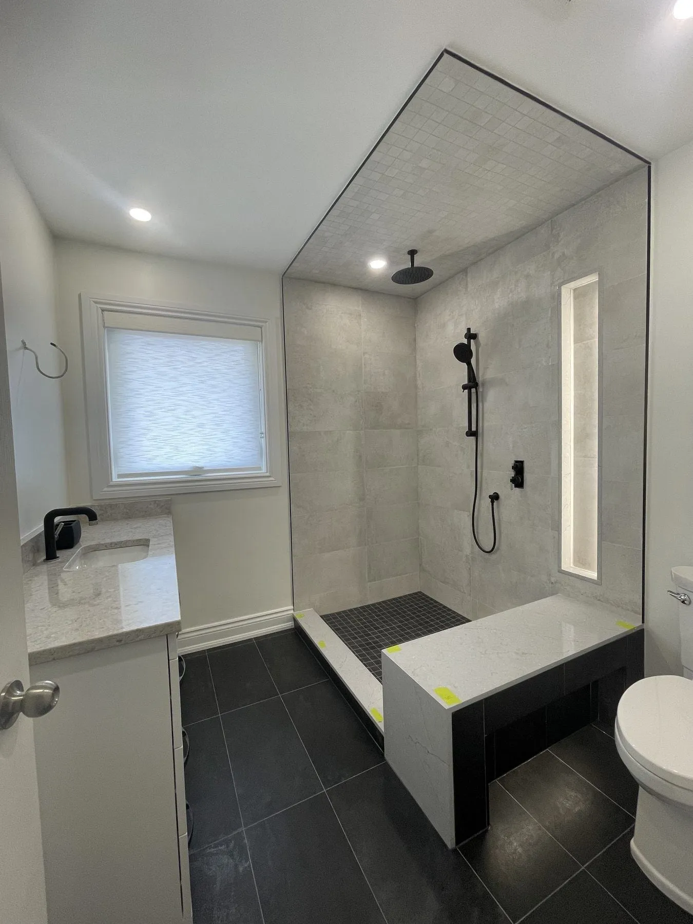
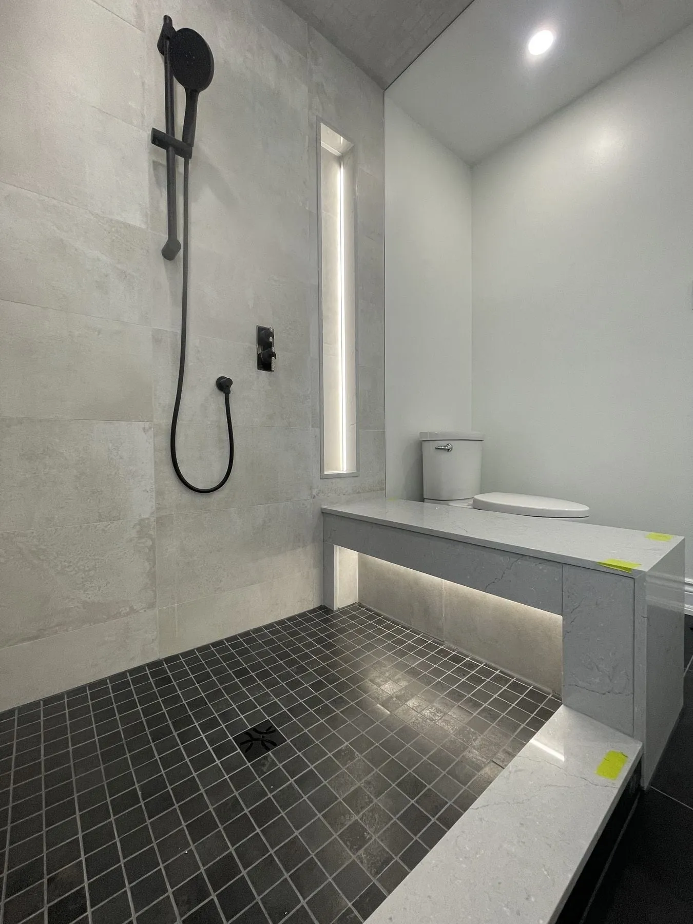
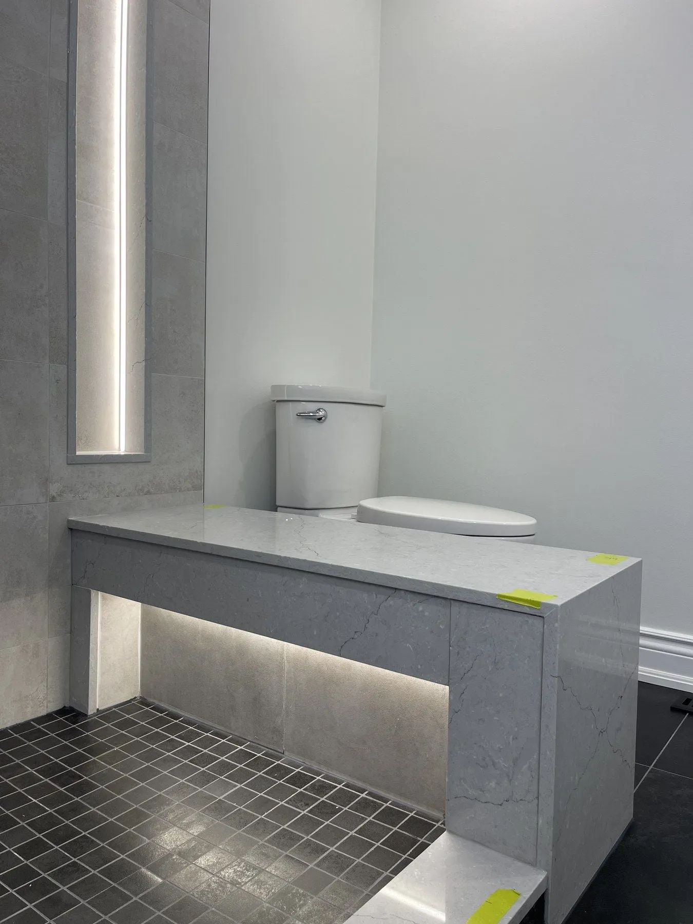
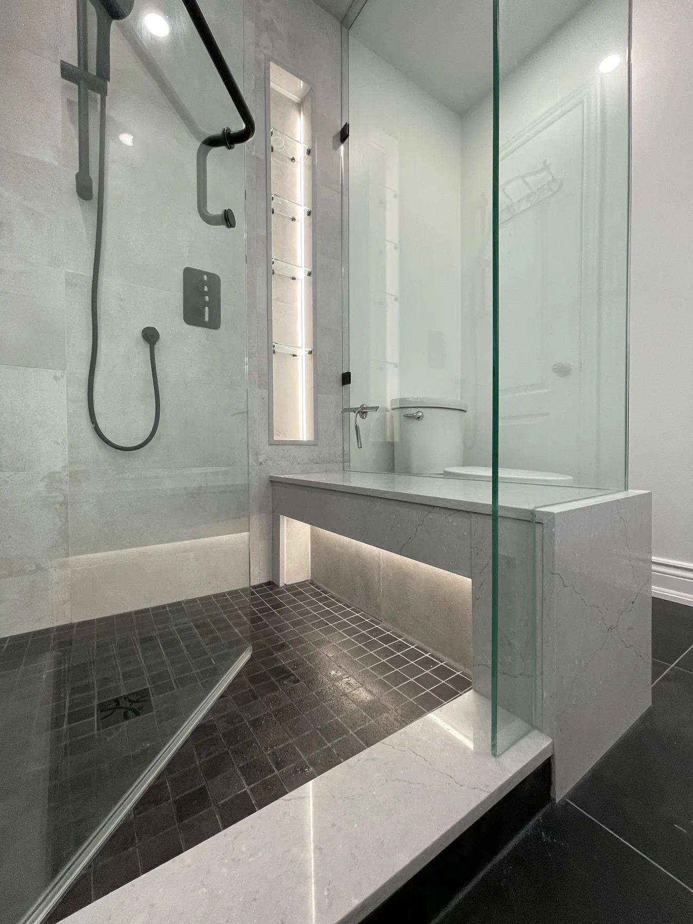
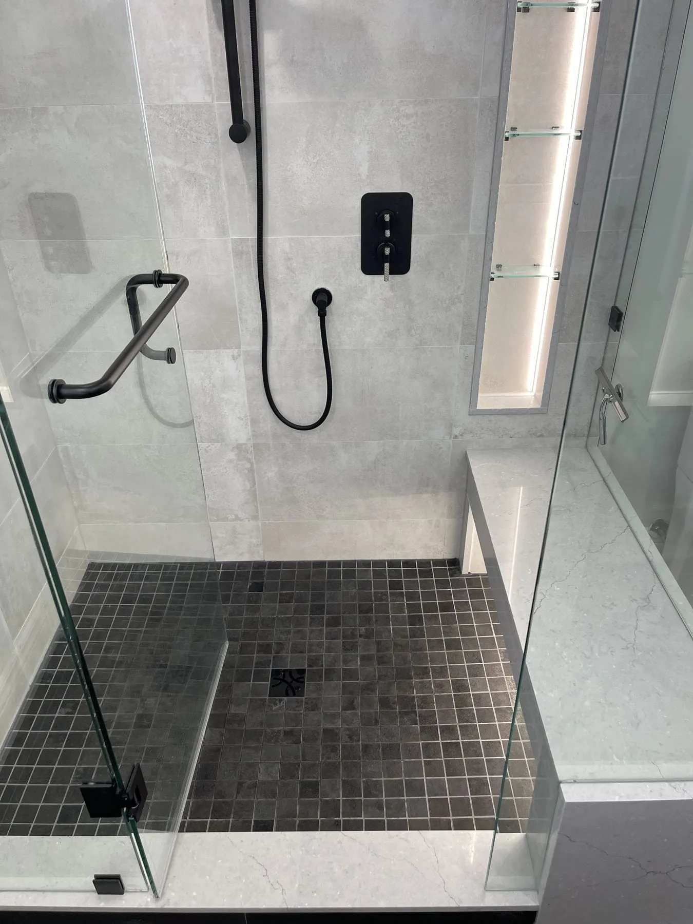
Frameless glass walk-in shower with matte-black fixtures and recessed niche
An alcove bathtub replaced with a floor-to-ceiling frameless glass walk-in shower, veined white wall porcelain, dark charcoal floor tile, matte-black rain and handheld shower fixtures and a recessed niche.
GTA project
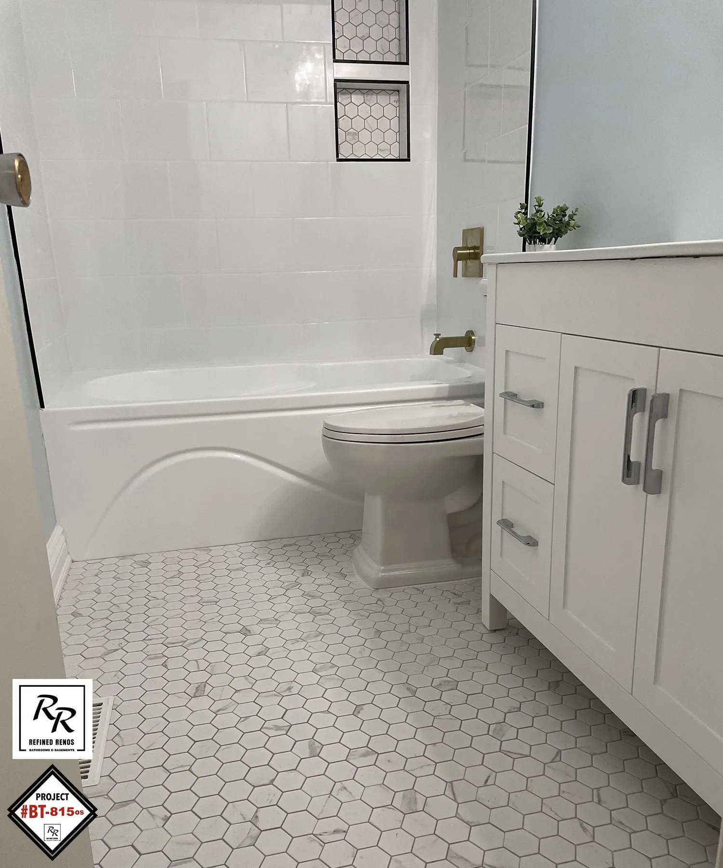
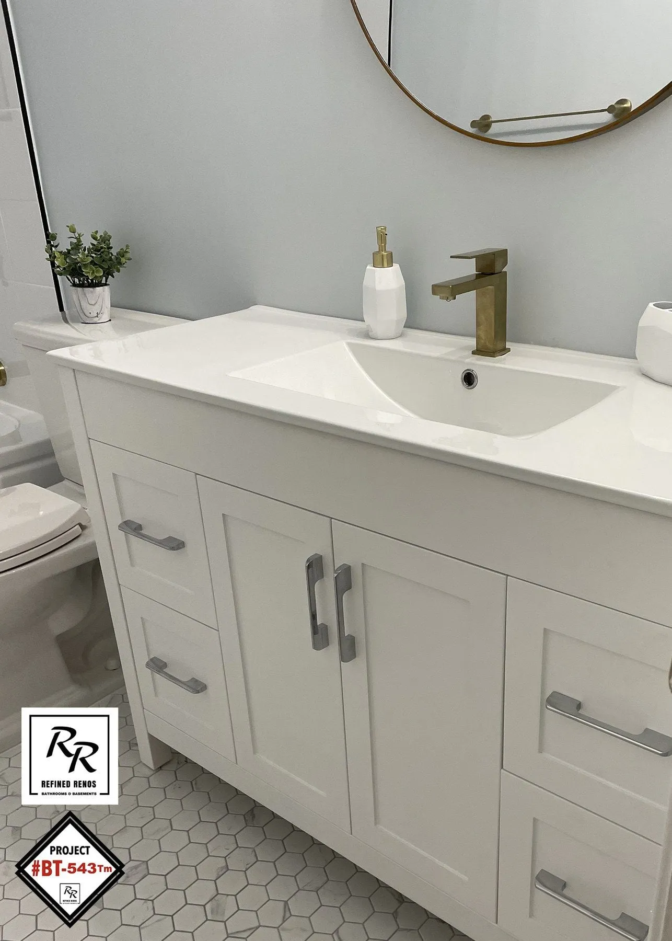
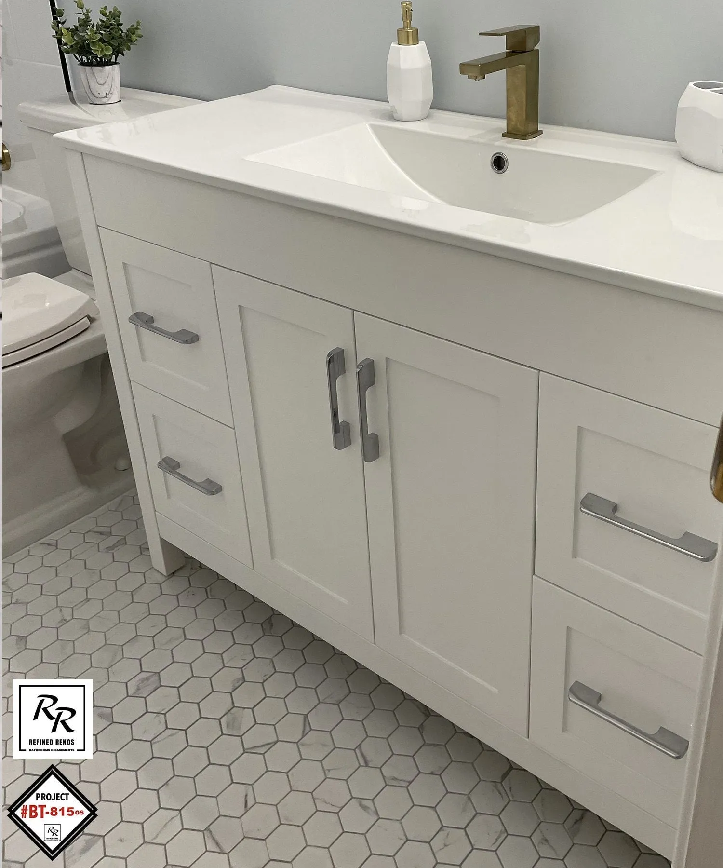
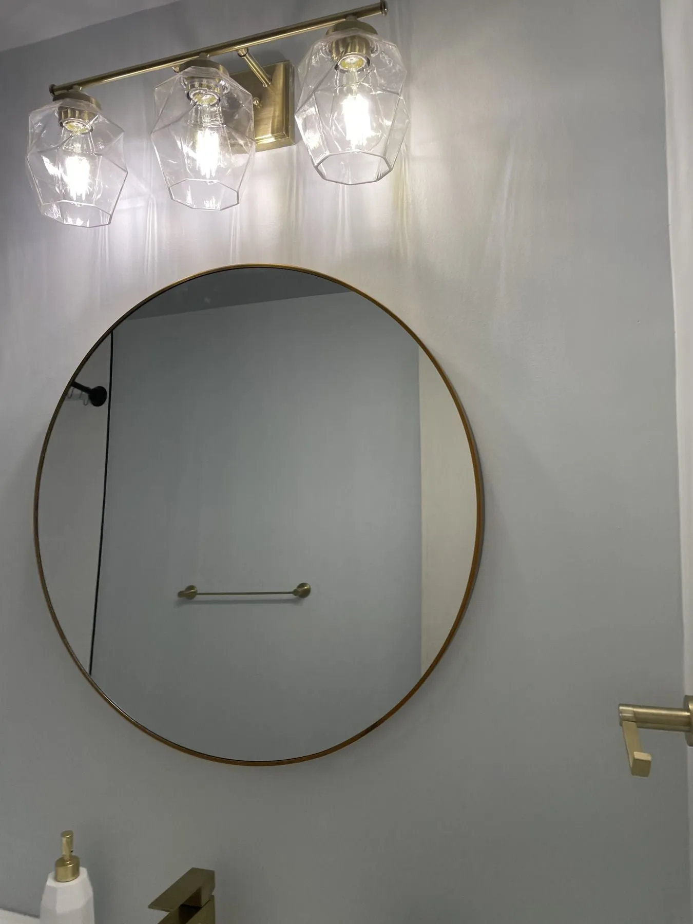
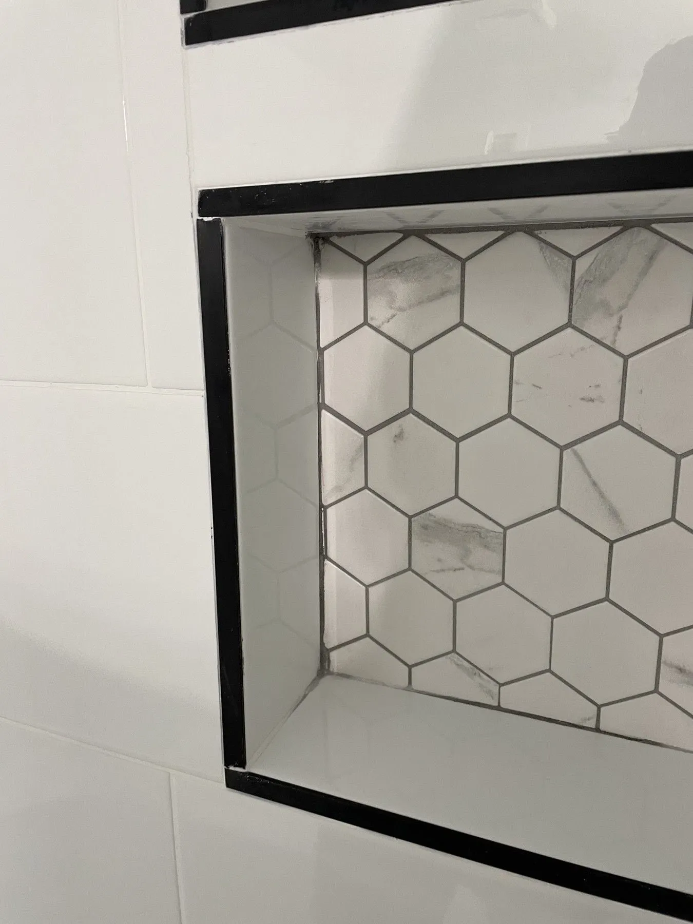
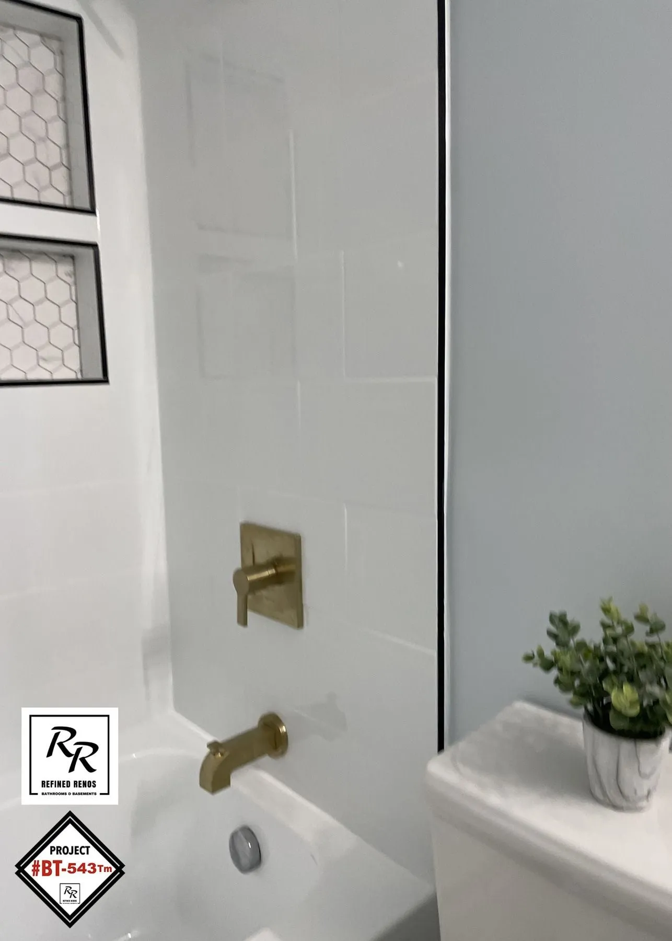
Compact main bathroom with deep alcove tub, hexagon tile and brass sconces
A compact 5 x 8 ft family bathroom refreshed with a deep white alcove soaking tub, hexagon mosaic shower niche, marble-look hex floor tile, white shaker vanity and brushed brass lighting.
GTA project
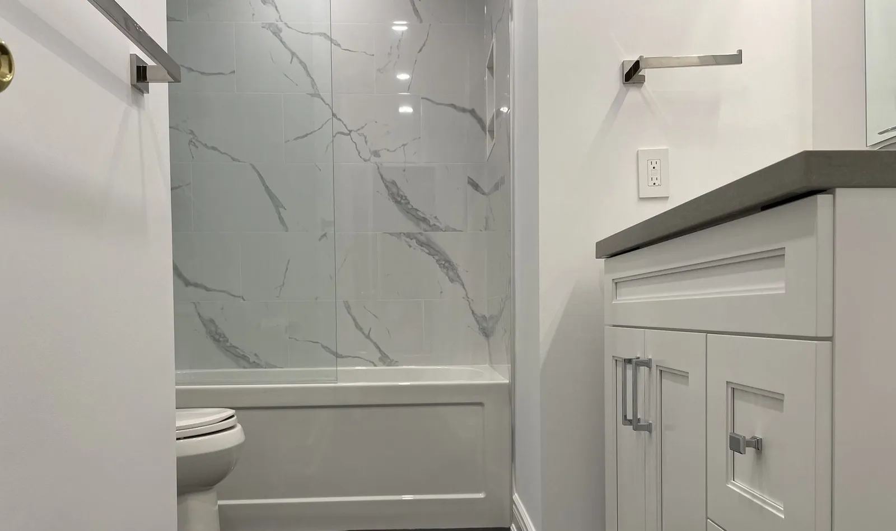
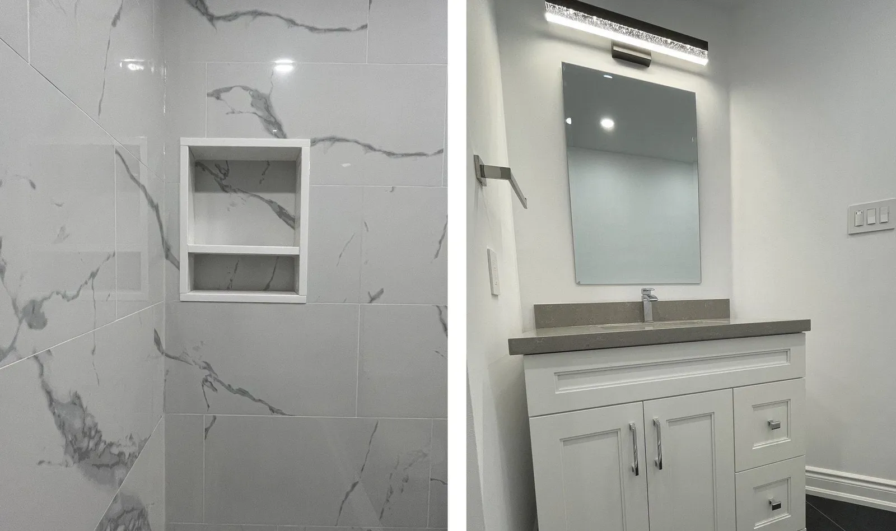
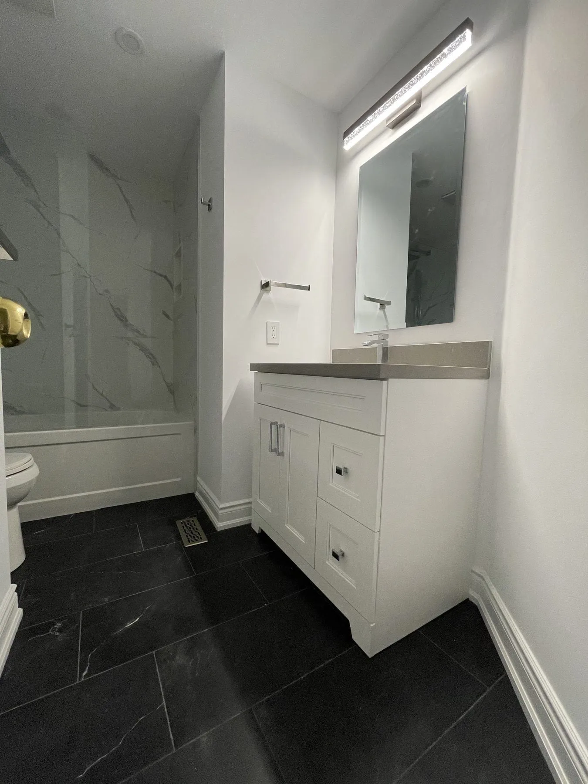
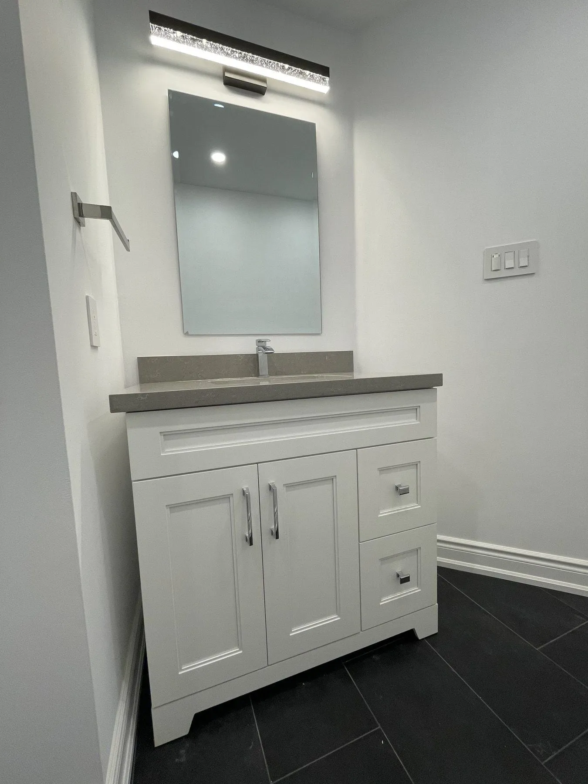
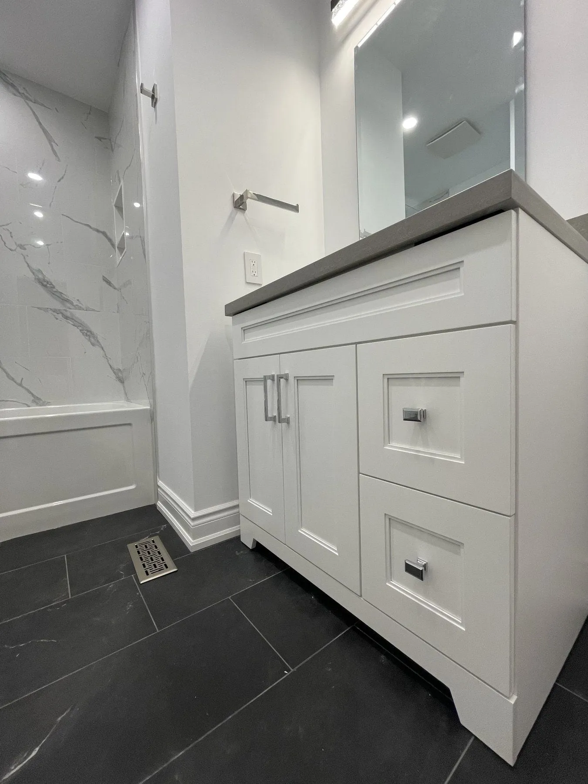
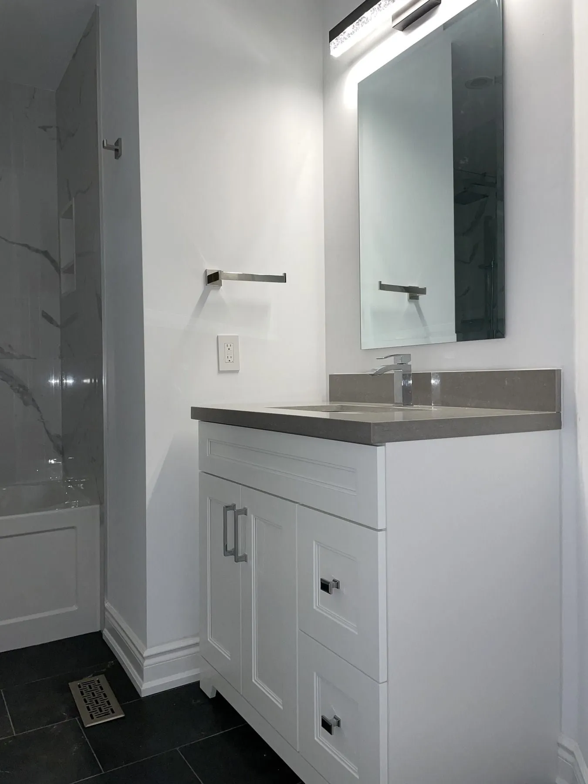
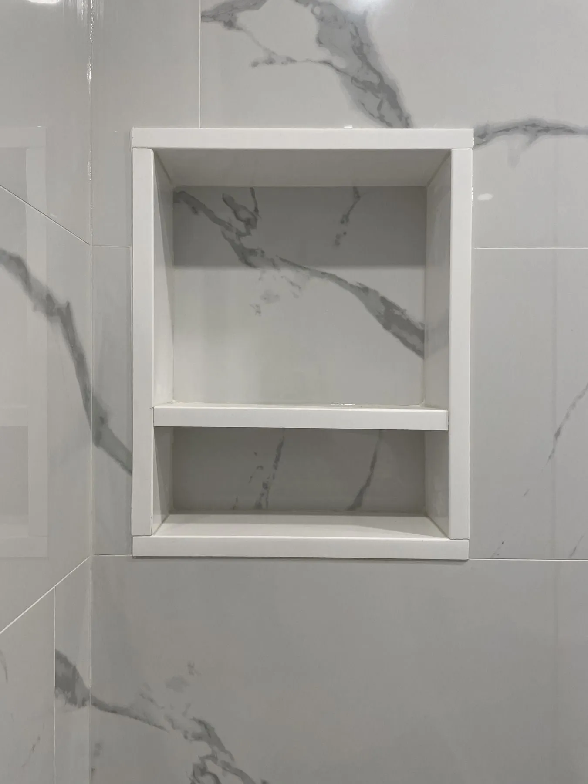
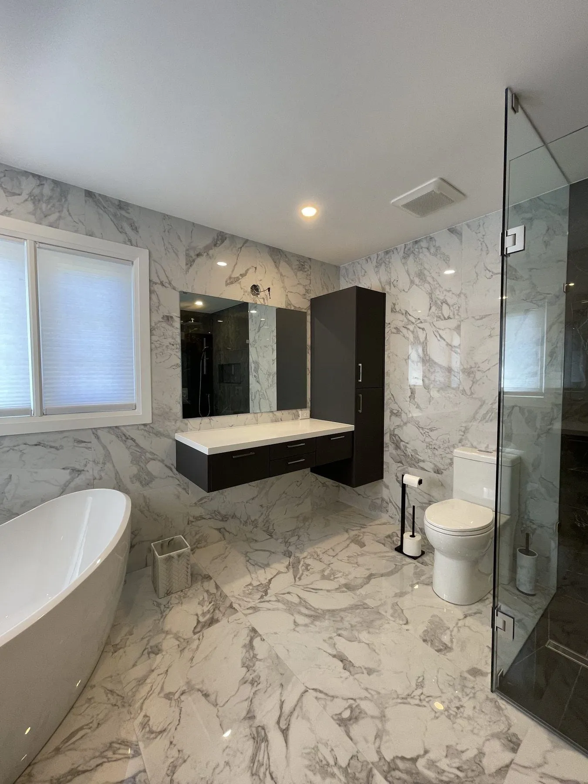
Calacatta porcelain main bathroom with white shaker vanity and LED mirror
A family hall bathroom rebuilt with Calacatta-look porcelain wall slabs, dark charcoal floor tile, a white shaker vanity with grey quartz counter, backlit LED mirror and two-shelf recessed niche.
GTA project
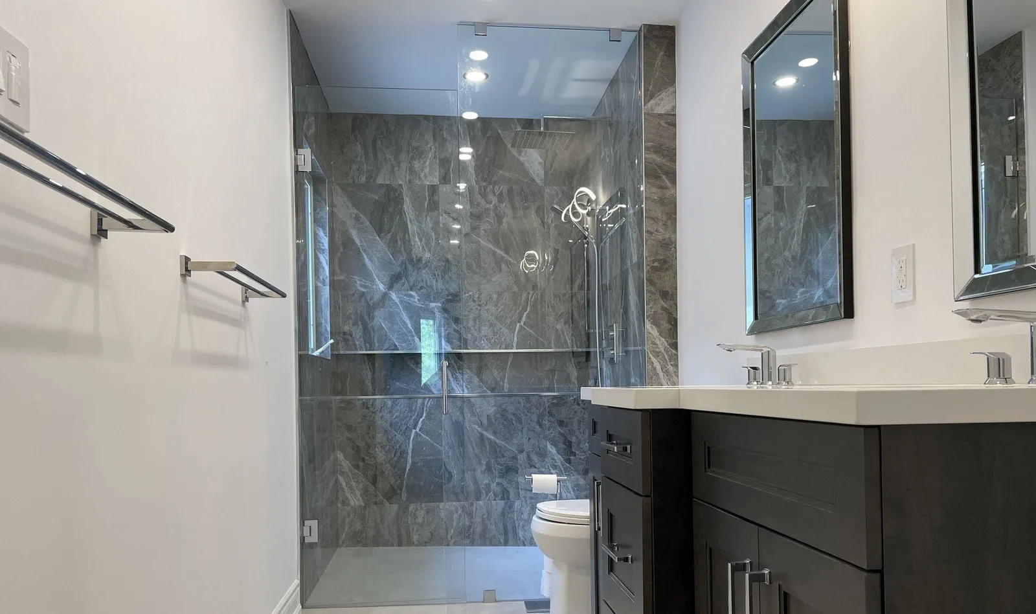
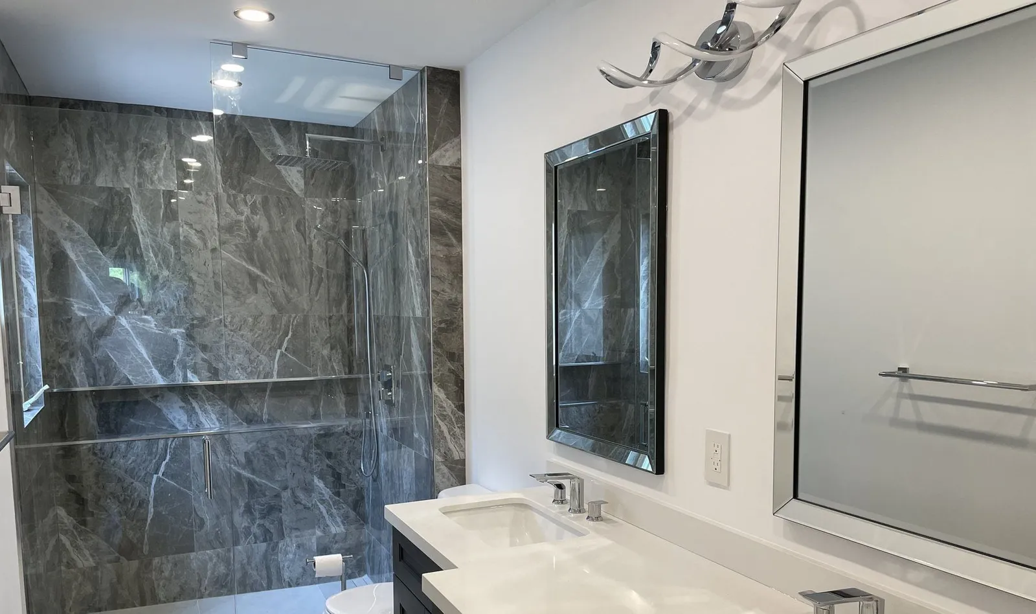
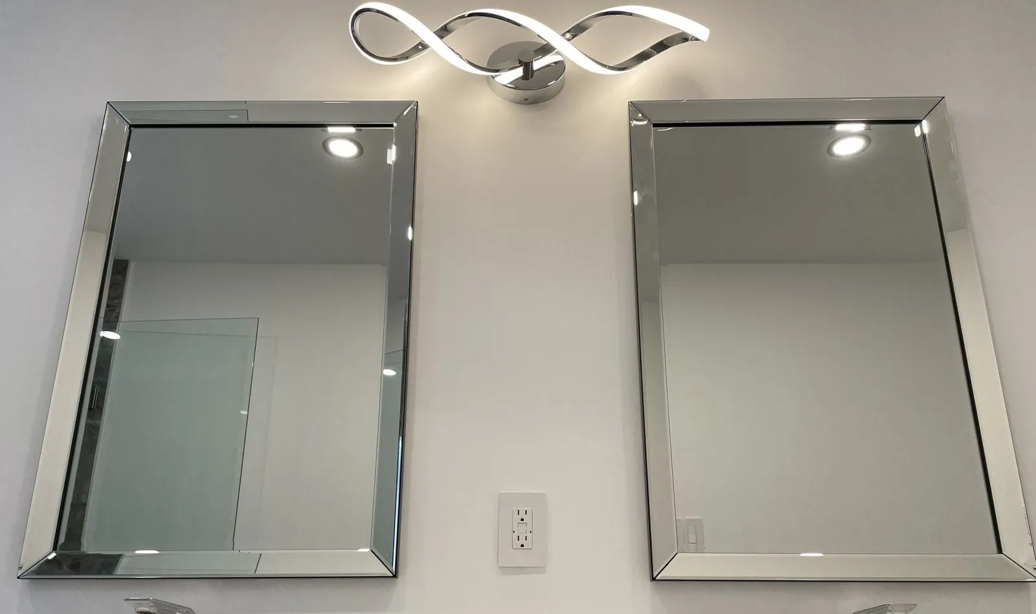
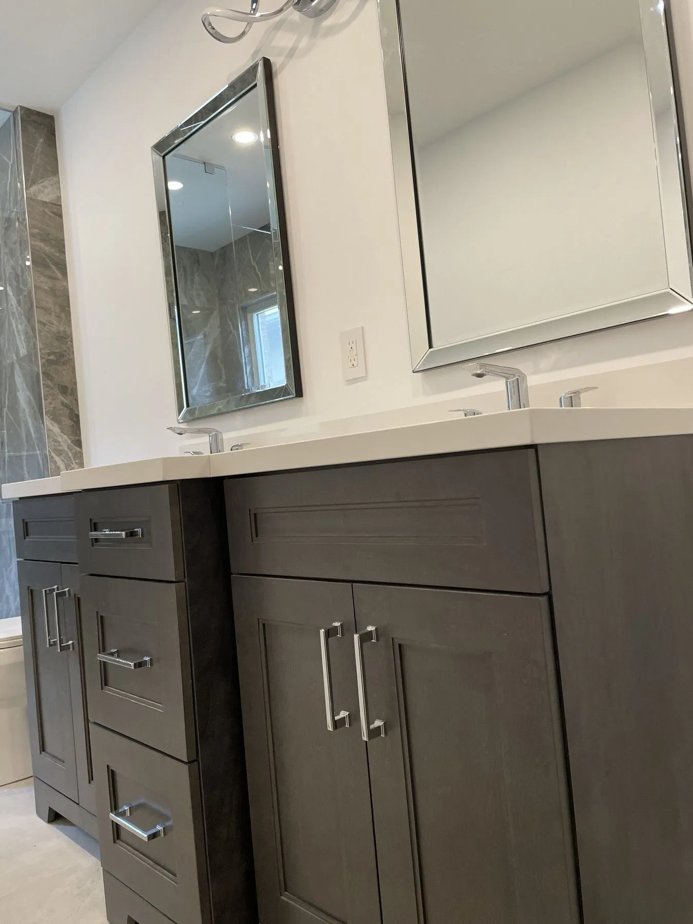
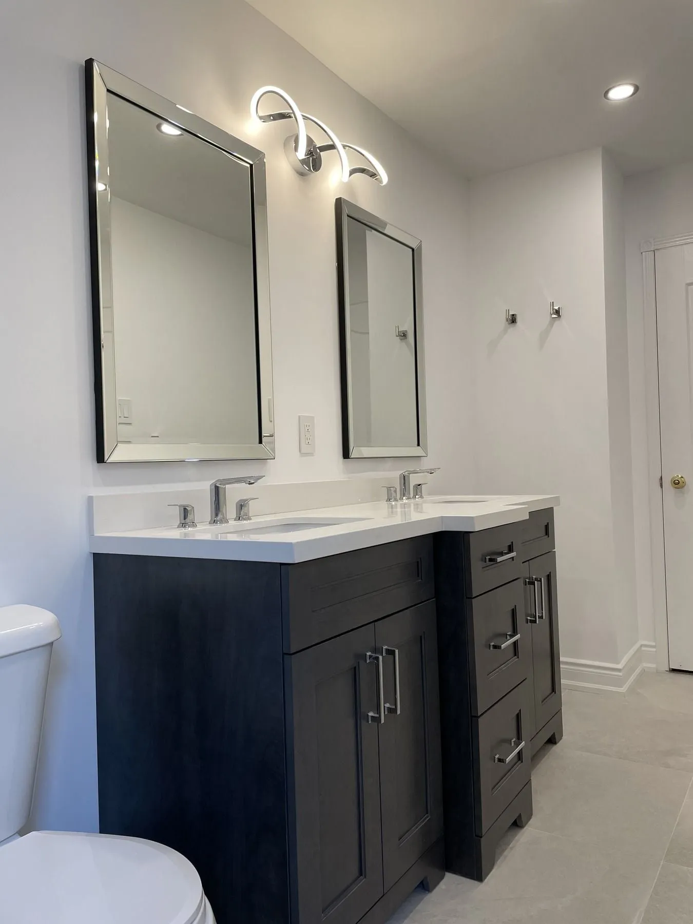
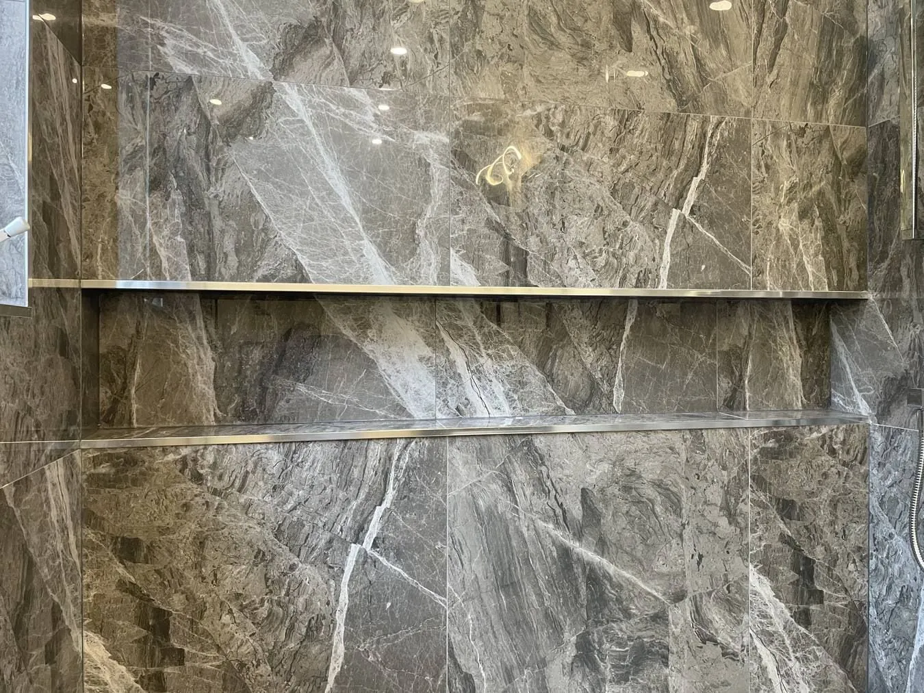
Ensuite with dark-wood double vanity, white quartz top and marble shower shelves
A primary ensuite remodel featuring a wide dark-wood double vanity with white quartz countertop, twin mirrors, frameless glass walk-in shower and recessed marble shower shelving.
GTA project
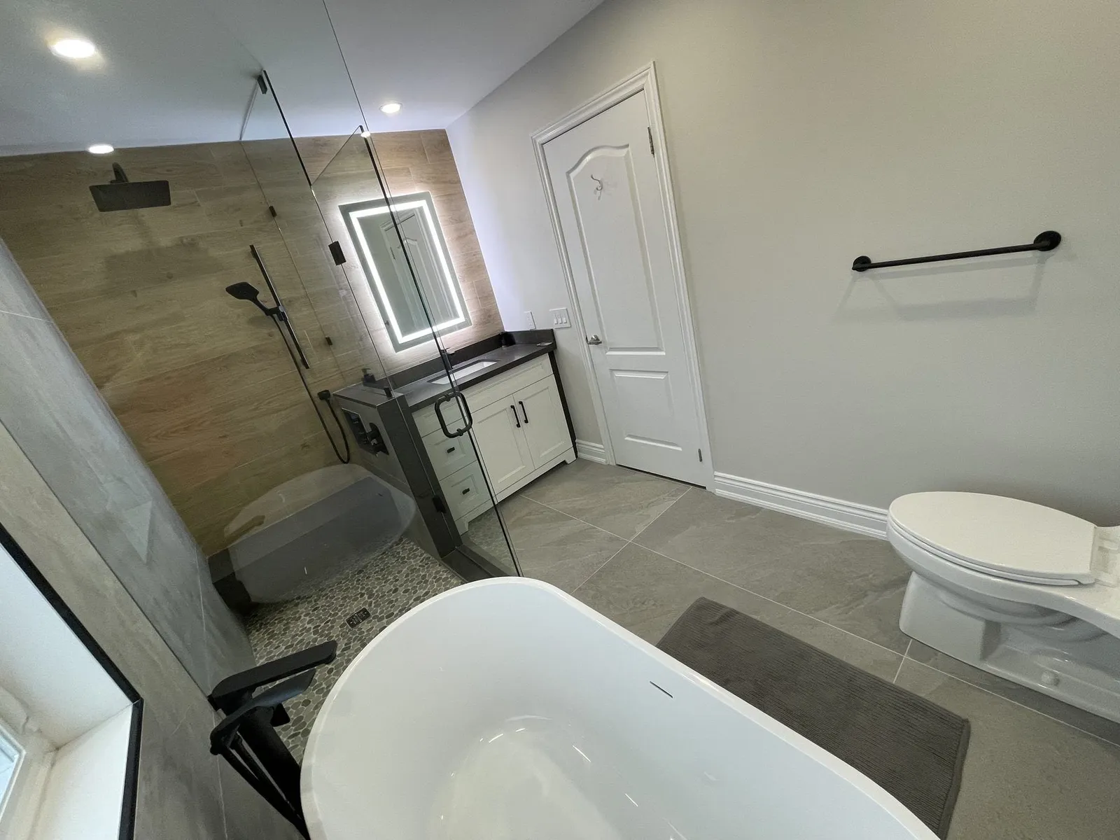
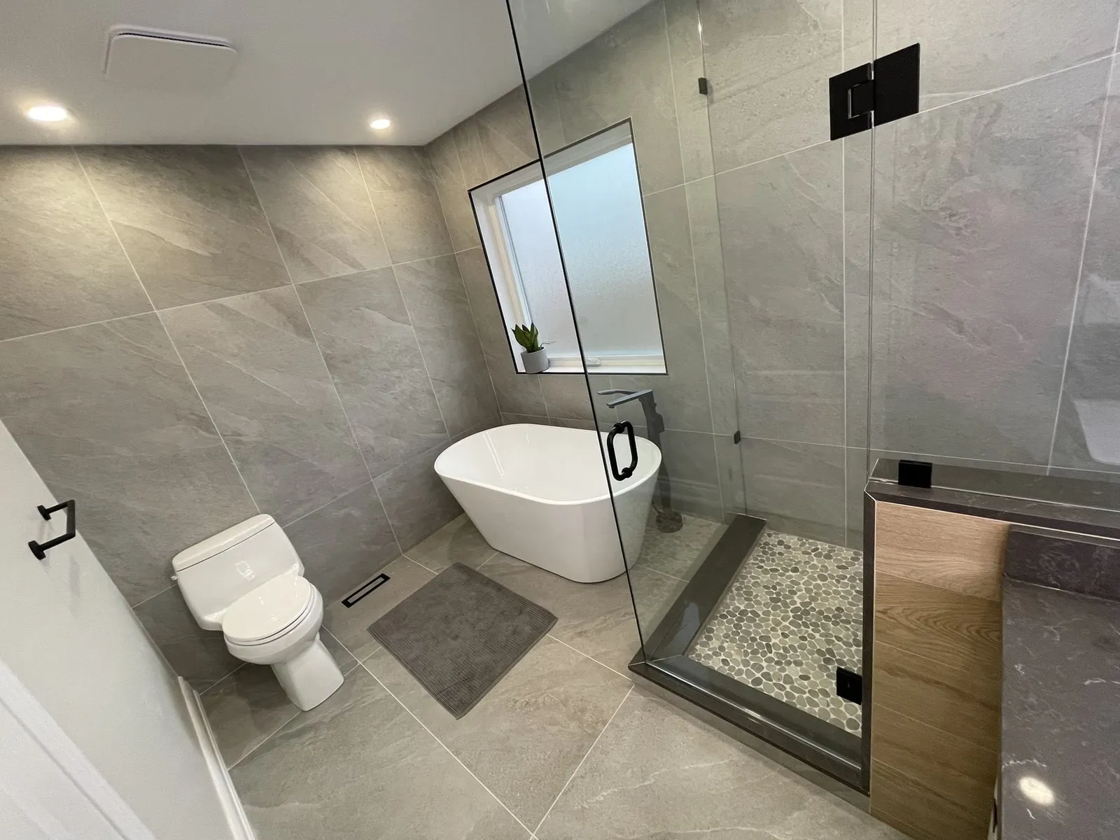
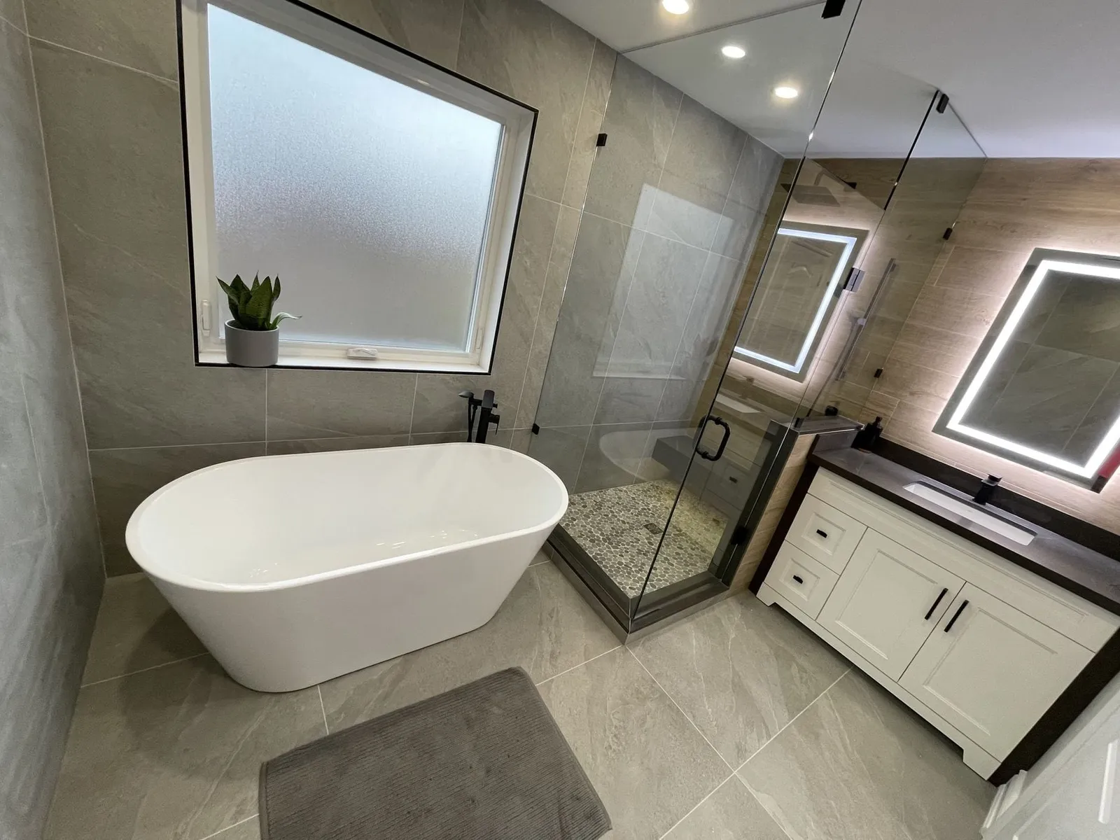
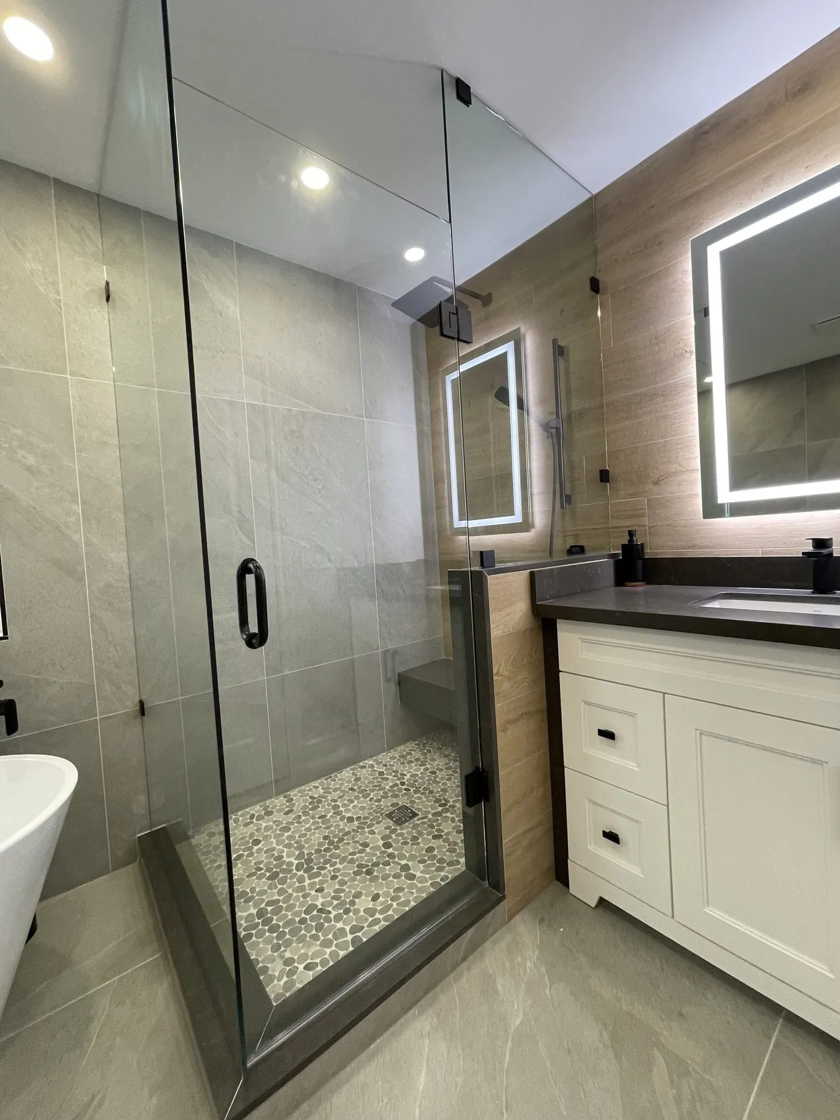
Primary bathroom with freestanding oval tub, glass shower and backlit mirror
A bright primary bathroom combining a freestanding oval soaking tub under the window, a frameless glass walk-in shower, large-format grey porcelain tile and an illuminated vanity mirror.
GTA project
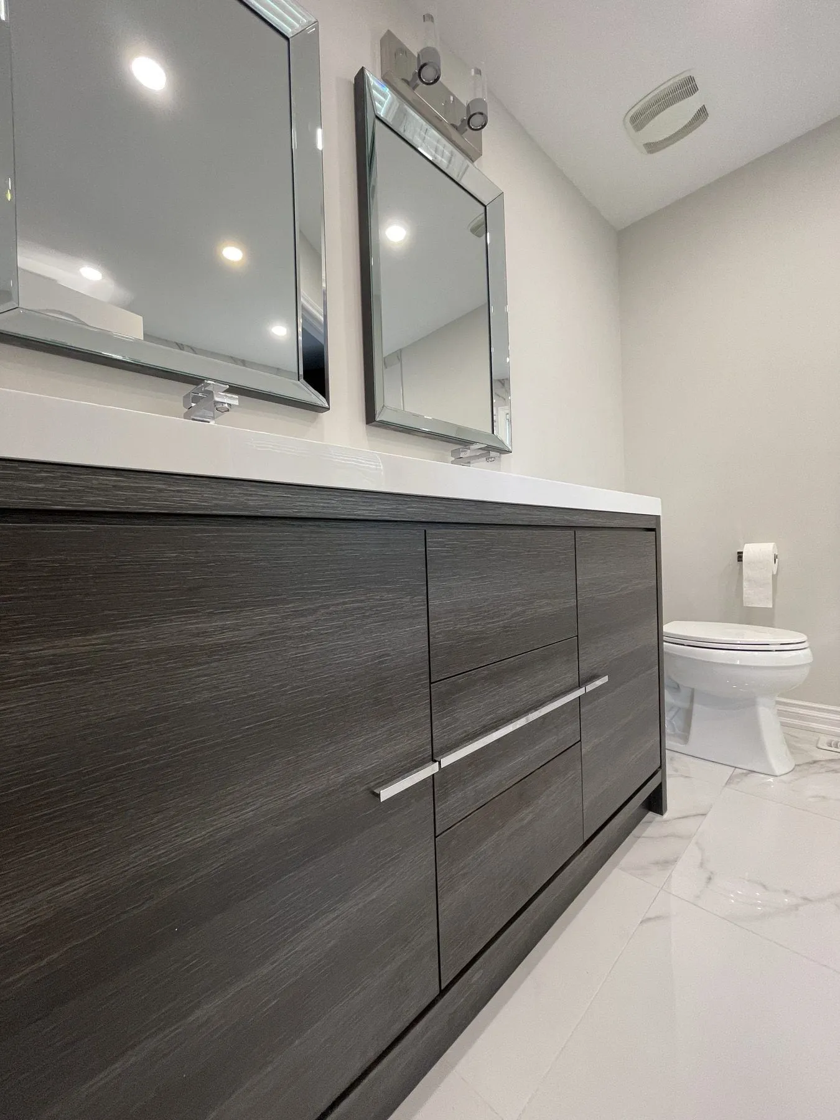
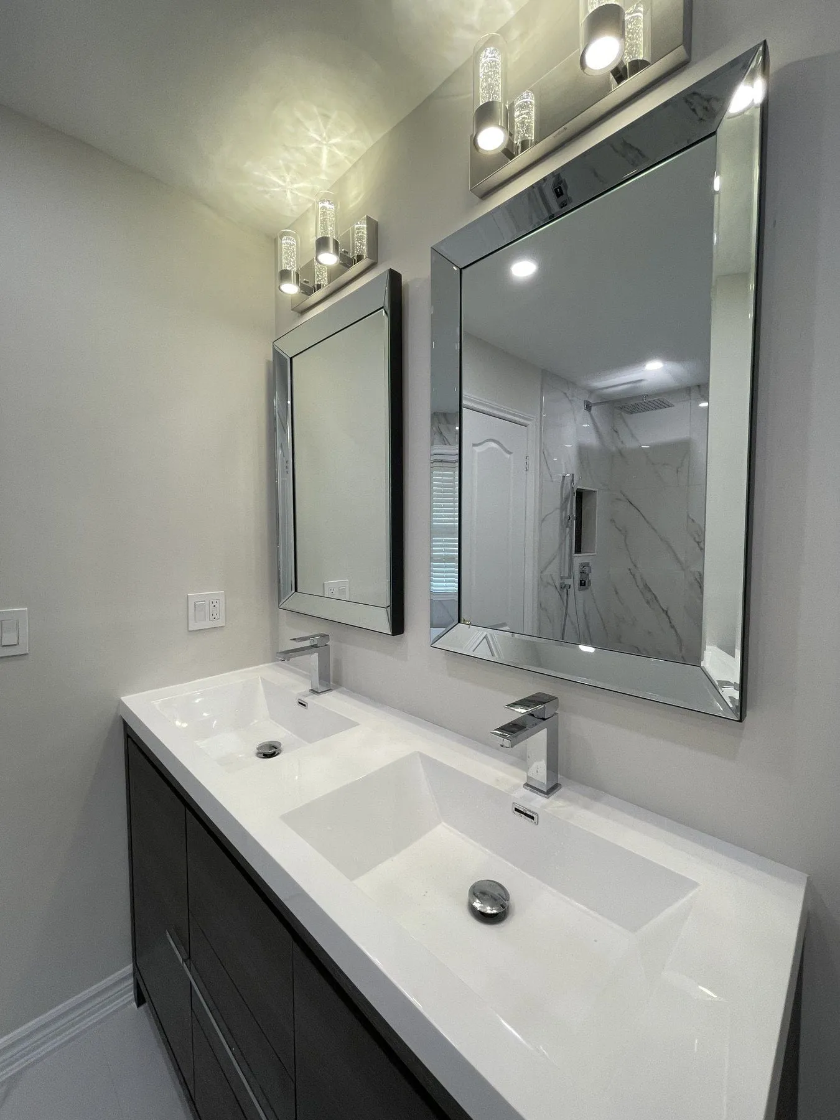
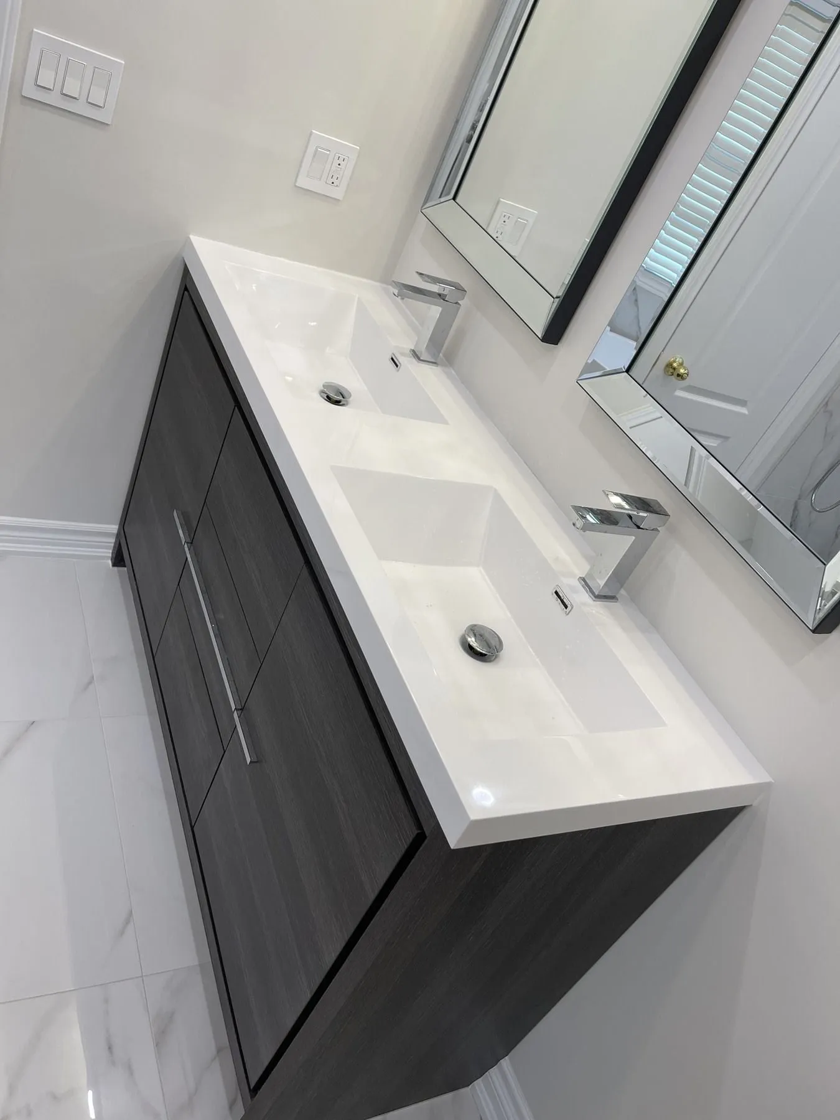
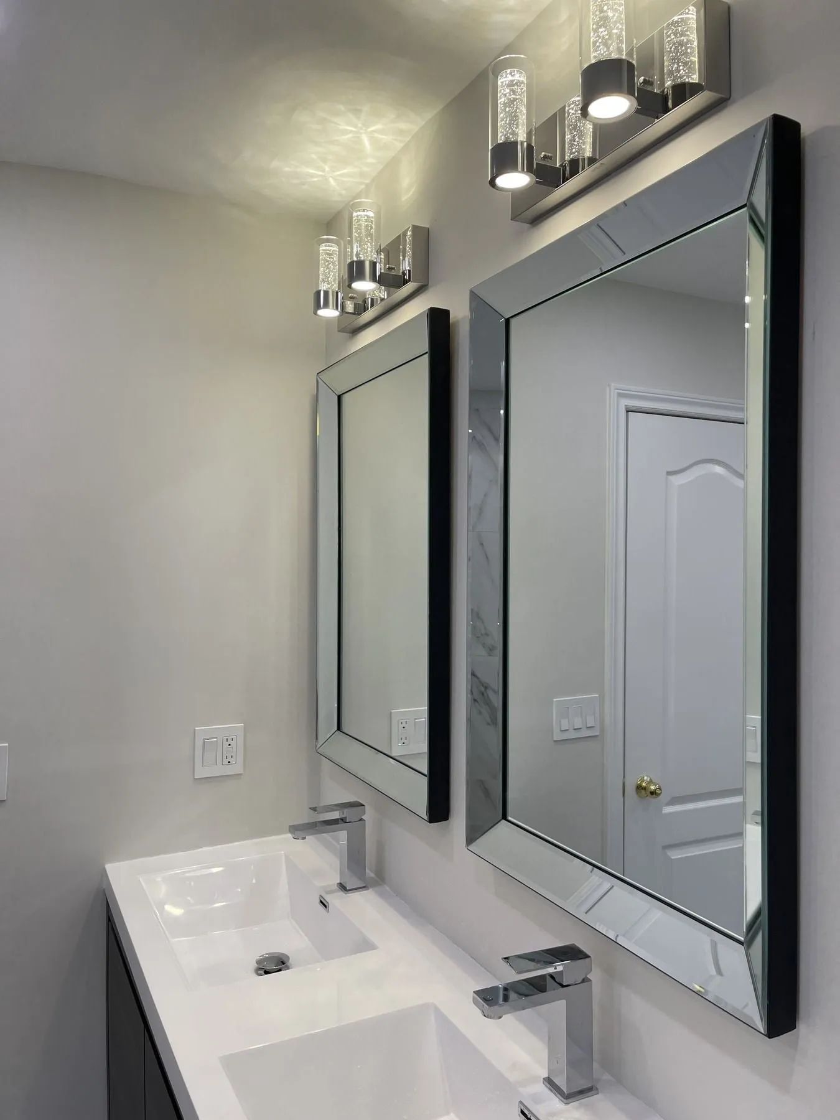
Double-sink primary ensuite with stone countertop and mirrored lighting
A primary ensuite vanity wall upgraded with a dark-wood double-sink cabinet, thick white stone countertop, brushed hardware and integrated mirror lighting.
GTA project
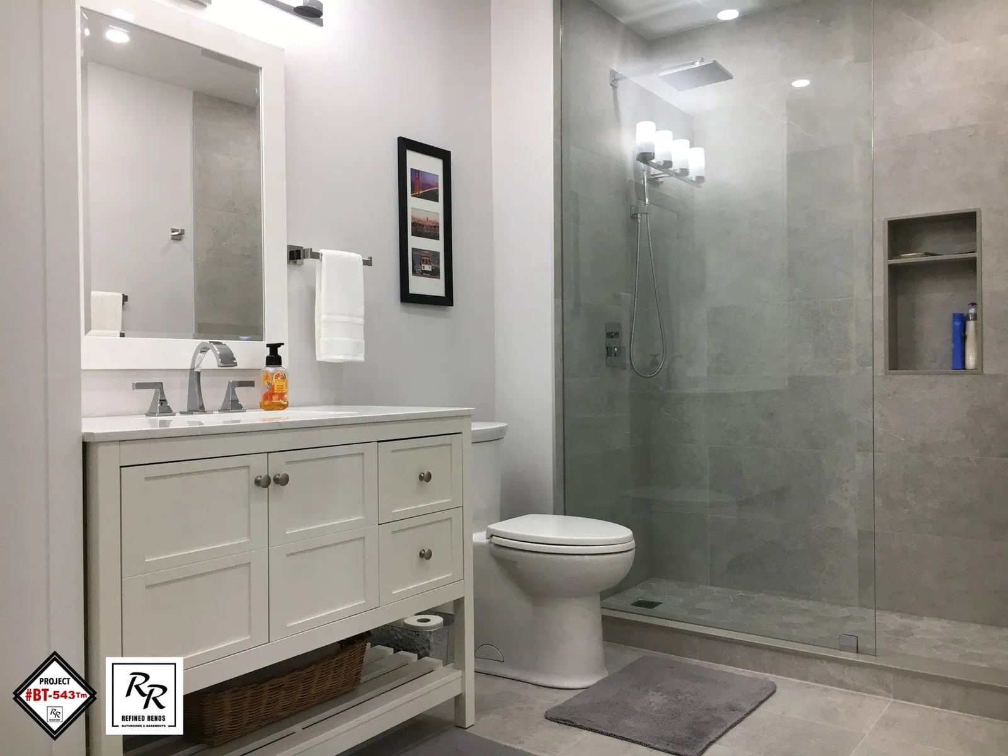
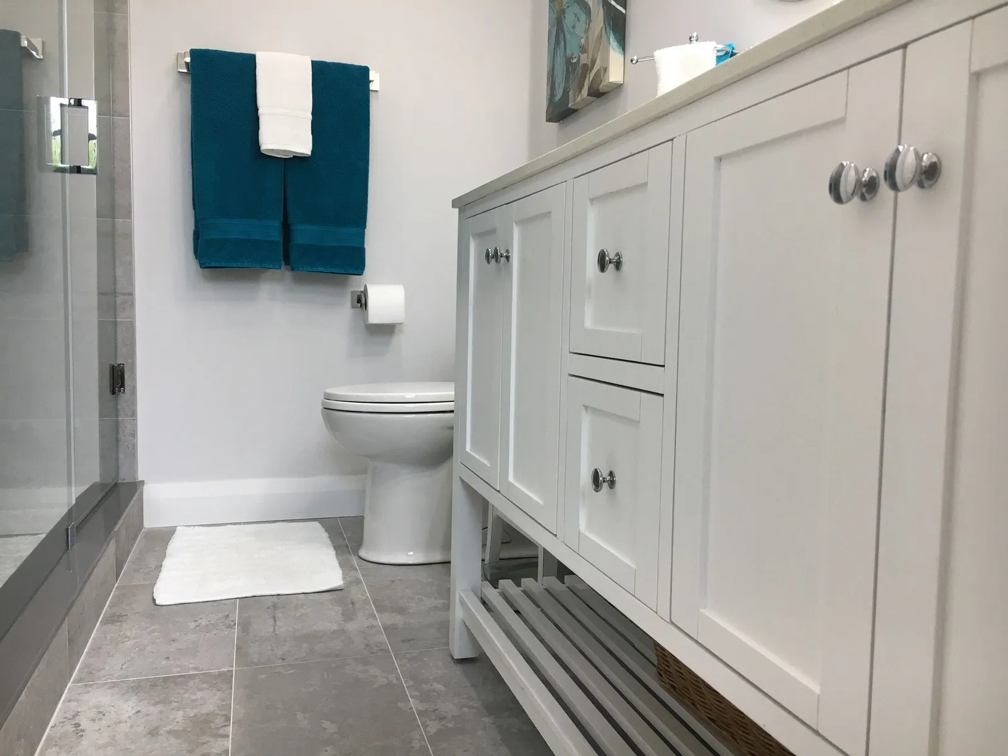
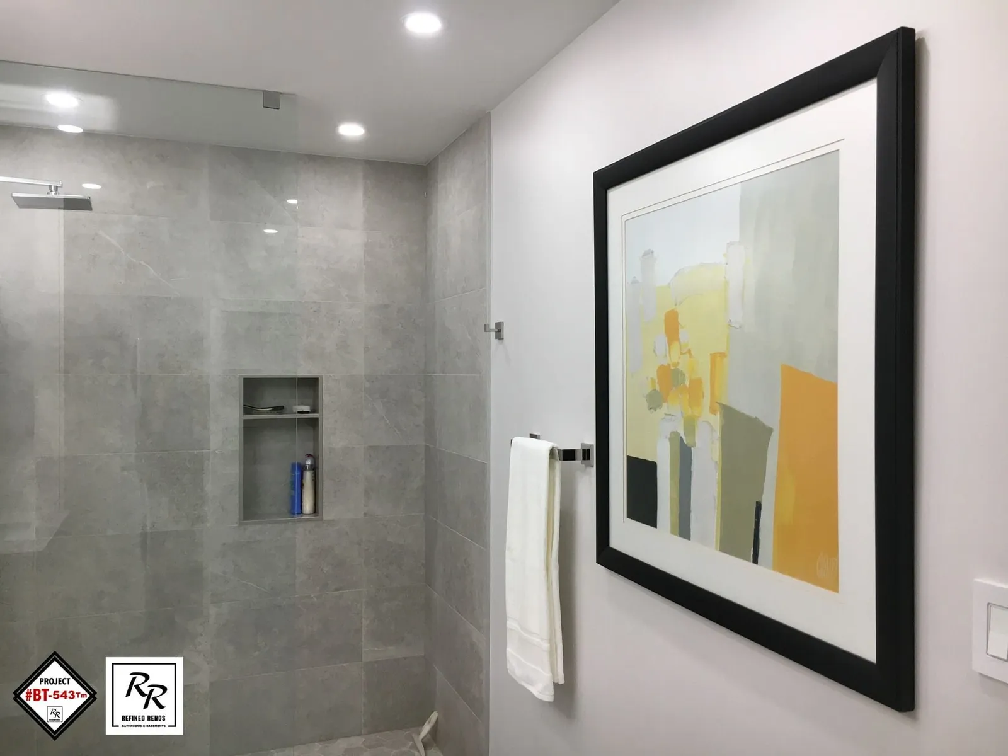
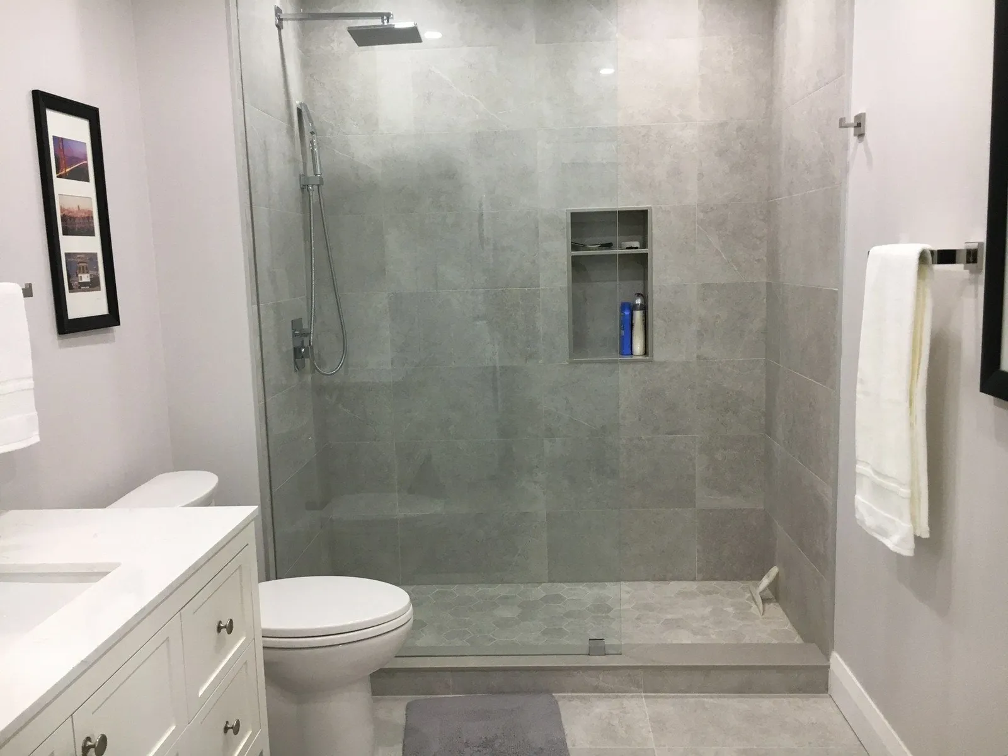
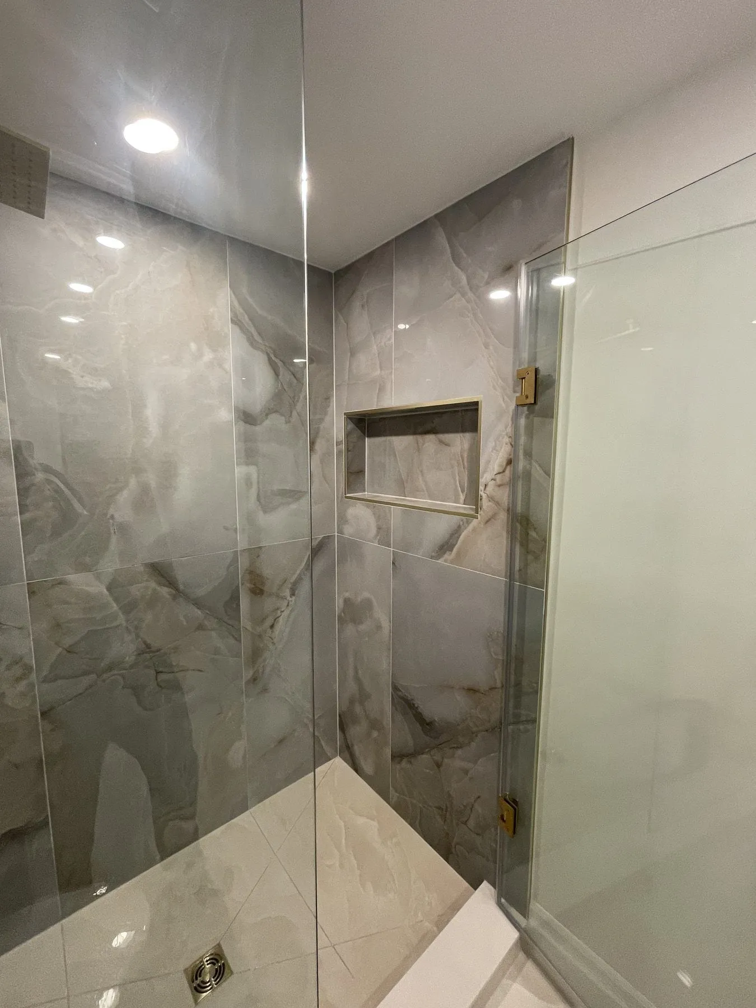
Curbless grey stone-look walk-in shower and double vanity bathroom
A low-threshold barrier-free walk-in shower clad in matte grey stone-look porcelain, paired with a white double vanity, round mirrors and recessed shower storage.
GTA project
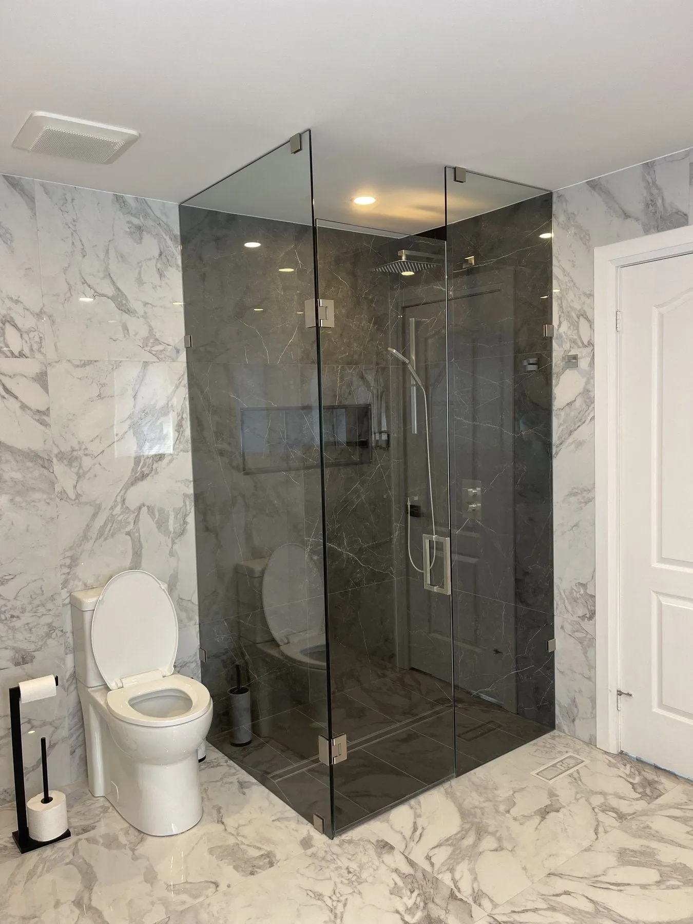
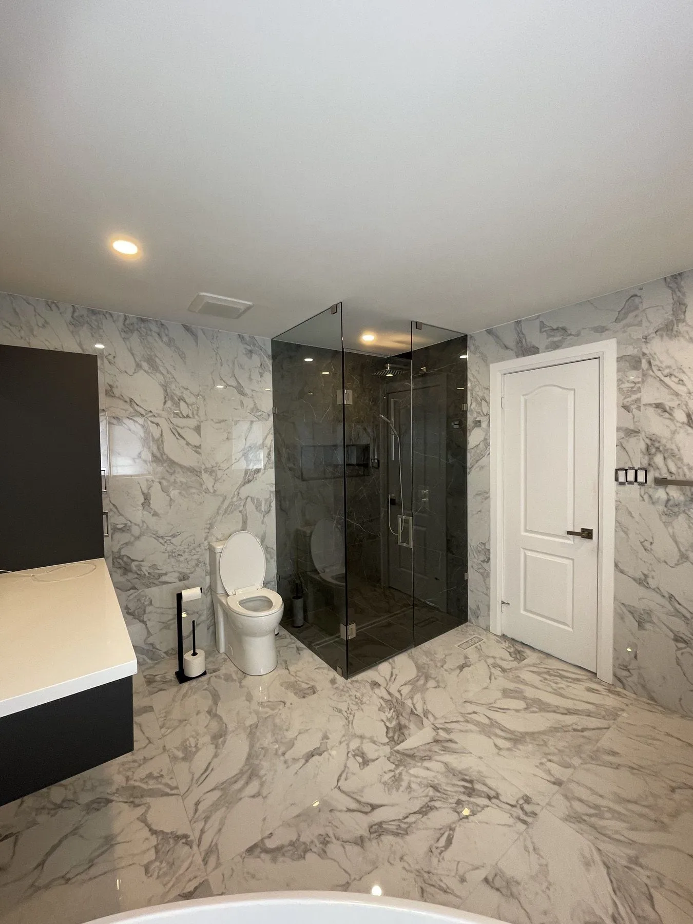
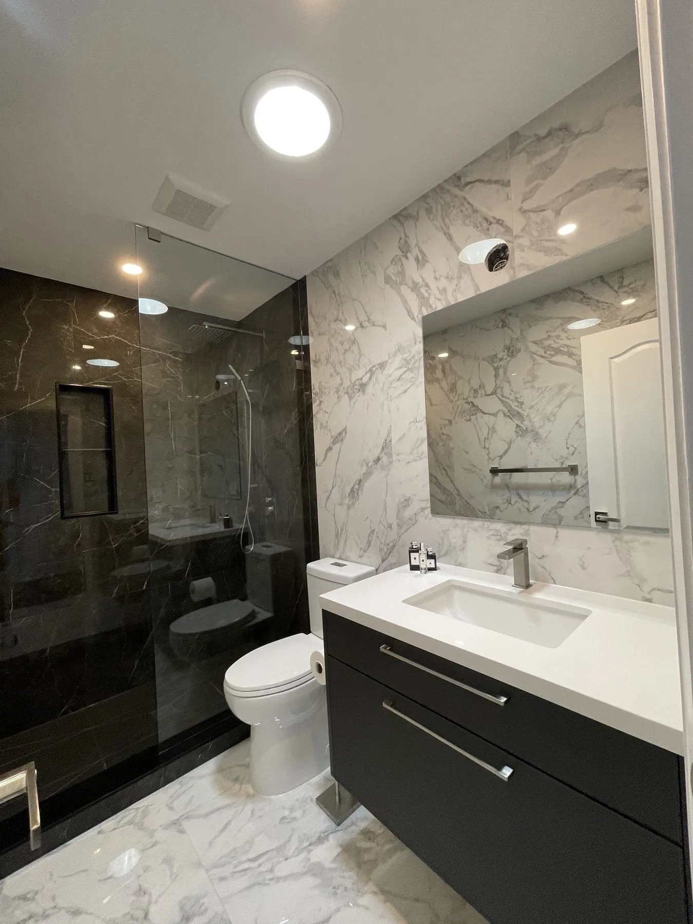
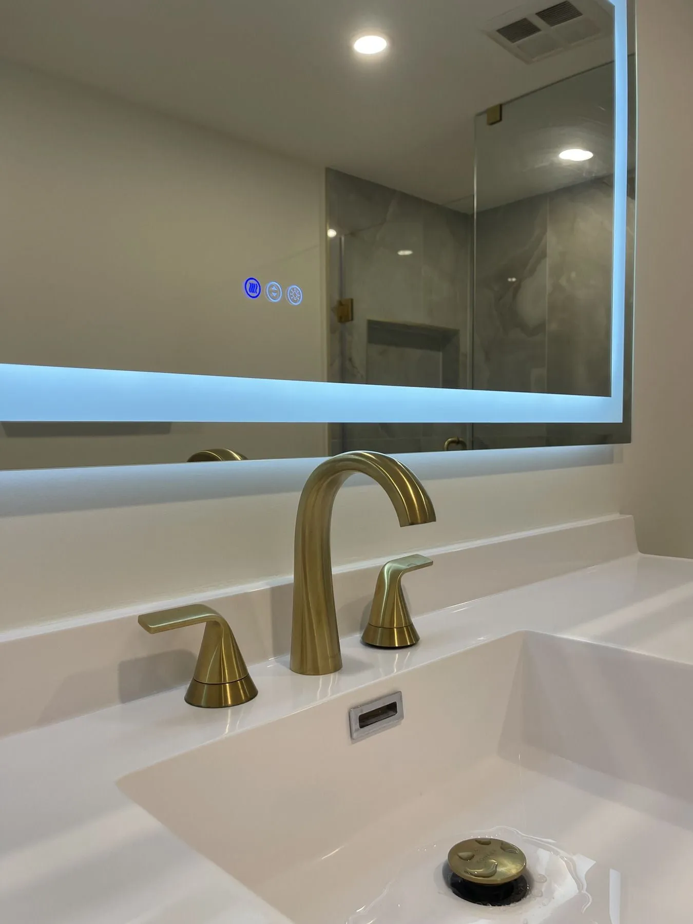
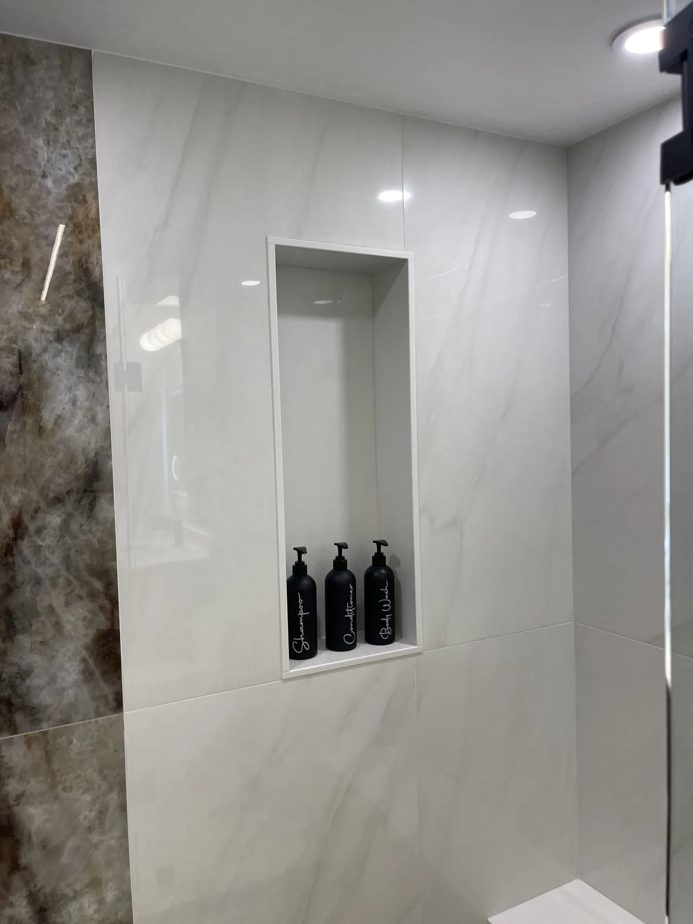
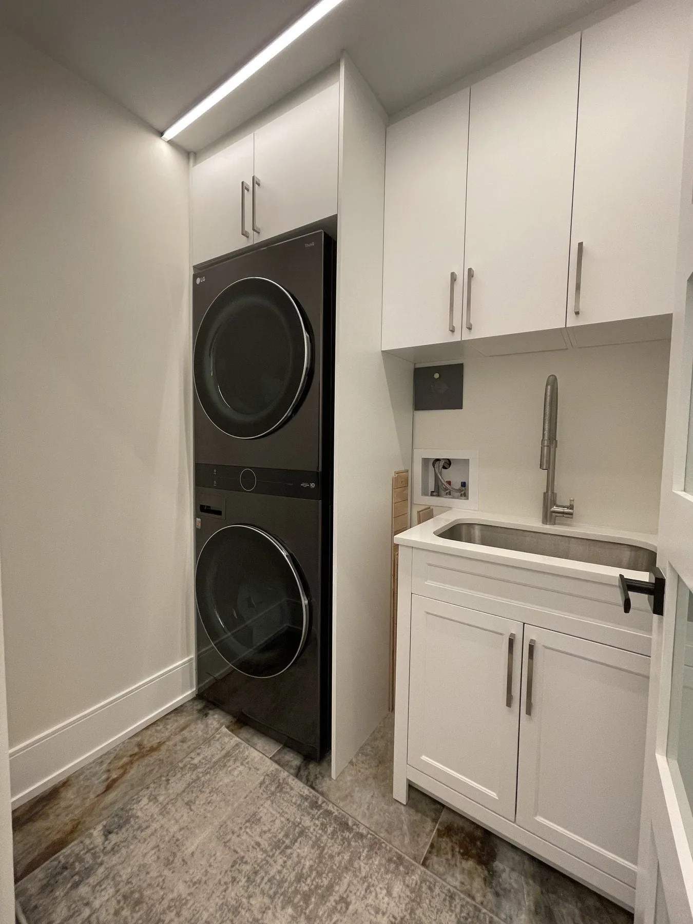
Condominium marble walk-in shower, quartz vanity and compact laundry
A condominium bathroom and utility remodel featuring a veined marble walk-in shower with recessed niche, white quartz vanity counter, backlit LED mirror and built-in compact laundry.
In-depth project case studies
Four of the projects in our gallery have full case studies breaking down the homeowner’s goals and how our crew handled the plumbing, waterproofing, cabinetry and tile layout:
GTA project
Monochrome walk-in shower with body jets, dual LED niches and floating vanity
A full 3-piece bathroom rebuild featuring a frameless glass walk-in shower with matte-black body jets, dual LED-illuminated recessed niches, a black floating vanity with vessel basin, patterned porcelain flooring and a hardwired towel warmer.
GTA project
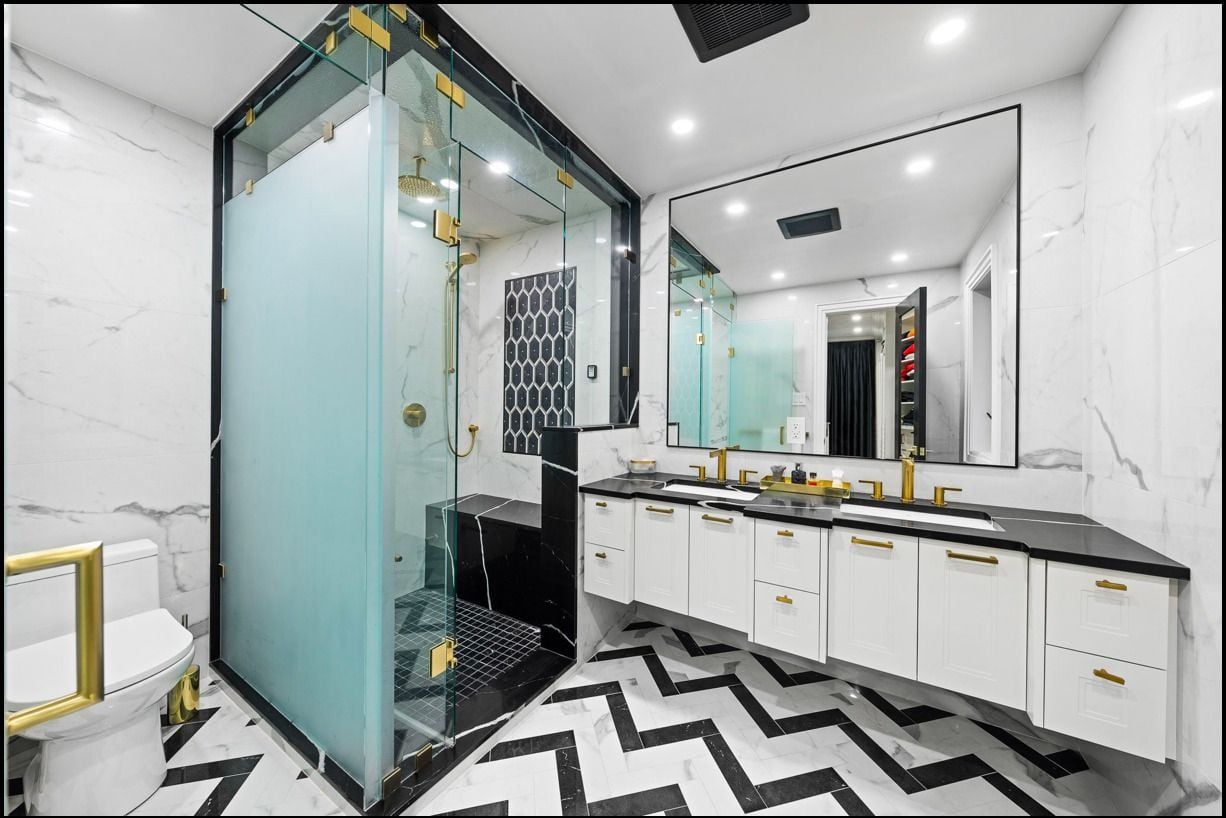
Primary ensuite with black-veined stone double vanity and brushed brass shower
A four-piece primary ensuite finished with a dramatic black-and-white veined countertop on a white shaker double vanity, twin mirrors, brushed brass rainfall shower hardware and a frameless glass walk-in shower.
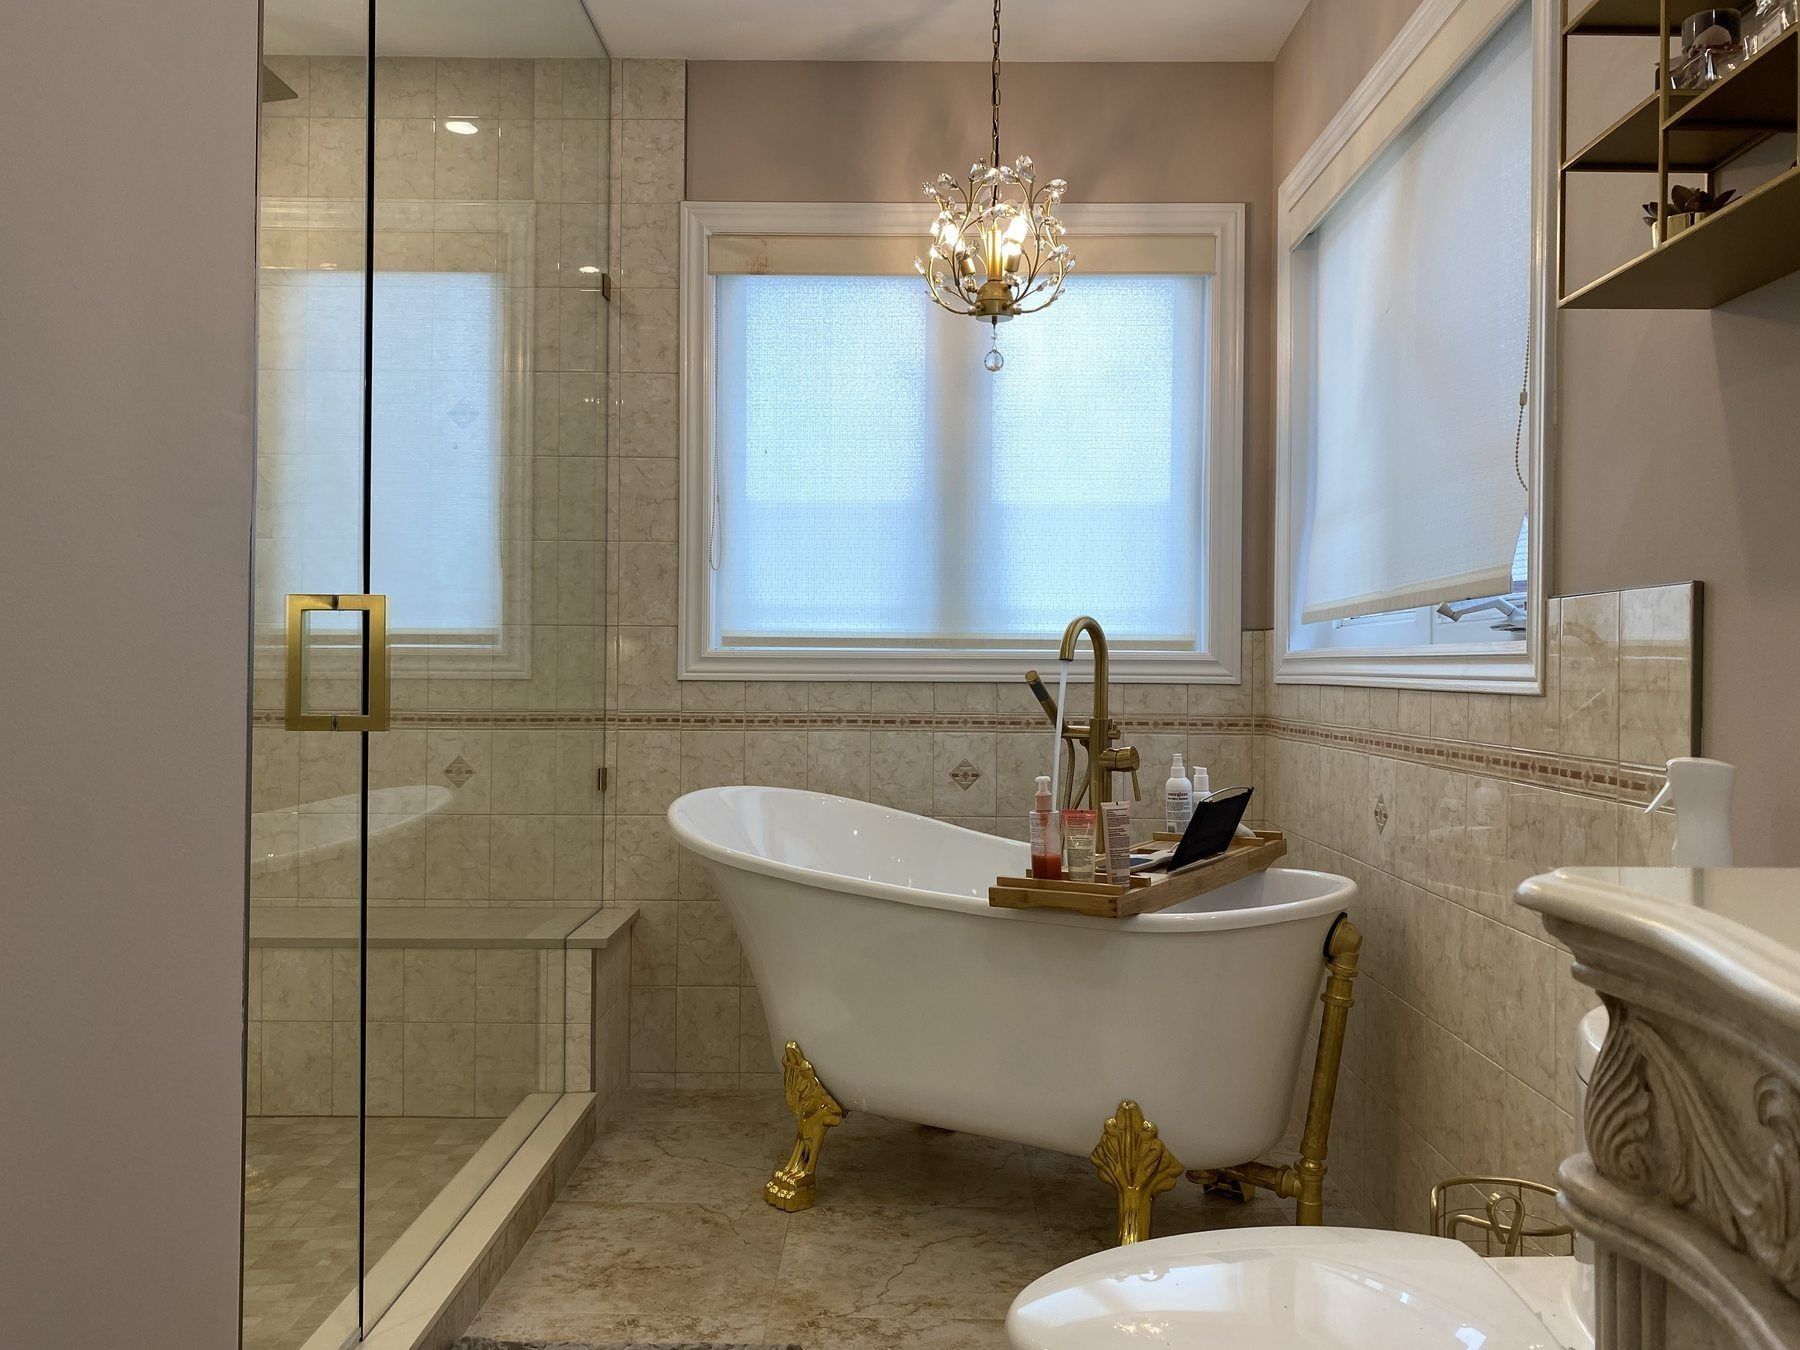
GTA project
Five-piece ensuite with clawfoot soaking tub, carved wood vanity and brass drain
A classic five-piece primary bathroom combining a freestanding white clawfoot tub, carved solid-wood vanity cabinetry, custom brass open shelving, an LED-illuminated shower niche and a mosaic shower pan with a brushed brass drain.
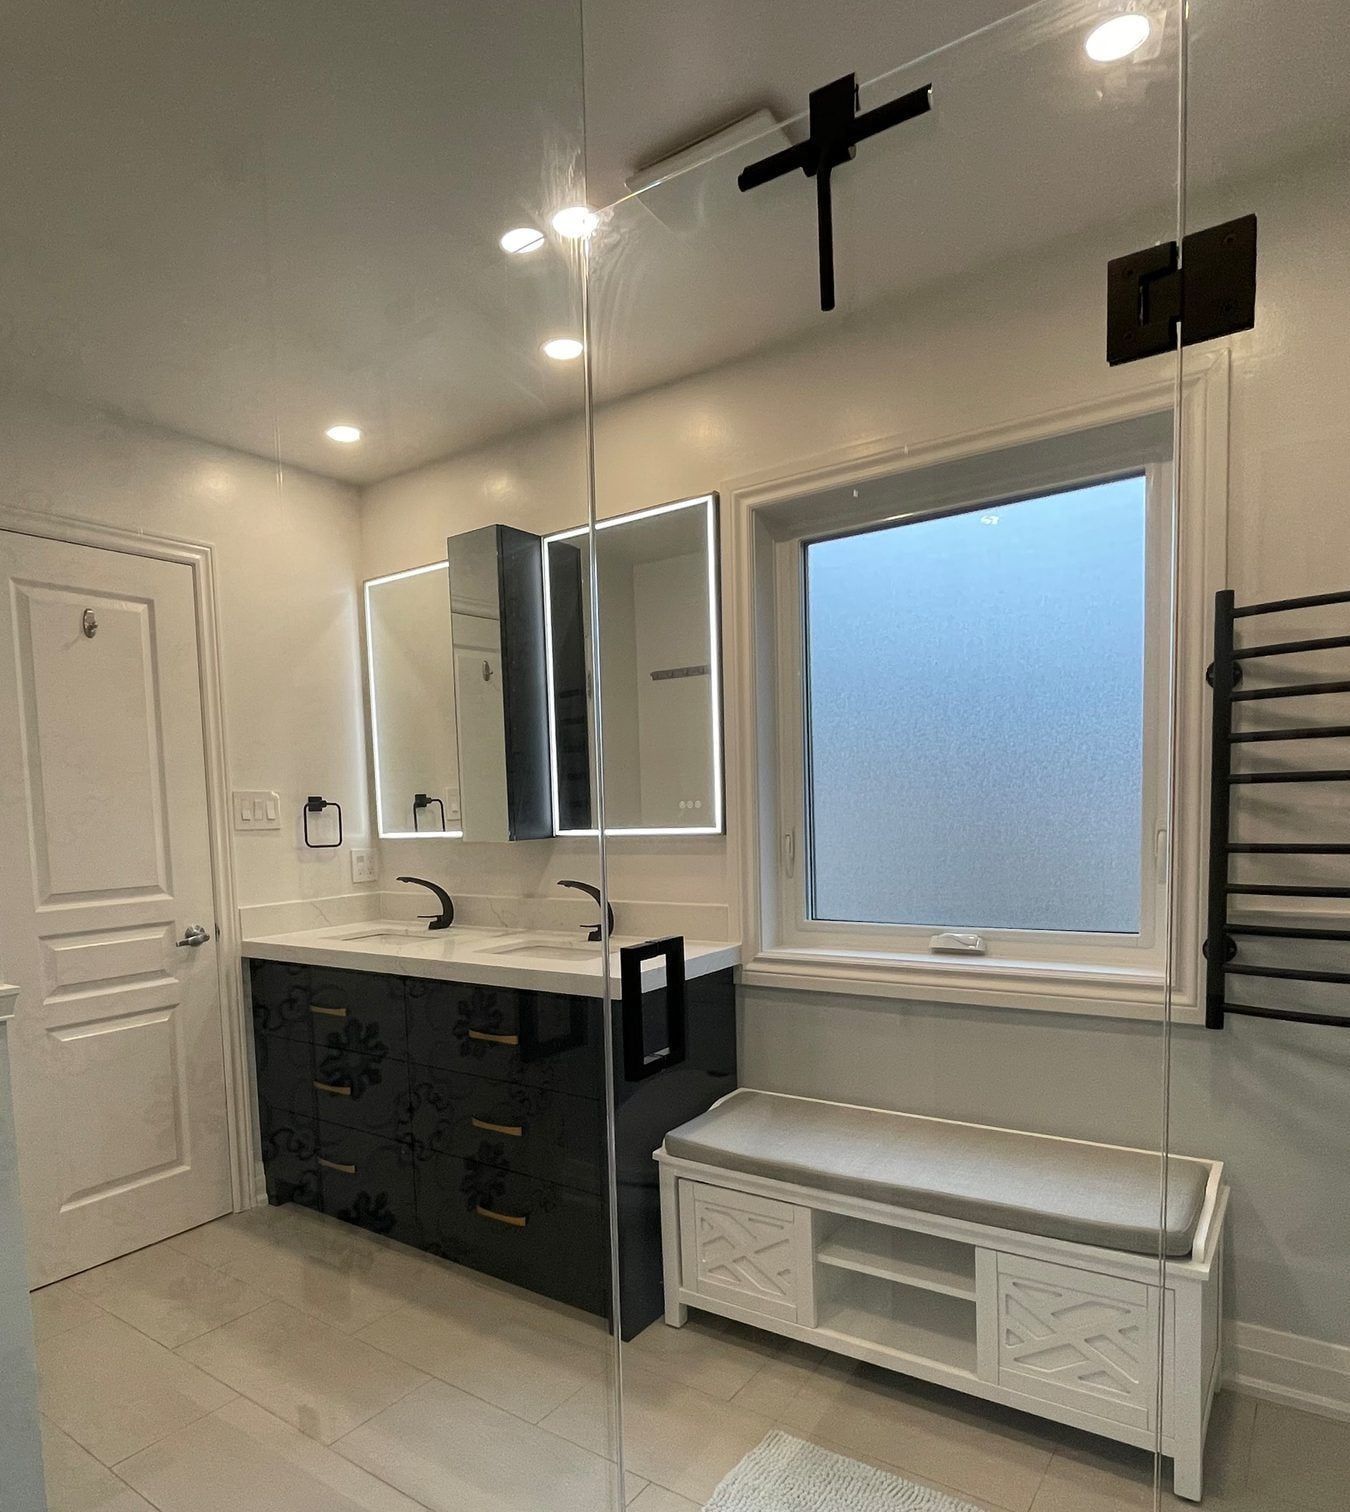
GTA project
3-piece bathroom remodel with navy shaker vanity, brass hardware and window bench
A bright 3-piece bathroom remodeled with a deep navy-blue shaker vanity, marble-look quartz countertop, brushed brass hardware, a frameless glass walk-in shower with patterned feature tile and a built-in window bench.
Three workmanship details worth checking in any bathroom gallery
When you evaluate portfolio photos from bathroom renovation companies serving Barrie, look past the wide-angle lens and check three construction markers:
- How niches, benches and drain grates align with tile joints. In our monochrome walk-in shower with body jets and clawfoot soaking tub and glass shower suite, the illuminated recessed niches and mosaic floor drains line up cleanly with the surrounding porcelain courses because the tile grid is drawn before setting begins; see our renovation process.
- Frameless glass and hardware fit. Notice how 10 mm tempered glass panels meet the tiled walls and curbs without heavy metal channels, as shown in our black-veined stone and brass double-vanity ensuite.
- Storage built into compact footprints. In our navy shaker vanity and walk-in shower remodel, a waterproofed window bench and deep shaker drawers add storage without crowding a 3-piece room.
Curious what a similar transformation would cost in your Barrie home? Check our published Barrie bathroom renovation prices or upload photos of your bathroom for a free itemized quote.