
Upgrading a Builder-Grade Ensuite in Barrie
By Bathroom Renovation Barrie team · Updated
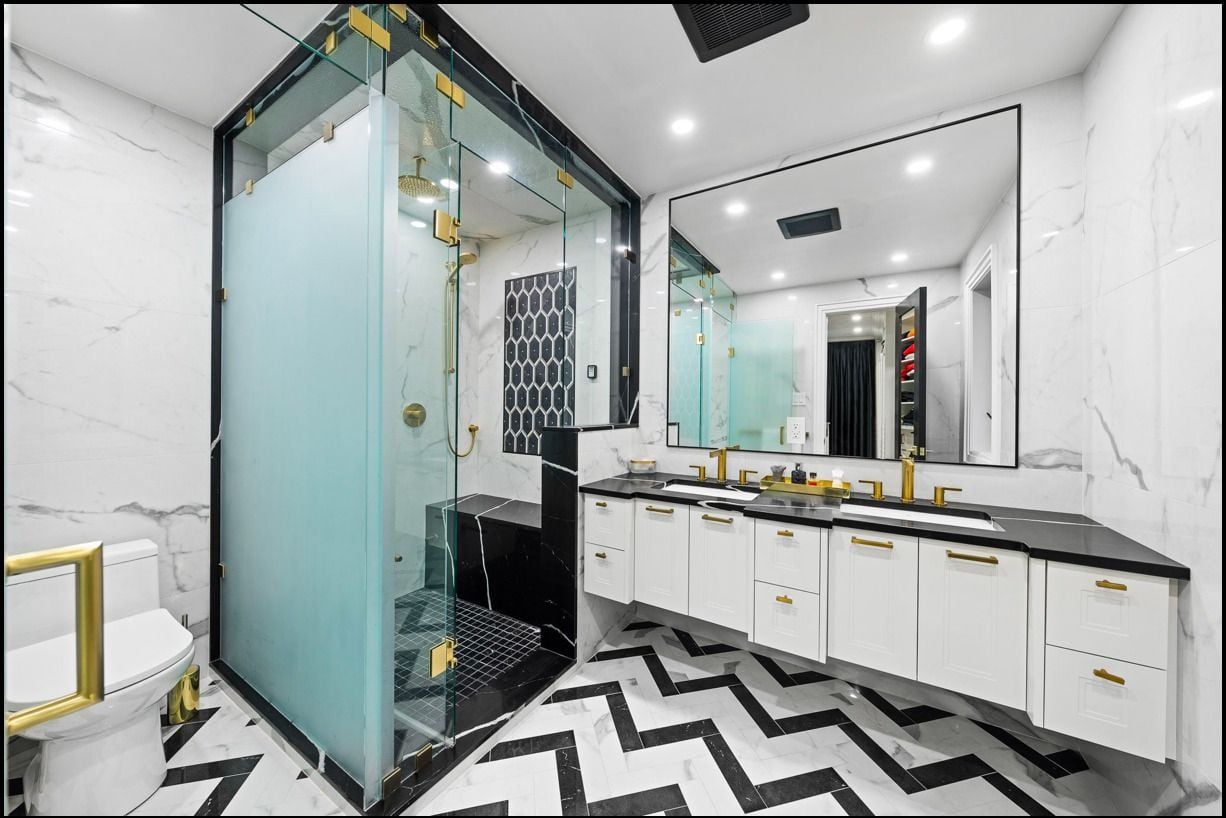
Short answer
Most 1990s and 2000s builder ensuites in Barrie can be completely reworked by removing the bulky corner soaker tub deck and narrow acrylic shower stall, building a spacious frameless-glass walk-in shower with a bench and recessed niche, and installing a quartz-topped double vanity. For a 9 x 12 ft four-piece Barrie ensuite with a curbless shower and moved drains, our published labour package starts at $11,500 prior to finish materials.
Have you been looking at the big corner whirlpool tub deck and narrow shower stall in your Barrie primary ensuite and wondering how to make better use of the room? Walk into almost any detached two-storey home built between 1990 and 2012 across Holly, Ardagh Bluffs, Painswick, Mapleview or Little Lake and you will spot the same builder floor plan right away: a huge corner tub encased in a tiled platform under the window, squeezed next to a 32- or 36-inch pre-formed shower stall with a framed aluminum door. Twenty years on, the corner tub rarely gets filled, the shower stall feels cramped every morning, and the caulking joints need constant patching. Here is how Barrie homeowners are reworking that room into a comfortable and functional space—and what each option costs.
Five signs your Barrie builder bathroom is ready for a rebuild
Across Barrie’s subdivisions, original builder ensuites and upstairs hall baths share five weak spots that show up after 15 to 25 years:
- An oversized corner tub platform that takes up 20 to 25 square feet of floor area while gathering dust and blocking easy access to the window.
- A narrow fibreglass or 4-inch-tiled stall shower where elbows bump the glass and the original builder mixing valve struggles to hold a steady temperature.
- A low 30-inch oak or melamine vanity cabinet with a single sink, cultured-marble top and minimal drawer storage.
- Cold 12 x 12 inch ceramic floor tiles set with wide, stained grout joints over the garage ceiling or hallway below.
- A rattly builder exhaust fan that leaves condensation dripping down the mirror and upper drywall during Barrie winters.
The silver lining in Holly, Ardagh Bluffs, Painswick and Little Lake homes is that the underlying 2x10 floor joists and ABS drain stacks are modern, giving you three strong layout choices depending on whether you want to keep a bathtub in the primary suite.
Four high-impact upgrades for a Barrie subdivision ensuite
1. Remove the corner tub deck and narrow stall for one spacious walk-in shower
When your upstairs Barrie hall bathroom already keeps an alcove bathtub for kids or guests, taking the corner tub out of the primary ensuite is almost always the most practical layout move. Clearing out both the framed tub platform and the small stall opens up a 5- to 7-foot wall for a custom walk-in shower enclosed in 10 mm frameless glass, complete with a built-in tiled bench, recessed LED-lit niche, linear or point drain, and a rain head paired with a slide-bar hand wand.
When you convert an alcove or combine a tub and shower into a new shower pan, shifting the drain or upsizing a 1.5-inch tub trap to a 2-inch shower drain counts as a plumbing alteration that requires a City of Barrie building permit via the APLI portal. Source: City of Barrie: Residential Plumbing, Drains & APLI Permit Applications (accessed November 7, 2026) See our tub-to-shower conversion page and our monochrome walk-in shower with body jets case study for real completed examples.
2. Replace the framed corner platform with a freestanding tub and glass shower
In wider Tollendale, Tyndale, Ardagh Bluffs and Painswick ensuites where you still want a deep soaking tub, removing the framed wooden deck and installing a sculptural freestanding oval or clawfoot tub opens up the floor around the window—allowing room to expand the shower beside it into a frameless glass enclosure. See our clawfoot soaking tub and glass shower case study and our bathtub replacement page for how that layout works.
3. Upgrade to a comfort-height double vanity with quartz and drawer storage
Modern vanities sit at 34 to 36 inches high—far more comfortable than 1990s 30-inch cabinets—and pair deep soft-close drawers with an undermount quartz or stone countertop and backlit LED mirrors. Under the City of Barrie’s guidelines, replacing bathroom cabinetry and countertops in the same location without plumbing changes does not require a municipal building permit; see our black-veined stone and brass double-vanity ensuite case study. Source: City of Barrie: Residential Building Permits (Is a Building Permit Required?) (accessed November 7, 2026)
4. Install electric radiant floor heating, wet-rated pot lights and an exterior-vented fan
Many primary ensuites in Holly and Painswick sit directly over the unheated garage ceiling, which makes porcelain floors icy in January. Laying an electric radiant heating cable into an uncoupling membrane beneath the new porcelain tile—wired to a programmable GFCI thermostat on an ESA-inspected circuit—warms the coldest floor in the house every winter morning.
What a builder-grade ensuite remodel costs in Barrie
For a 9 x 12 ft four-piece Barrie primary ensuite, our published $11,500 labour package includes stripping out the old corner tub deck, stall and bulkhead, re-routing the toilet and shower drains, building a curbless frameless-glass walk-in shower with a bench and niche, converting a single sink to a double vanity, and installing a 2-way rain shower, four pot lights, two sconces, an exhaust fan and a one-piece toilet. When a larger 15 x 8 ft primary suite combines a freestanding soaking tub and walk-in shower inside a continuous waterproofed wet room, our labour package is $15,000. All-in with finish materials (tile, vanity, quartz, glass and fixtures), primary ensuites in Barrie typically start at $30,000 or more.
| Bathroom | What's included | Labour from |
|---|---|---|
| 4-piece primary ensuite with curbless shower9 x 12 ft |
| $11,500 |
| Wet room with shower and jetted tub15 x 8 ft |
| $15,000 |
Labour and installation only; finish materials (tile, tub, fixtures, vanity, glass) are extra. Prices in CAD before HST, updated November 7, 2026.
Compare full size-guide ranges and individual line items on our Barrie bathroom renovation cost page or review our full bathroom renovation service.
What about condos along Kempenfelt Bay, Dunlop Street & Little Lake?
If you own a condominium suite overlooking Kempenfelt Bay or in a low-rise building near Little Lake, builder-grade usually means a compact 5 x 8 ft room with plain ceramic tile, a shallow vanity and dim lighting inside the tub alcove.
Upgrading a Barrie condo bathroom follows four building rules:
- Condo board alteration approval comes first. Our office provides a written scope of work, our current WSIB clearance certificate, and commercial liability insurance naming the condominium corporation.
- Reserved service elevators. Tools, tile boxes and disposal bags travel through padded service elevators during booked windows.
- Weekday daytime noise limits. Tile stripping and cutting take place strictly within the condo corporation’s permitted weekday hours.
- Fixtures stay on existing slab drains. Because drains are cast into the concrete slab, we keep the toilet and shower/tub drains in their current spots and transform the room with a walk-in shower, floating vanity, backlit mirror and custom glass. See our small and condo bathrooms page.
Next steps for your Barrie ensuite
- Check whether your planned layout moves any drains by reading our article on Barrie bathroom renovation permits.
- See how we draft scaled layout drawings prior to demolition on our 5-step Barrie renovation process page.
- Compare contractor credentials with our checklist on how to vet a bathroom contractor in Barrie.
Ready to see exact numbers for your room? Send us a few photos of your Barrie ensuite on our free quote page and we will prepare a line-by-line written quote backed by our written labour warranty.
Sources
- Source: City of Barrie: Residential Building Permits (Is a Building Permit Required?) (accessed November 7, 2026)
- Source: City of Barrie: Residential Plumbing, Drains & APLI Permit Applications (accessed November 7, 2026)