
Full Bathroom Renovation in Barrie
Short answer
A full bathroom renovation strips the room down to the bare studs and subfloor, corrects hidden moisture or framing issues, and rebuilds it with updated plumbing, ESA-inspected electrical, continuous waterproofing, porcelain tile and fixtures. In Barrie our labour packages start at $8,000 for a 7 x 9 ft main bath; all-in budgets average around $14,000 for a hall bathroom and $30,000+ for a primary ensuite.
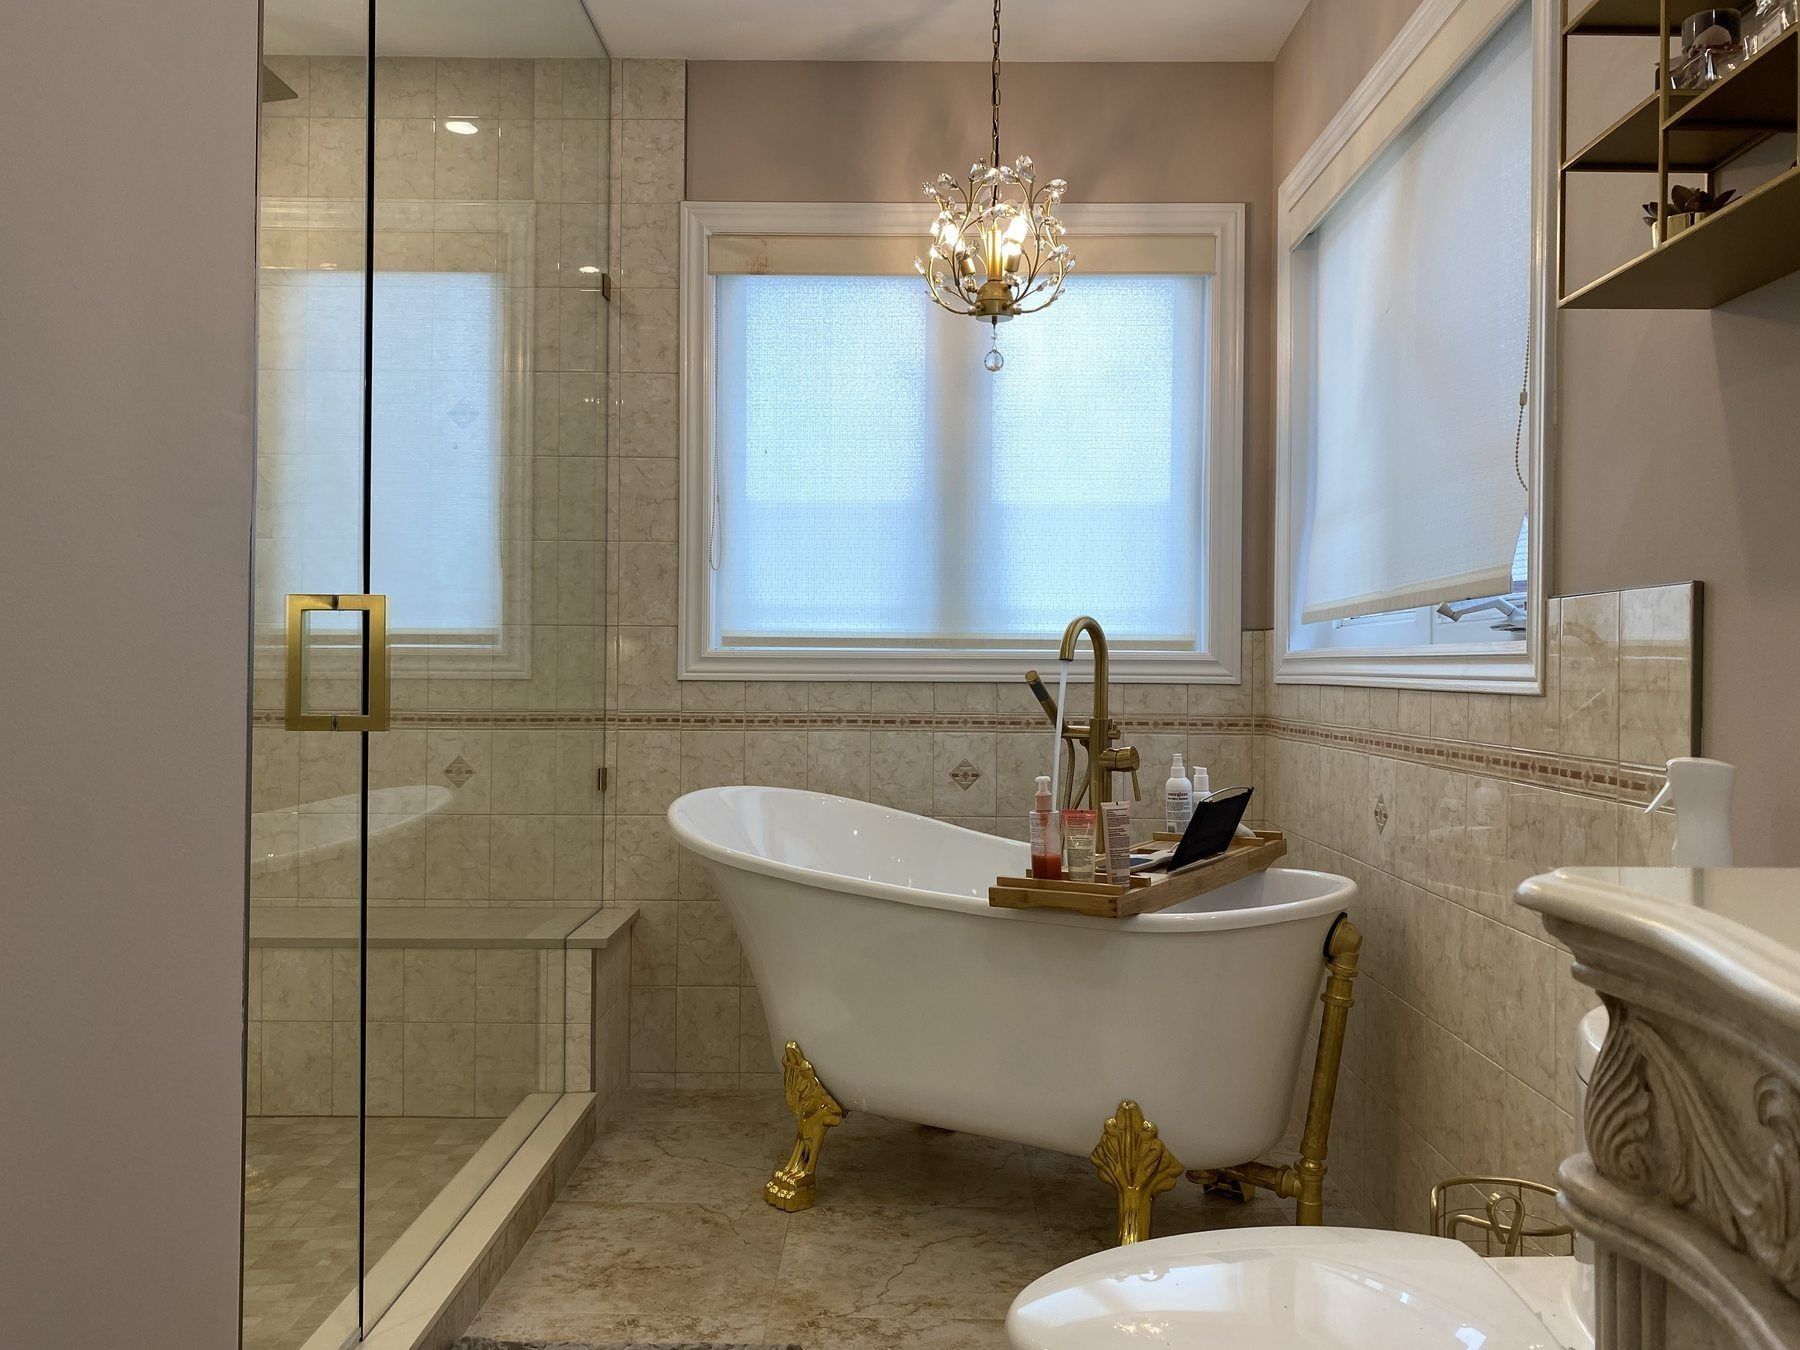
What happens during a complete tear-out bathroom remodel in Barrie
Are you looking to renovate an aging bathroom in Barrie and wondering whether you need a surface refresh or a complete tear-out rebuild? When you book a full bathroom renovation with our Barrie crew, every worn finish—ceramic tile, bathtub or shower stall, vanity cabinet, toilet and damp wall board—is removed right down to the wood studs and subfloor. Opening the room to the bare framing is the only dependable way to see what decades of daily steam and splashes have done behind the walls, and to verify subfloor stiffness before setting large-format porcelain. In a 1960s Allandale or Eastview bungalow or a 1990s Holly two-storey home, demolition frequently reveals a seeping shower valve, soft plywood around the toilet ring, or an exhaust fan duct that dumps moist air straight into the attic insulation.
Once any framing or subfloor repairs are completed, our Barrie trades rebuild the room in a strict sequence so you can rest assured the work is done right:
- Rough-in plumbing and ESA-inspected electrical. New PEX and copper supply lines with quarter-turn shut-off valves, ABS drain traps, a pressure-balanced or thermostatic shower valve, GFCI receptacles, dedicated circuits for electric floor heating, wet-rated LED pot lights and vanity sconces.
- Framing, wall straightening and solid wood blocking. Framing recessed shampoo niches and tiled shower benches, shimming bowed wall studs so large-format porcelain sits flat, and bolting 2x8 or 2x10 lumber blocking between studs for grab bars, towel bars and heavy glass hinges.
- Continuous bonded waterproofing. Waterproof backer board and sheet membrane across the entire shower or tub alcove—floor pan, walls, bench and niche—with sealed inside corners and drain flange collar.
- Balanced tile setting. Our tile setters lay the floor porcelain, shower walls, mosaic pans and feature walls from your approved drawing centrelines so narrow sliver cuts never end up in corners.
- Cabinetry, stone and fixture finishing. Mounting the vanity cabinet and quartz or stone countertop, undermount basins, one-piece toilet, bathtub replacement or custom 10 mm tempered shower glass, mirrors, trim and paint.
Three Barrie bathroom footprints we remodel most often
Across Barrie’s neighbourhoods, full bathroom renovations usually match one of three common room layouts.
1. Standard 5 x 8 ft and 7 x 9 ft hall and bungalow bathrooms
In Allandale, Eastview, Sunnidale, Letitia Heights and Holly, the main family or bungalow bathroom is typically a compact three-piece room holding a 60-inch alcove tub, a toilet and a single vanity. Keeping those three fixtures in their existing locations avoids subfloor drain moves while letting us install a deeper soaker tub, carry porcelain tile to the ceiling, build a recessed niche, vent a quiet exhaust fan outdoors and fit a quartz-topped vanity. For a 7 x 9 ft main bathroom in Barrie, our published labour package is $8,000 before finish materials.
2. The 1990s–2010s four-piece builder primary ensuite
Detached houses across Holly, Ardagh Bluffs, Painswick and Little Lake were commonly framed with a large corner whirlpool or soaker tub deck next to a narrow 36-inch shower stall. Our 9 x 12 ft four-piece labour package at $11,500 strips out the corner deck and stall, re-routes the toilet and shower drains, builds a curbless walk-in shower with frameless glass, a tiled bench and niche, and upgrades a single sink to a double vanity. Read our article on upgrading a builder-grade ensuite in Barrie and see our black-veined stone and brass double-vanity ensuite case study.
3. Larger primary suites and continuous wet rooms
In larger homes across Tollendale, Tyndale and custom properties around Kempenfelt Bay, primary bathrooms have the floor area to combine a freestanding soaking tub with a curbless walk-in shower or continuous wet zone, electric radiant floor heat and custom double millwork. Our 15 x 8 ft wet-room labour package in Barrie is $15,000, covering relocated plumbing rough-ins for the walk-in shower, soaking tub, toilet and double vanity. See our clawfoot soaking tub and glass shower case study for a completed room of this scale.
| Bathroom | What's included | Labour from |
|---|---|---|
| Main bathroom with new tub7 x 9 ft |
| $8,000 |
| 4-piece primary ensuite with curbless shower9 x 12 ft |
| $11,500 |
| Wet room with shower and jetted tub15 x 8 ft |
| $15,000 |
Labour and installation only; finish materials (tile, tub, fixtures, vanity, glass) are extra. Prices in CAD before HST, updated November 7, 2026.
What moves the total Barrie budget up or down
Room dimensions matter far less than what changes beneath the floor and which finish materials you pick. Relocating drain lines, recessing joists for a curbless shower pan, and choosing custom cabinetry or natural stone shift the budget the most.
Relocating drains and water lines
Moving a toilet flange, shower trap or vanity drain requires subfloor framing work, new venting and a City of Barrie building permit via APLI.
Tile coverage and slab size
Tiling full height around the room, setting intricate hex mosaics or handling oversized porcelain slabs adds setting hours.
Curbless pans and 10 mm glass
Recessing floor joists for a flush entry and custom-tempering frameless glass doors add carpentry and glazier steps.
Cabinetry, stone and shower valves
Your choice of vanity cabinet, quartz or stone slab, multi-outlet thermostatic valves and tub fillers drives the material budget.
Conditions behind older Barrie walls
In 1950s–1970s Allandale, Eastview or Letitia Heights homes, opening the walls can reveal soft subfloors, older copper shut-offs or attic-vented fans.
Waterfront condo logistics
High-rise buildings along Kempenfelt Bay, Dunlop Street and Simcoe Street require board approval, booked service elevators and weekday work hours.
Municipal permits and ARU rules
Same-spot fixture swaps avoid municipal permit fees, while moving drains or adding a basement Additional Residential Unit (ARU) bath requires City review.
For size-by-size all-in budgets and individual trade rates, visit our Barrie bathroom renovation cost page.
Two hidden systems that keep a Barrie bathroom dry for decades
Once the grout cures, two systems hidden behind the tile determine whether your bathroom stays dry and odour-free twenty years down the road.
The first is continuous shower waterproofing. Tile and grout are decorative wear surfaces, not a waterproof barrier. Every shower we build gets a continuous waterproof membrane bonded behind the tile, lapped at every seam and sealed directly to the drain flange and mixing valve.
The second is exterior ventilation built for Simcoe County winters. Many bathroom repair calls we answer in Barrie trace back to an aging builder fan that barely moves air or vents into the attic soffit—where winter steam freezes on the roof sheathing and drips back down. While the ceiling is open during a full renovation, installing a quiet, properly rated fan with an insulated duct to an exterior hood protects your paint, mirrors and roof framing.
City of Barrie building permits and ESA inspections
Whether your Barrie bathroom renovation needs a City building permit comes down to whether any plumbing pipes or framing move. Under the City of Barrie’s Residential Building Permits rules, replacing fixtures (such as a sink, toilet or tub) in the exact same location or installing bathroom cupboards without plumbing work does not require a building permit. Installing, replacing or altering water, drain or sewer piping, modifying load-bearing framing, or adding a basement bathroom requires a permit submitted through the City’s online APLI portal (eservices.barrie.ca/apli).
We state clearly in your written quote whether your layout triggers a municipal permit, and our licensed electrical contractor files all wiring work with the Electrical Safety Authority (ESA). Read our full article on Barrie bathroom renovation permits.
On-site schedule and how to get a written quote
Active construction for a complete Barrie bathroom remodel usually spans three to five weeks:
- Protecting hallways, setting dust barriers, stripping old fixtures and checking studs: 1 to 2 days.
- Rough plumbing, ESA electrical circuits, exterior fan ducting and solid wood blocking: 3 to 5 days.
- Bonded waterproofing membrane, main floor porcelain and shower wall tiling: 1 to 2 weeks.
- Setting the vanity, stone counter, toilet, faucets, mirrors, lighting and paint: 3 to 5 days.
- Laser-measuring and mounting custom 10 mm tempered shower glass: completed on the finished tile as the final stage.
If your suite is in a waterfront condominium tower along Kempenfelt Bay, Dunlop Street or Simcoe Street, visit our small and condo bathrooms page for how board approvals and service-elevator bookings fit before week one.
Ready for numbers? Send us a few room photos or a short video on our free quote page. We will reply with a line-by-line written quote first, followed by an in-home measure, layout drawings, and our written labour warranty.
Related projects
GTA project
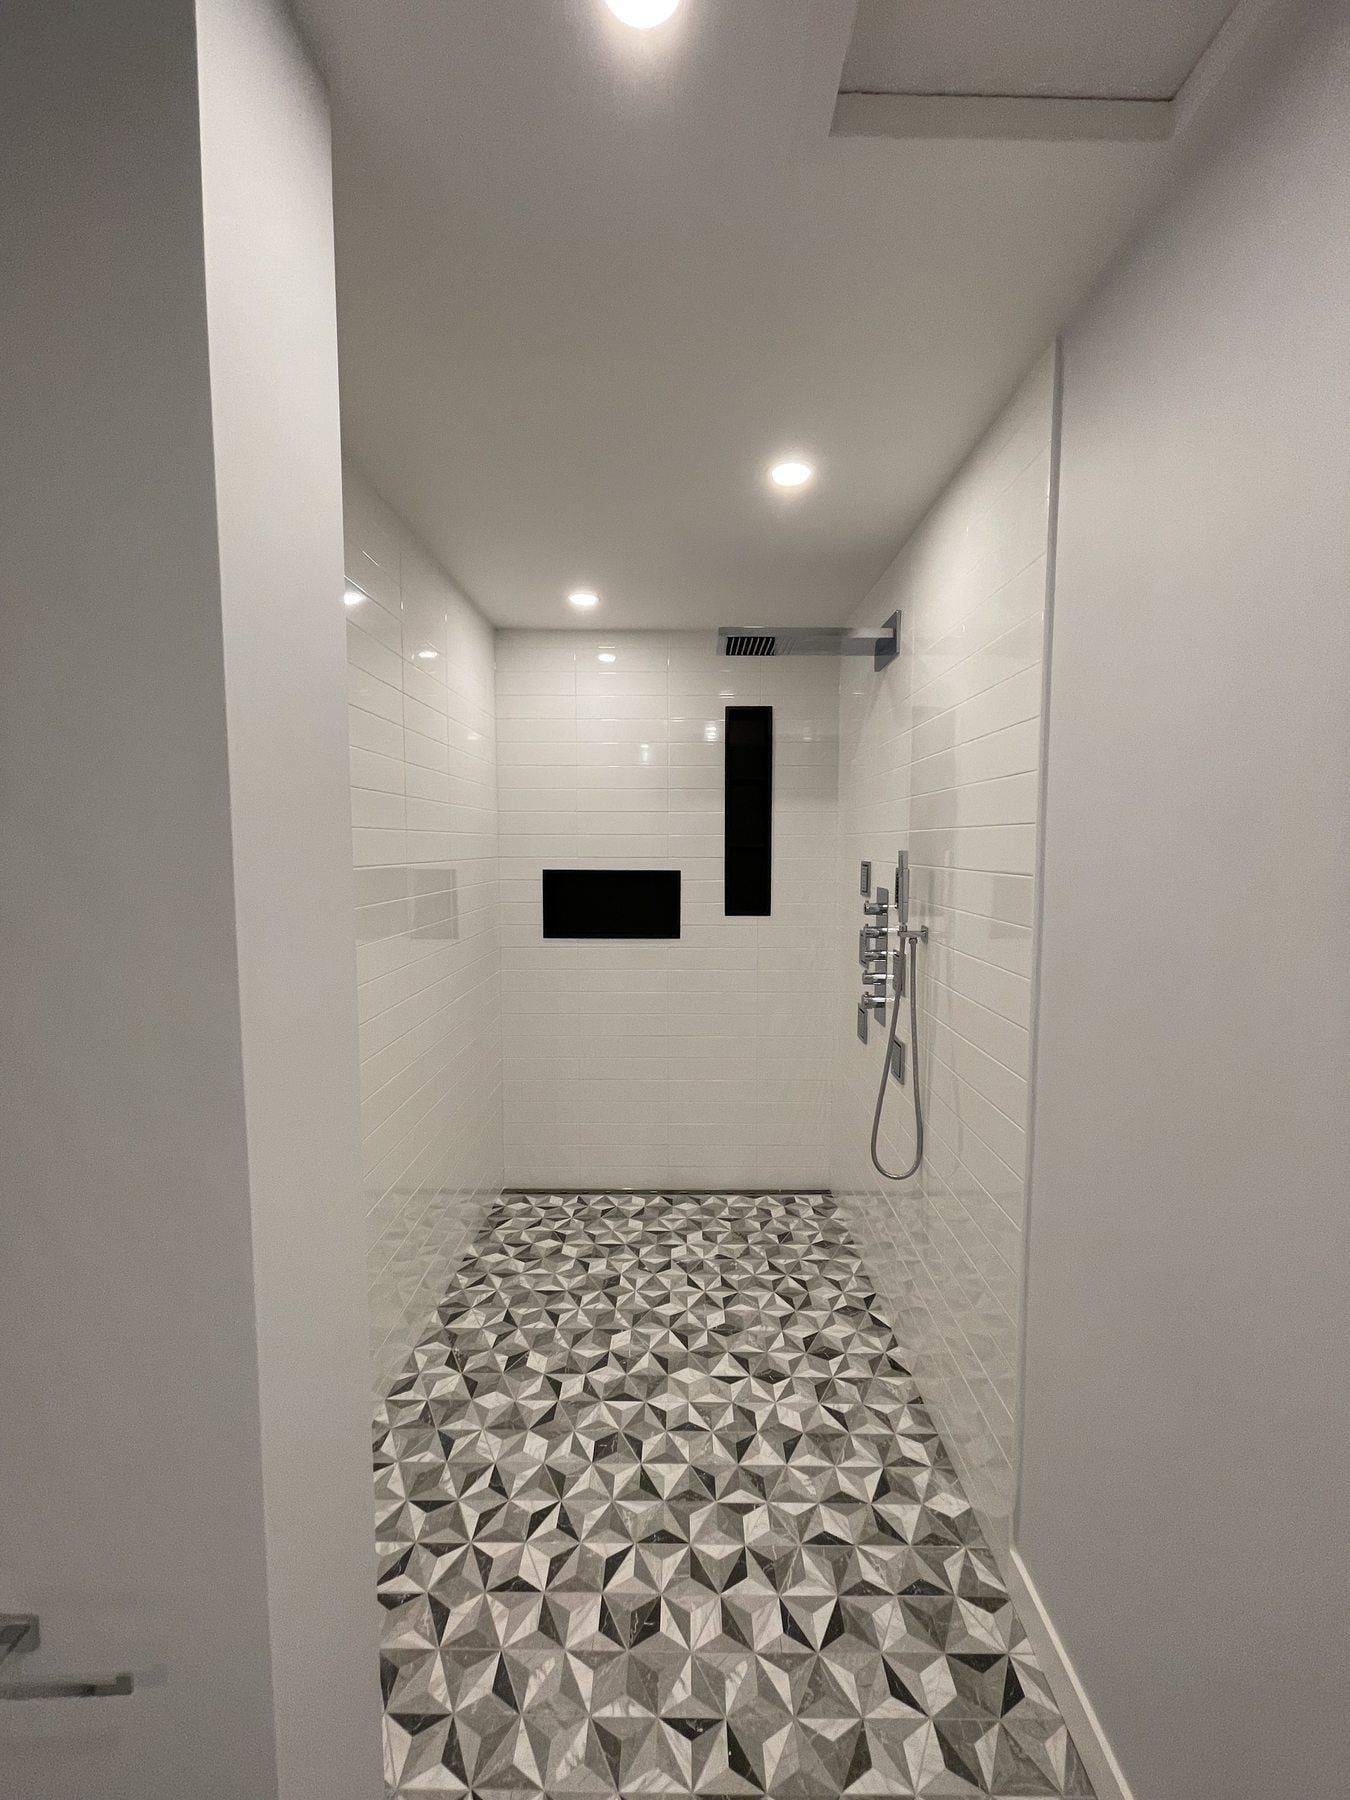
Monochrome walk-in shower with body jets, dual LED niches and floating vanity
A full 3-piece bathroom rebuild featuring a frameless glass walk-in shower with matte-black body jets, dual LED-illuminated recessed niches, a black floating vanity with vessel basin, patterned porcelain flooring and a hardwired towel warmer.
GTA project
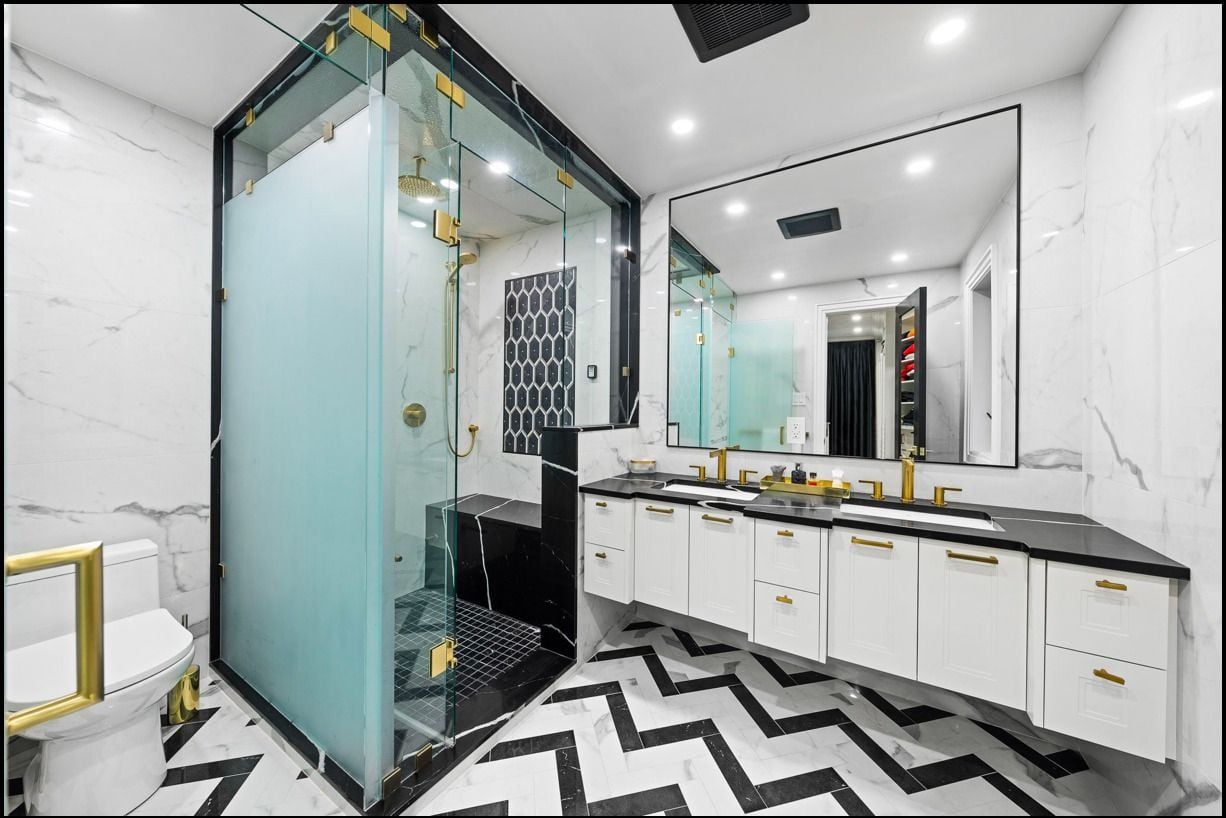
Primary ensuite with black-veined stone double vanity and brushed brass shower
A four-piece primary ensuite finished with a dramatic black-and-white veined countertop on a white shaker double vanity, twin mirrors, brushed brass rainfall shower hardware and a frameless glass walk-in shower.
GTA project
Five-piece ensuite with clawfoot soaking tub, carved wood vanity and brass drain
A classic five-piece primary bathroom combining a freestanding white clawfoot tub, carved solid-wood vanity cabinetry, custom brass open shelving, an LED-illuminated shower niche and a mosaic shower pan with a brushed brass drain.
Full Bathroom Renovation: common questions
Why should the bathroom exhaust fan and ducting be upgraded during a full renovation?
In many 1960s to 1980s homes across Allandale, Eastview, Sunnidale and Letitia Heights, the original bathroom fan is noisy, weak, or vented straight into the attic insulation. During a Barrie winter, attic-vented moisture freezes on the roof sheathing and drips back down. Running an insulated duct to an exterior hood prevents peeling paint and mould.
Can electric radiant floor heating be installed under new porcelain tile?
Yes, and it is one of the most popular upgrades for Barrie winters. We embed low-profile electric heating cables into an uncoupling membrane right beneath the porcelain floor tile and connect them to a programmable GFCI thermostat on a dedicated circuit.
What happens if demolition uncovers rotted subflooring or mould behind the old tile?
If stripping the old tile exposes damp studs, mouldy drywall or soft plywood around the toilet flange, we pause work, show you the condition in person or by photo, and agree on the exact repair price in writing before closing the wall or laying new subfloor.
Other bathroom services
Walk-in Showers
Custom tiled walk-in and curbless showers with frameless glass, niches, benches and linear drains.
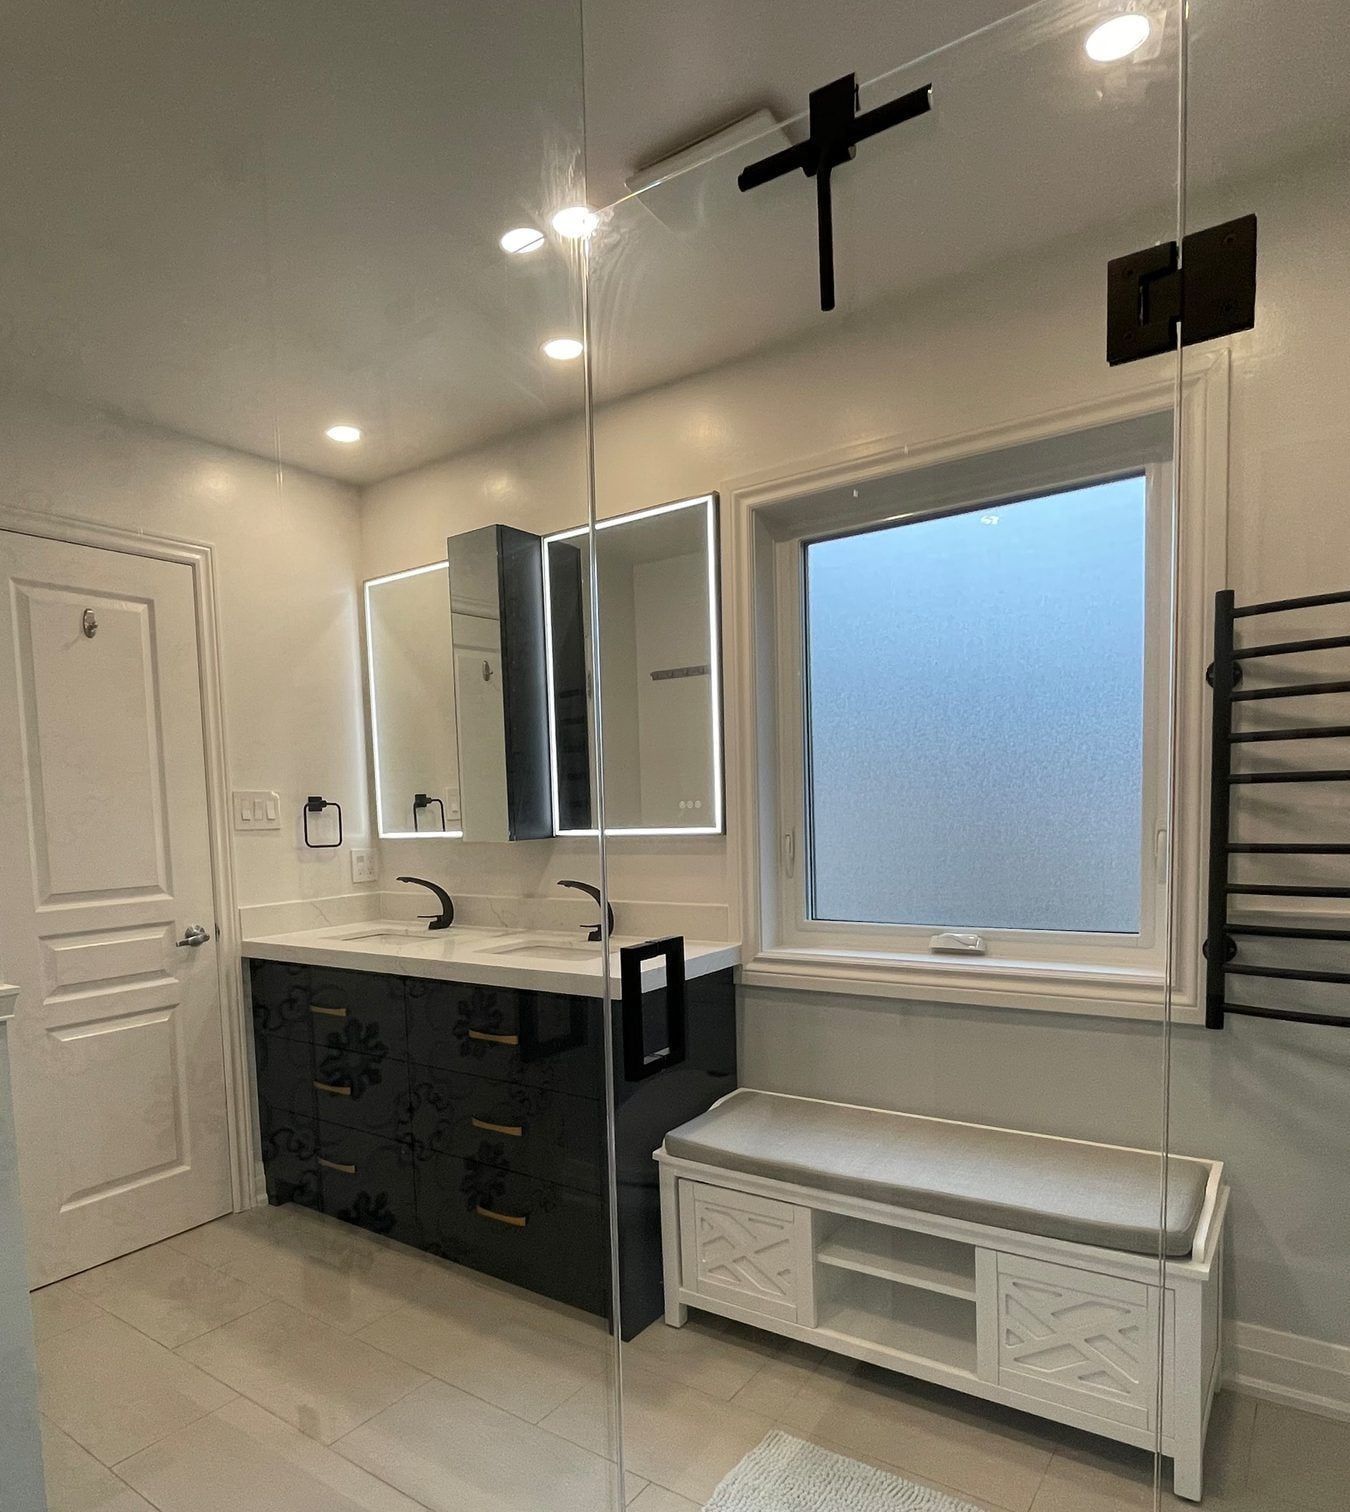
Tub-to-Shower Conversion
Replace an unused alcove or corner bathtub with a spacious, easy-entry tiled walk-in shower.
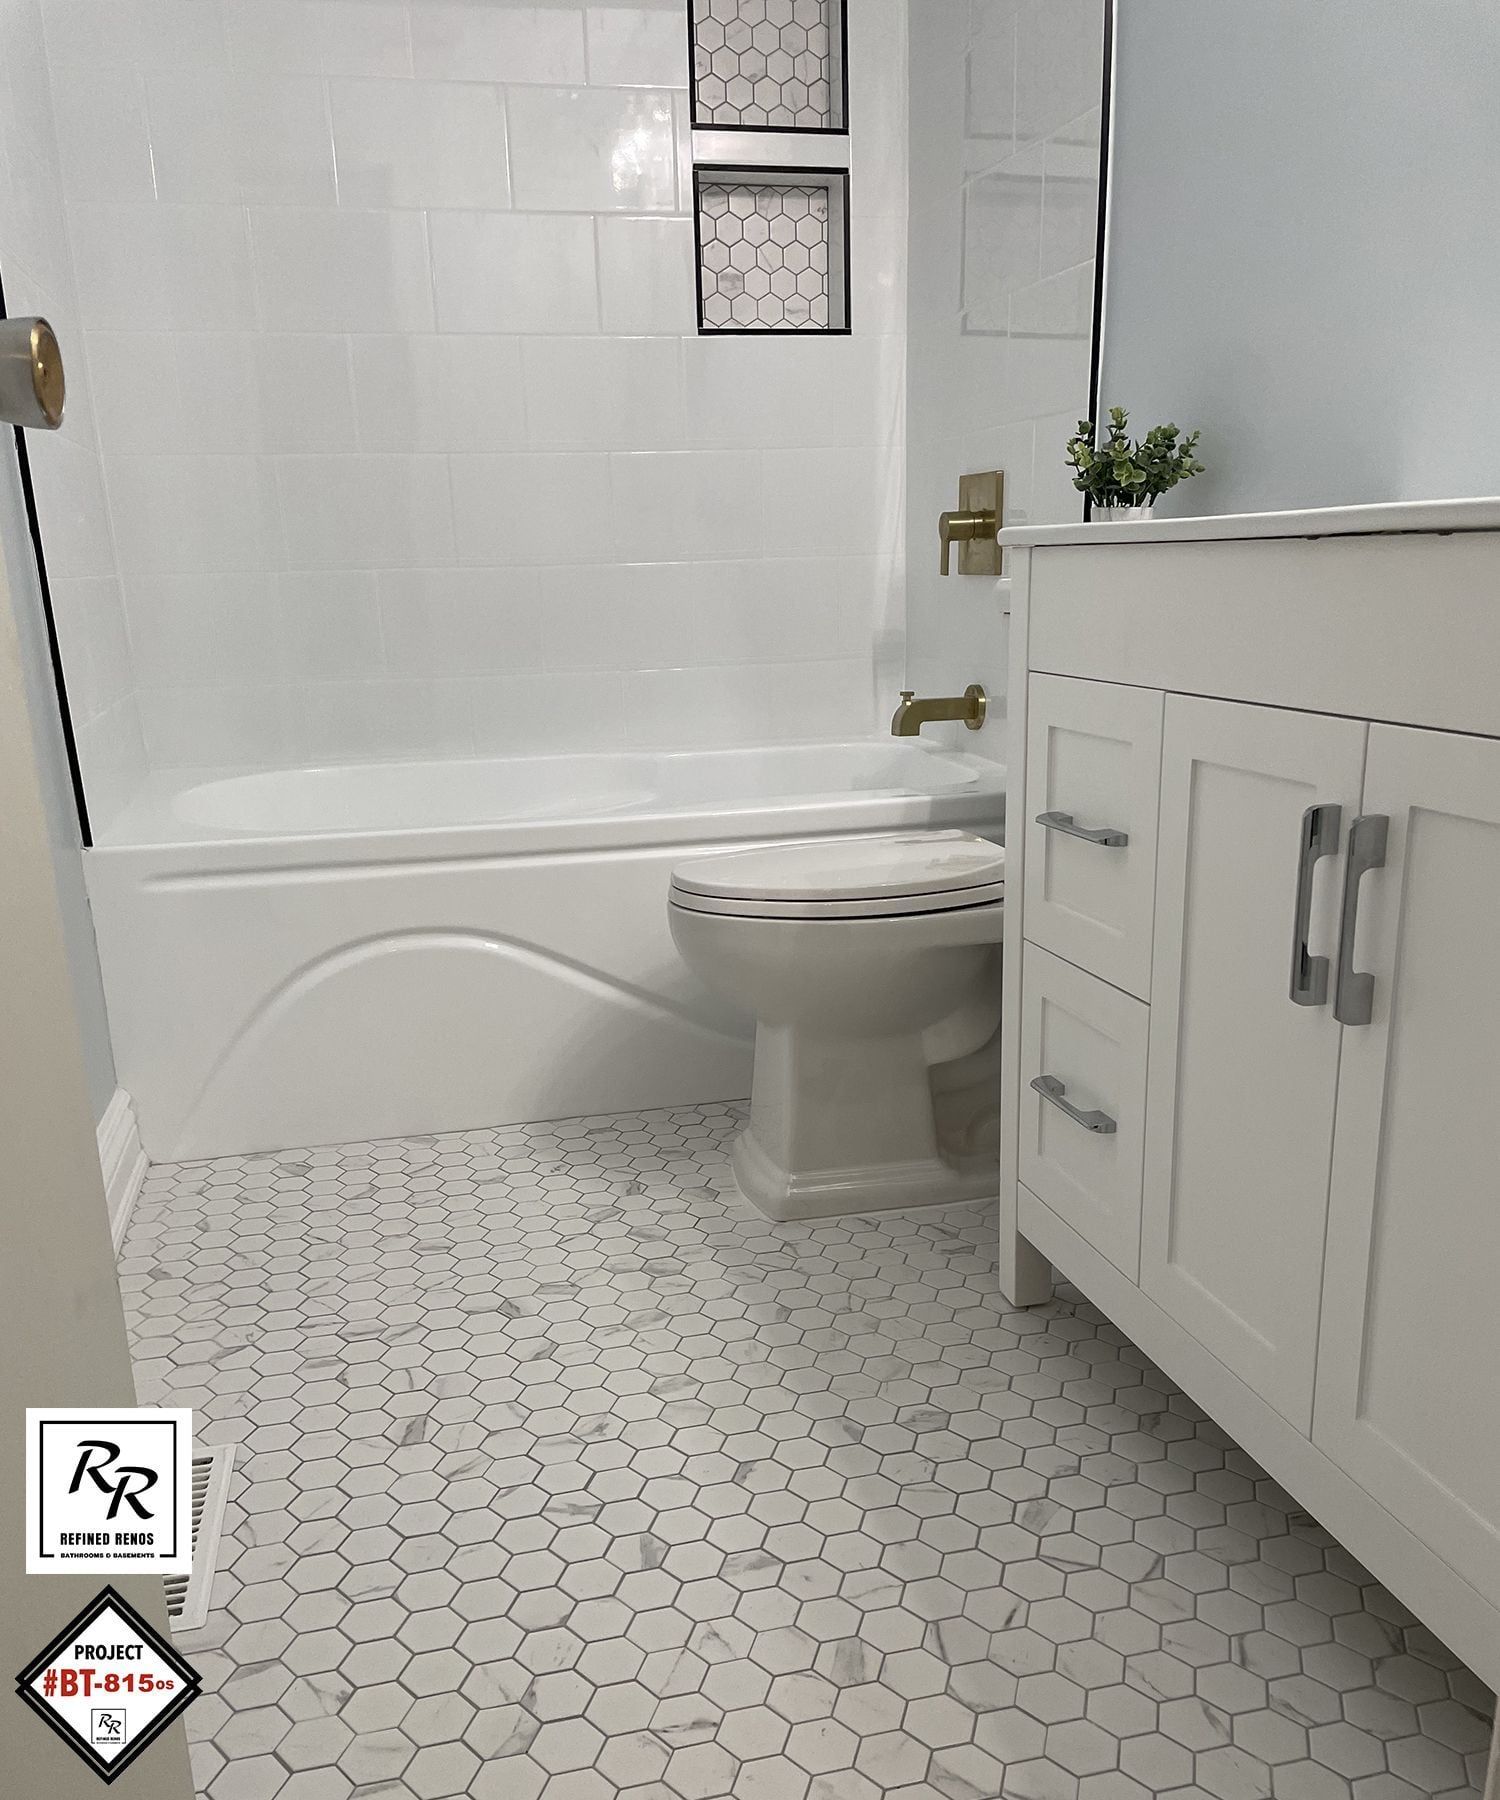
Bathtub Replacement
Deep alcove soaker tubs, corner whirlpool removals and freestanding tubs with waterproofed tile surrounds.
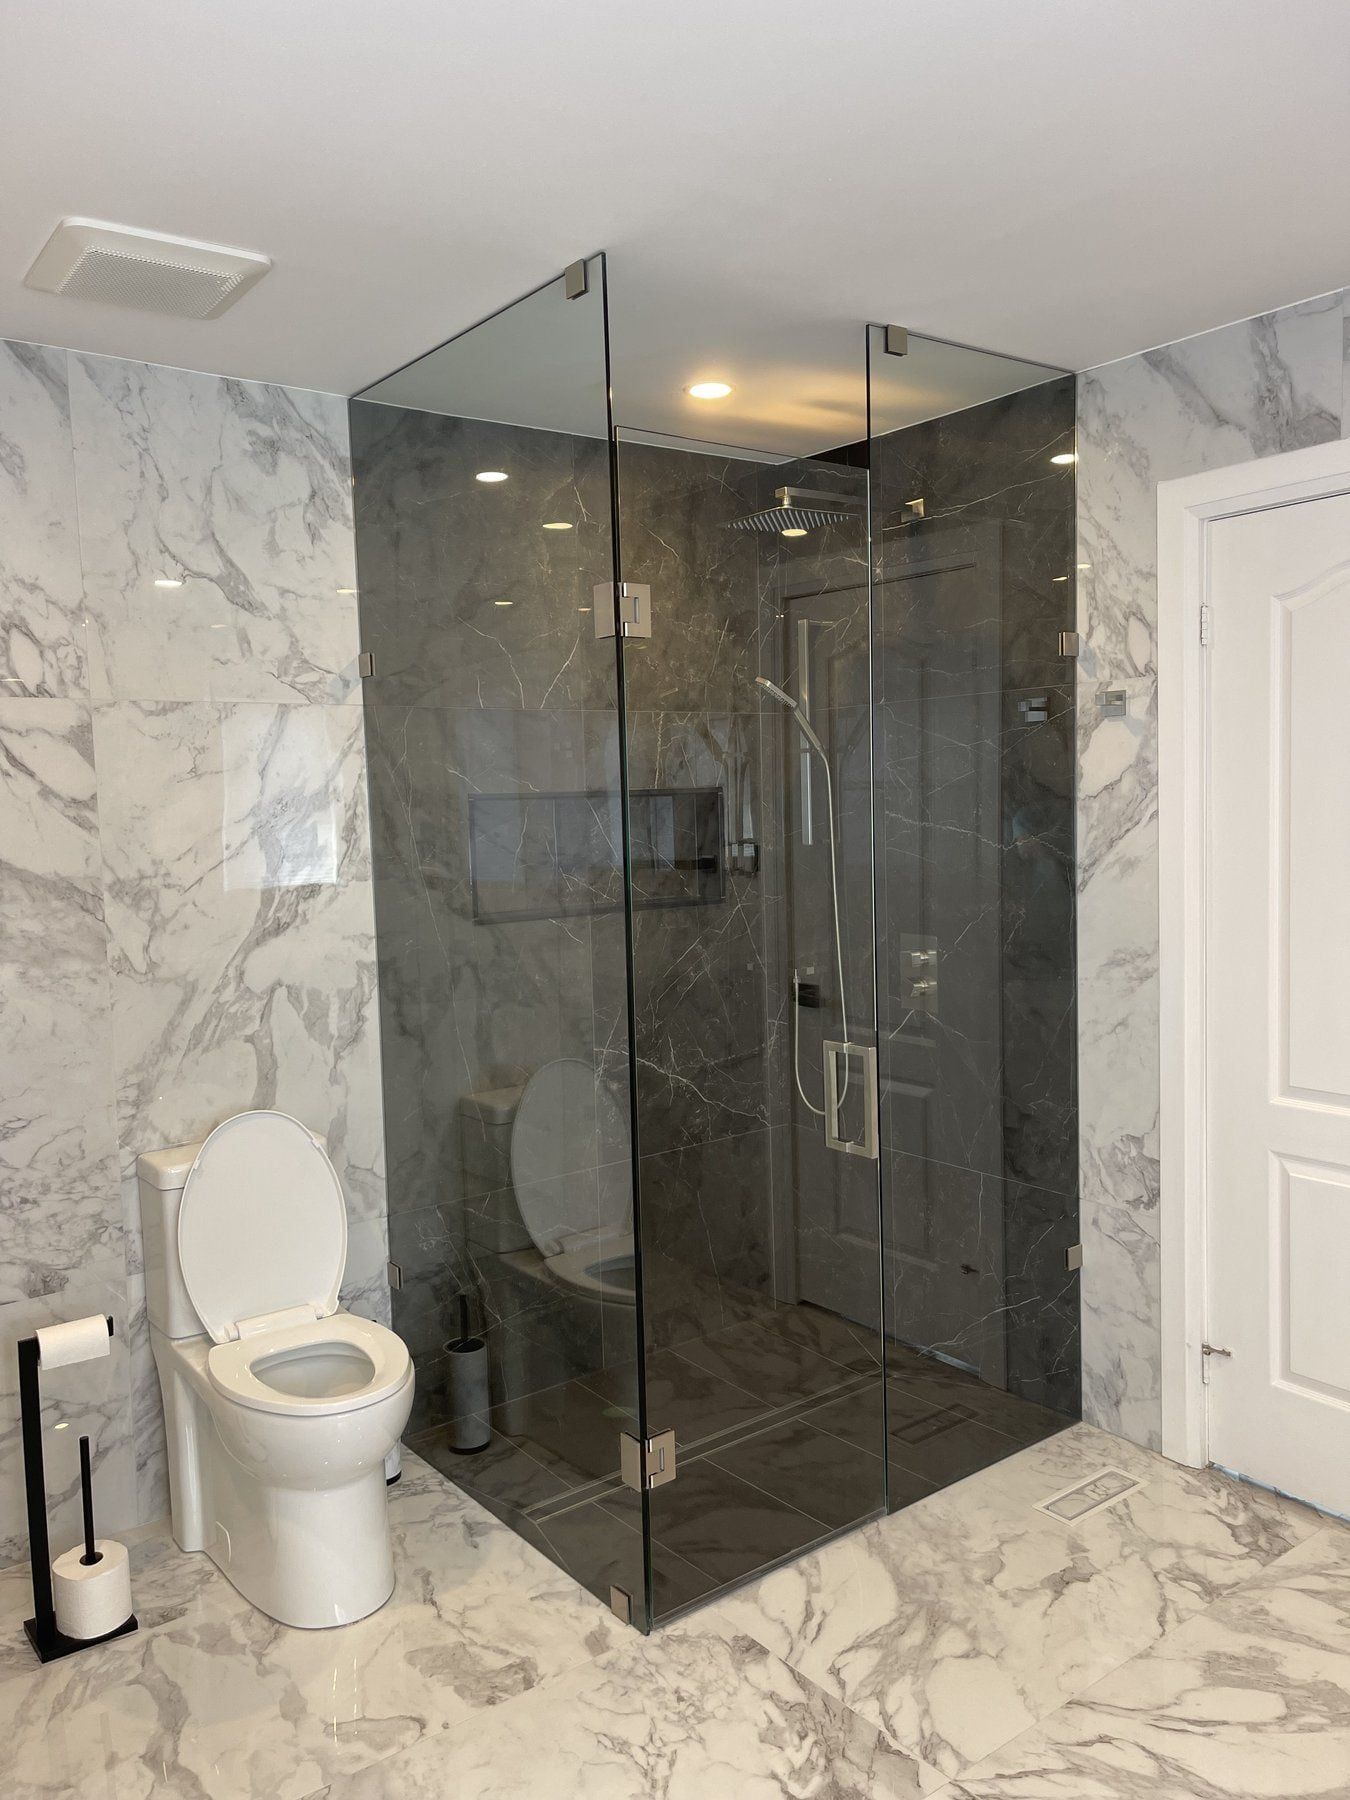
Small & Condo Bathrooms
Compact 5 x 8 ft bathrooms and condominium suites along Kempenfelt Bay, Dunlop Street, Simcoe Street and Little Lake.
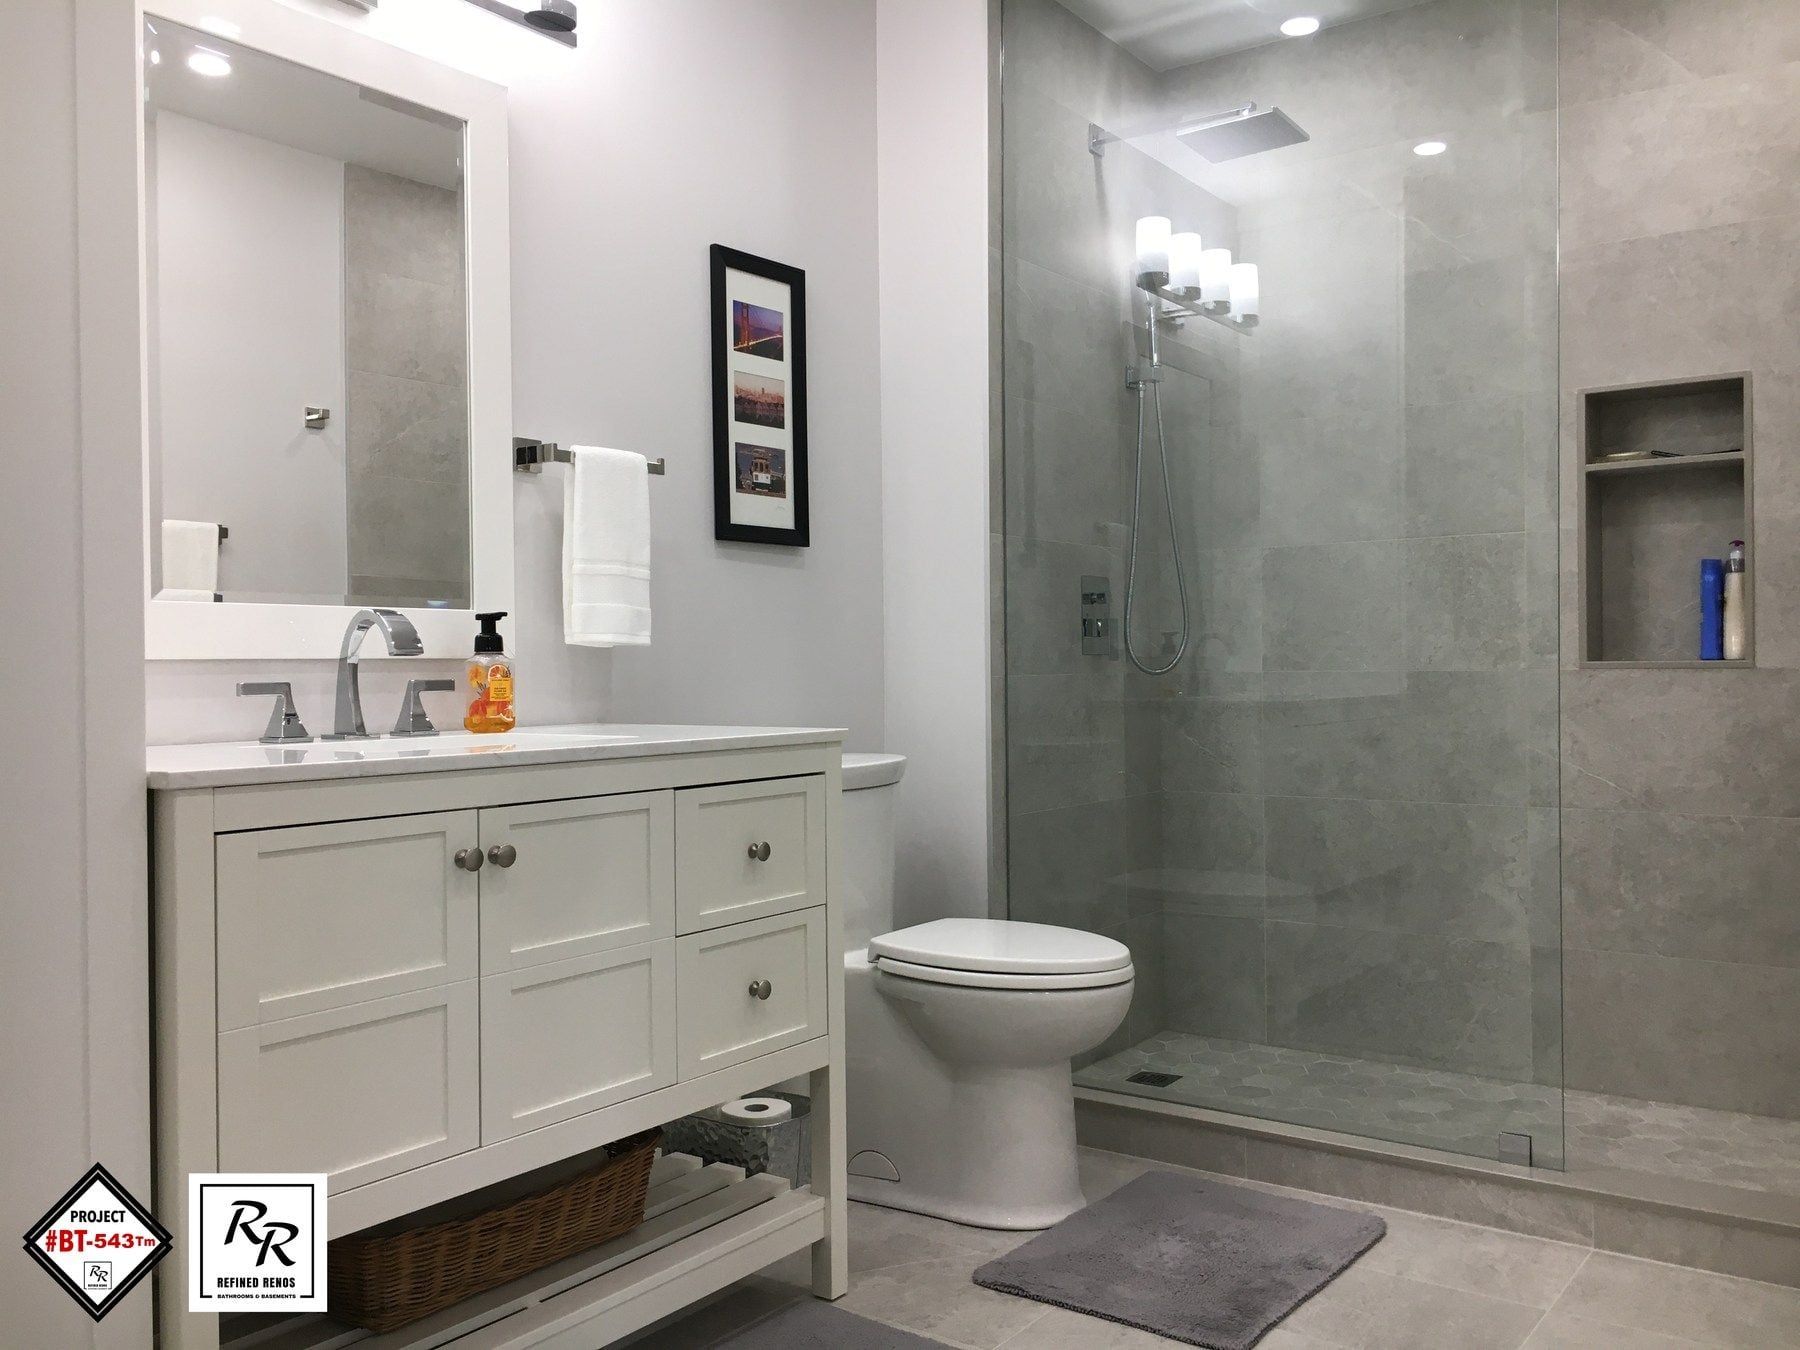
Basement Bathrooms
Three-piece basement bathrooms and ARU suites built on existing rough-ins or with new drains trenched through the slab.
Accessible Bathrooms
Step-free curbless showers, fold-down seats, grab bars and comfort-height fixtures for safe daily living.
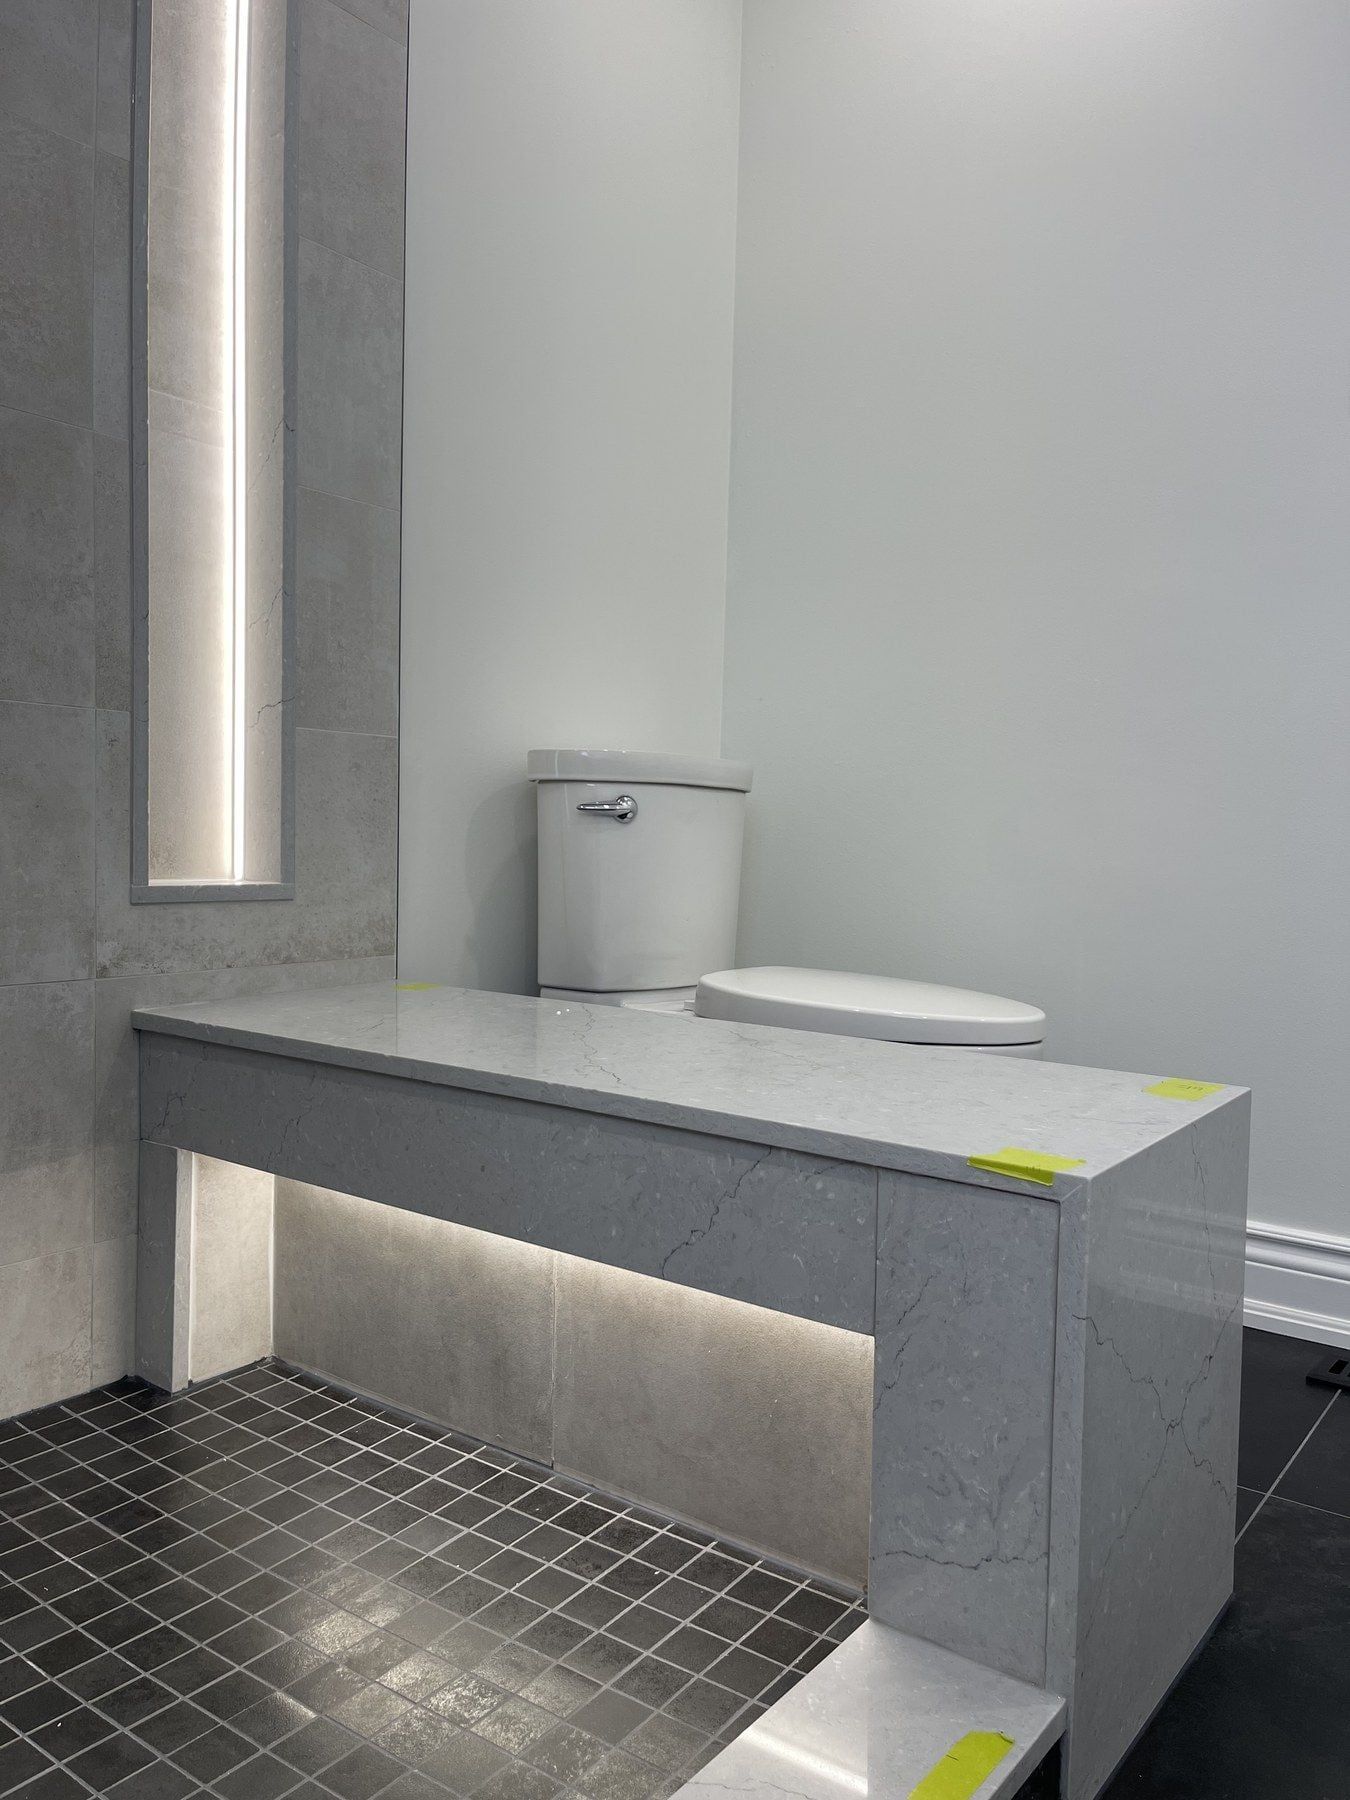
Bathroom Repairs
Ceiling water stains, leaking shower pans, attic fan ducts, mould and fixing unfinished contractor work.