
Small and Condo Bathroom Renovations in Barrie
Short answer
Small and condo bathroom renovations maximize tight 5 x 8 ft footprints using wall-hung vanities, recessed niches, clear glass and large-format porcelain, while handling all condo board approvals and elevator bookings. In Barrie, a compact 5 x 8 ft bathroom ranges from $9,200 to $22,600 all-in depending on finishes.
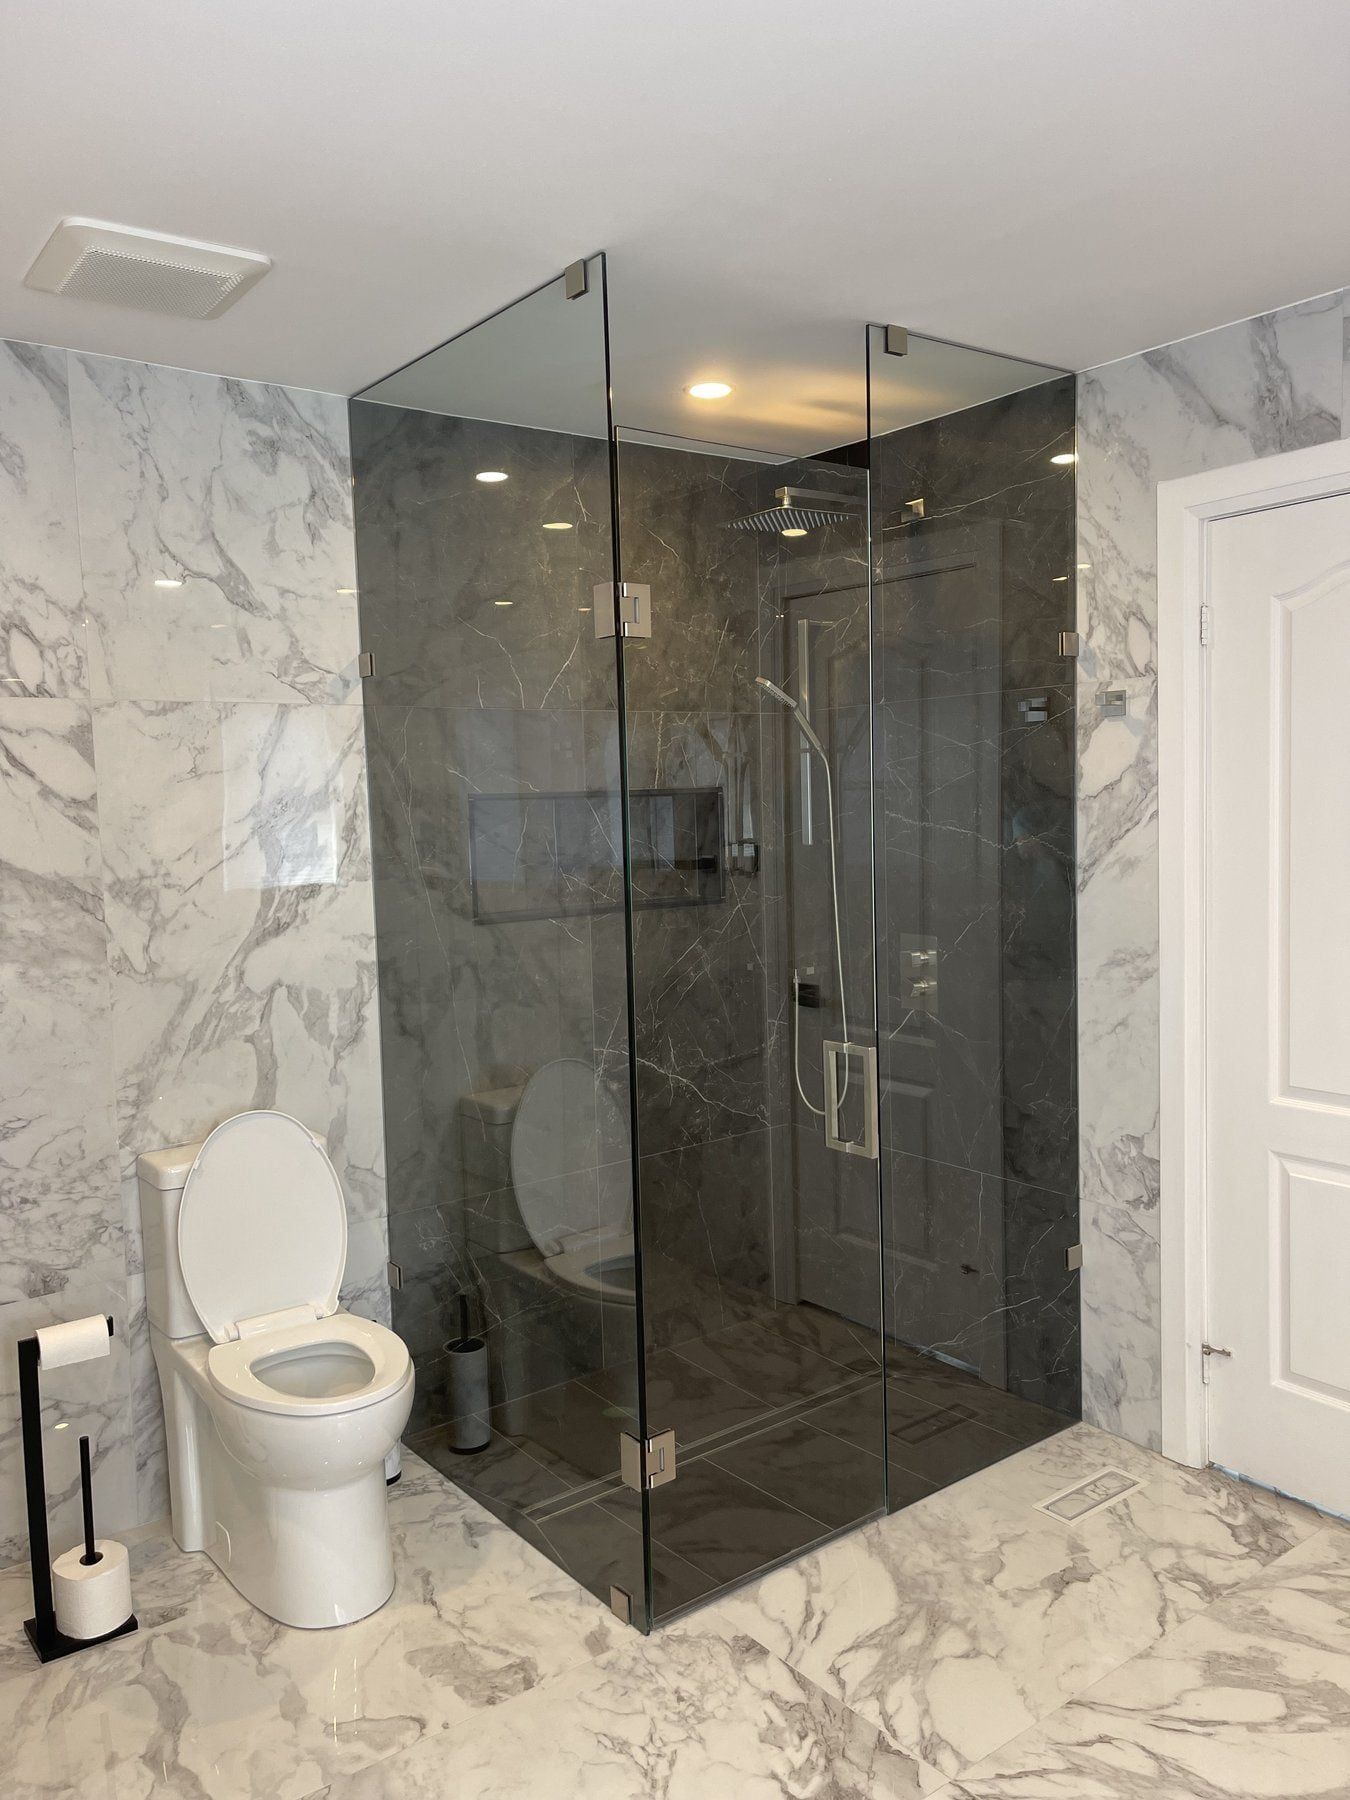
Designing for a compact 5 x 8 ft footprint in Barrie
Are you looking to make the most of a compact 5 x 8 ft hall bathroom or waterfront condominium suite in Barrie? In a tight room, half an inch decides whether the entry door clears the towel bar or whether a vanity drawer hits the toilet bowl. Before ordering any fixtures, our Barrie crew takes laser measurements and drafts scaled layout drawings so you can verify door clearance, toilet knee space, vanity depth and drawer swing on paper.
Across Barrie, the small bathrooms we remodel most often fall into four groups:
- Waterfront high-rise and low-rise condominiums along Kempenfelt Bay, Dunlop Street, Simcoe Street, Toronto Street and Little Lake, where the concrete floor slab fixes the drain locations and building management regulates work hours.
- 5 x 8 ft main bathrooms in 1950s–1970s bungalows and split-levels across Allandale, Eastview, Sunnidale and Letitia Heights.
- Main-floor 2-piece guest powder rooms where Barrie homeowners want a compact floating vanity, stone top and backlit LED mirror.
- Compact three-piece basement bathrooms framed beside a laundry room or utility space.
Seven ways we make a small Barrie bathroom feel larger
- Mount a wall-hung floating vanity. Exposing 8 to 10 inches of continuous floor tile beneath the cabinet makes the room read wider and leaves space to tuck a step stool or scale underneath.
- Frame recessed wall niches between the studs. Framing recessed shampoo niches and medicine cabinets inside the stud bay keeps bottles off the counter without projecting into your elbow space.
- Use clear 10 mm frameless glass. Swapping a fabric shower curtain or heavy aluminum bypass track for clear 10 mm tempered glass lets light reach the back wall of a walk-in shower.
- Lay large-format porcelain on the floor and walls. Large-format porcelain slabs cut down on visual grout grid lines, and continuing the same tile from the main floor into the shower pan makes a 5 x 8 ft room look wider.
- Tile all the way to the ceiling. Ending wall tile a foot below the ceiling visually shortens the room, whereas tiling right to the ceiling draws the eye up.
- Choose shallow-depth or corner-friendly fixtures. Fitting an 18-inch-deep vanity or a compact elongated one-piece toilet adds valuable standing clearance in a narrow five-foot room.
- Upgrade to perimeter LED mirrors and pot lights. Windowless waterfront condo bathrooms and interior bungalow baths feel far brighter once we pair a backlit LED mirror with wet-rated ceiling pot lights.
What a small or condo bathroom costs in Barrie
For a compact Barrie bathroom measuring roughly 5 x 8 ft, our published all-in budgets (including installation labour and mid-range finishes) fall into two tiers:
| Bathroom size | Finish level | All-in range |
|---|---|---|
| Small bathroomabout 5 x 8 ft | Straightforward refresh | $9,200 to $12,300 |
| Full rebuild with upgraded finishes | $18,500 to $22,600 |
Labour and materials together, in CAD before HST. Updated November 7, 2026.
Our published 7 x 9 ft main-bathroom labour package starts at $8,000 (before finish materials) and covers demolition, a new tub and shower kit, wall and floor porcelain, rough plumbing, an exhaust fan, three pot lights, a vanity with quartz top and a glass tub door. Inside a high-rise condominium tower along Kempenfelt Bay, labour can run slightly higher than in a detached house because tools, tile deliveries and debris bags must move through booked service elevators during shorter weekday work windows. See our Barrie bathroom renovation cost page for full package and line-item tables.
How we manage Barrie condominium renovations
When you renovate inside a condominium corporation overlooking Kempenfelt Bay or near Little Lake, the building structure, plumbing stacks and hallways are common elements. Here is how we coordinate with your property manager and board:
1. Alteration agreement and contractor certificates
Prior to booking a start date, your Barrie condo property manager will ask for a signed suite alteration agreement. Our office supplies a written scope of work, plumbing and electrical details, our active WSIB clearance certificate, and our commercial liability insurance certificate naming the condominium corporation.
2. Service elevator and corridor protection
After the condo board issues approval (usually within one to three weeks), we book the padded service elevator and loading zone for demolition haul-out and tile delivery, and lay protective runners from the suite door to the bathroom.
3. Working within weekday noise rules
Barrie condominium rules limit noisy tasks—tile removal, masonry drilling and wet-saw cutting—to weekday daytime hours, typically 9 am to 5 pm. Our crew schedules each trade around those building windows so the job moves forward cleanly.
4. Concrete floor slabs and shared stacks
In a condominium tower, toilet and shower drain traps sit inside the structural concrete slab or above the neighbour’s ceiling, so condo boards rarely allow moving drain locations. By leaving the fixtures on their existing slab drains and upgrading to a low-curb or curbless walk-in shower, floating vanity and custom frameless glass, we renew the bathroom without core-drilling concrete or pulling municipal plumbing permits; see our article on Barrie bathroom renovation permits.
Ready for a line-by-line estimate? Send us a few photos of your Barrie bathroom (along with your condo alteration rules if you live in a multi-unit building) on our free quote page. Every project includes our written labour warranty.
Related projects
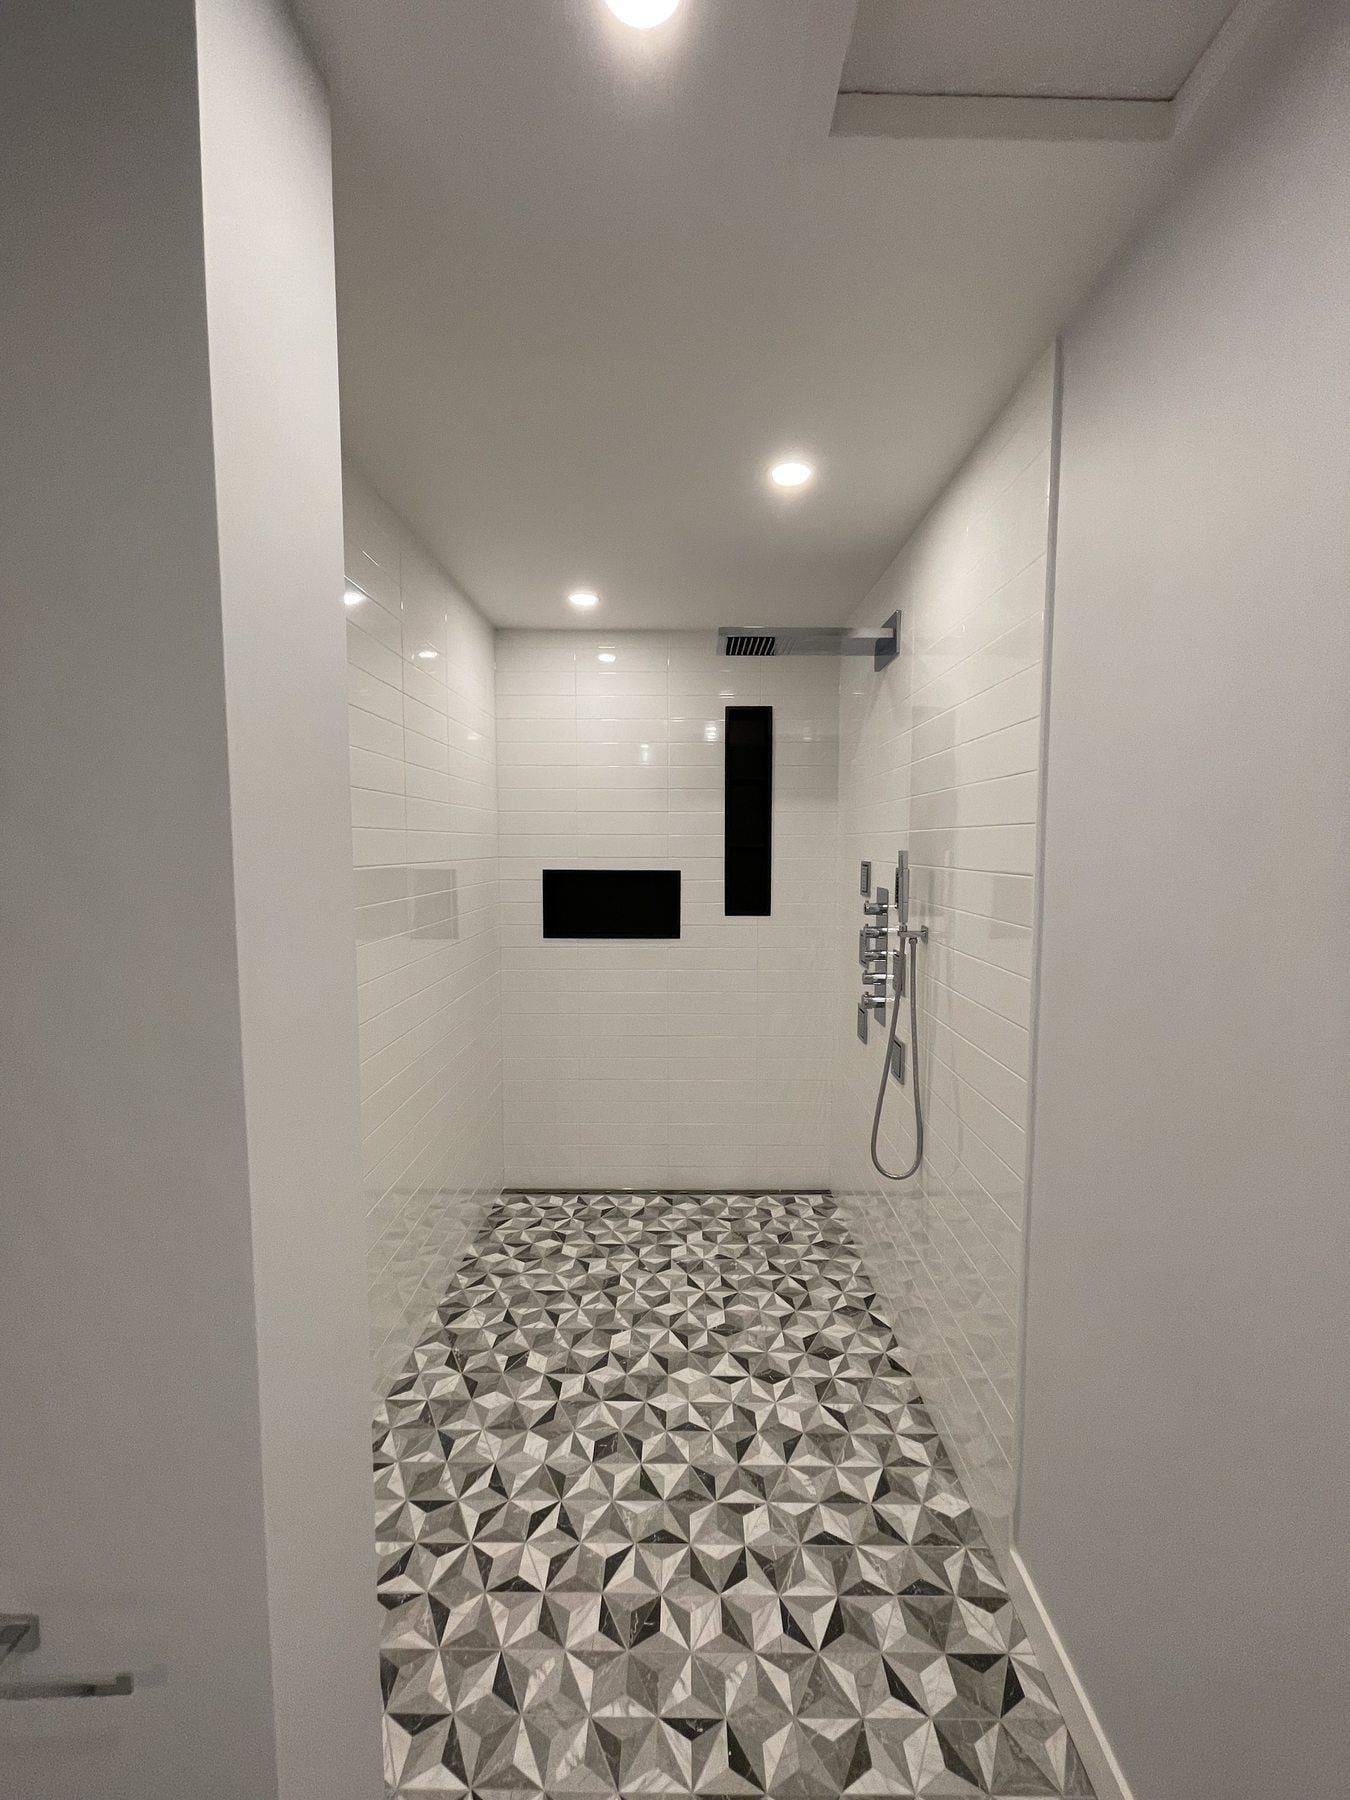
GTA project
Monochrome walk-in shower with body jets, dual LED niches and floating vanity
A full 3-piece bathroom rebuild featuring a frameless glass walk-in shower with matte-black body jets, dual LED-illuminated recessed niches, a black floating vanity with vessel basin, patterned porcelain flooring and a hardwired towel warmer.
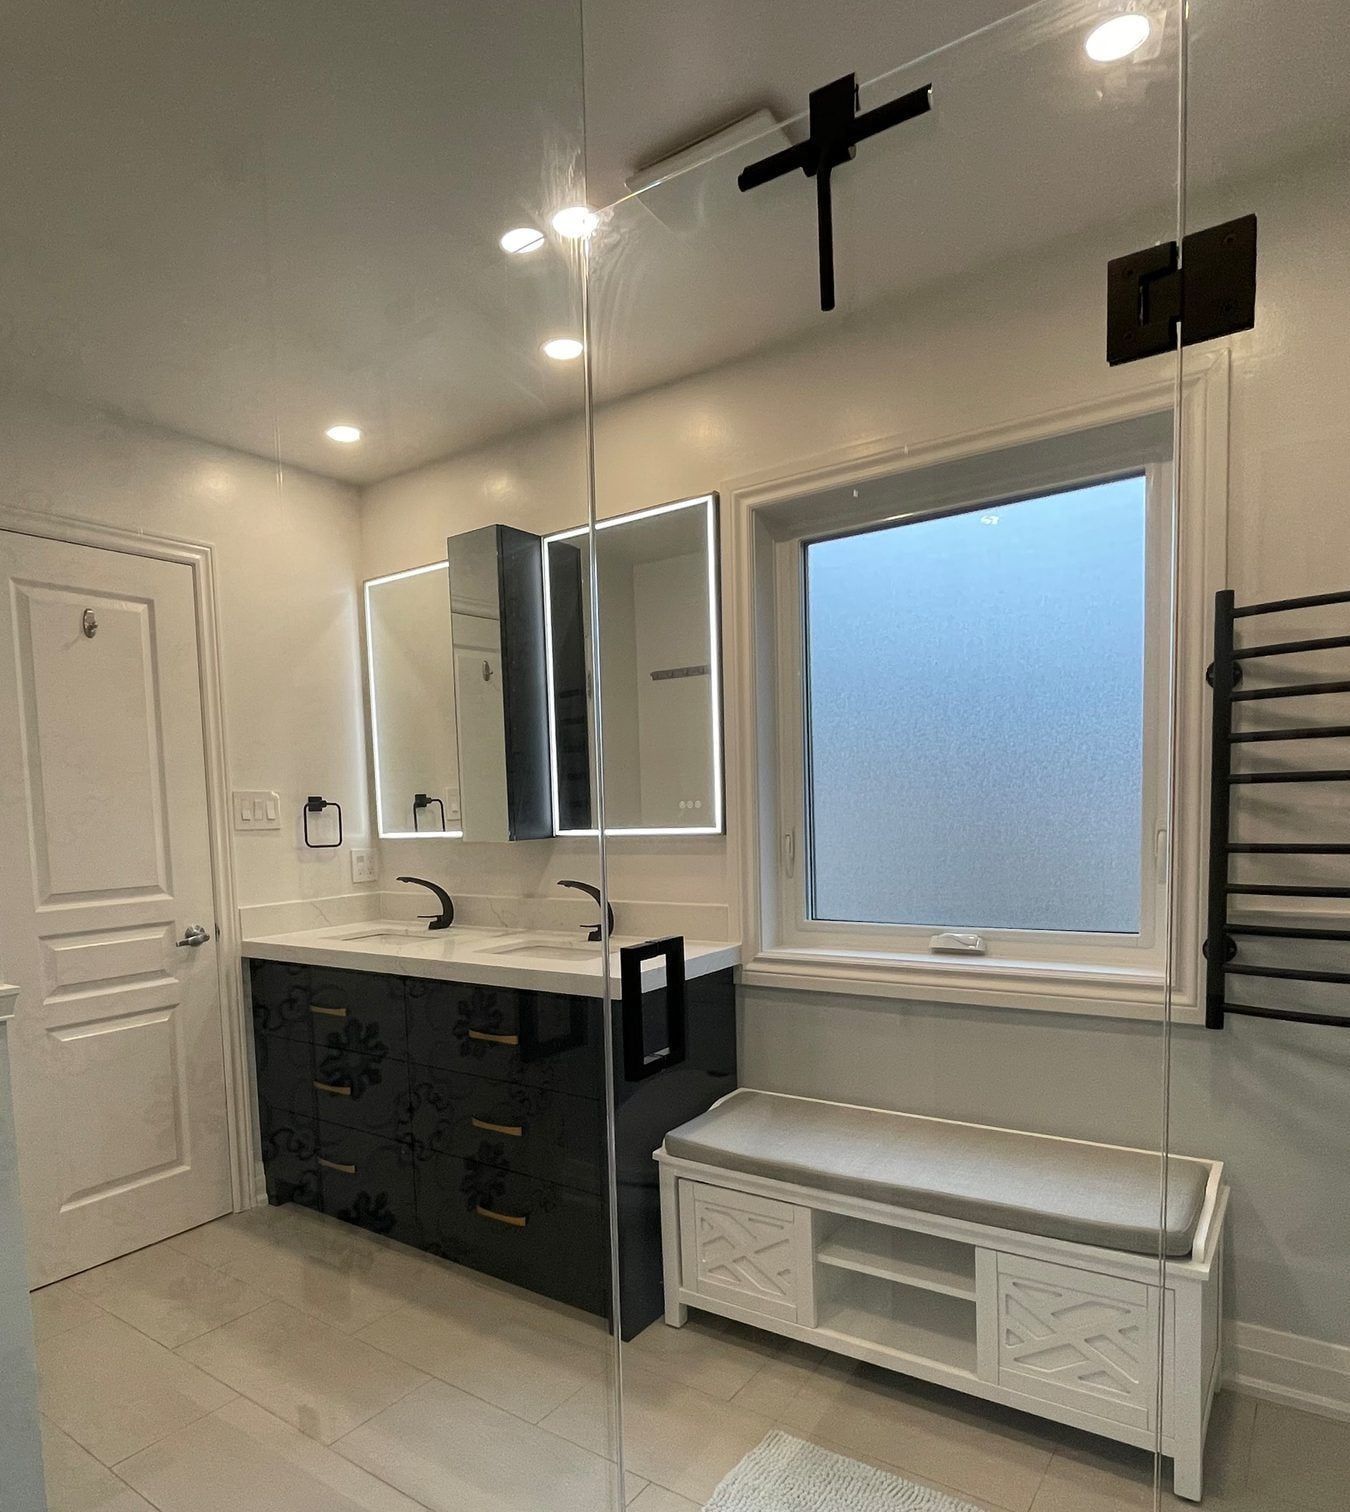
GTA project
3-piece bathroom remodel with navy shaker vanity, brass hardware and window bench
A bright 3-piece bathroom remodeled with a deep navy-blue shaker vanity, marble-look quartz countertop, brushed brass hardware, a frameless glass walk-in shower with patterned feature tile and a built-in window bench.
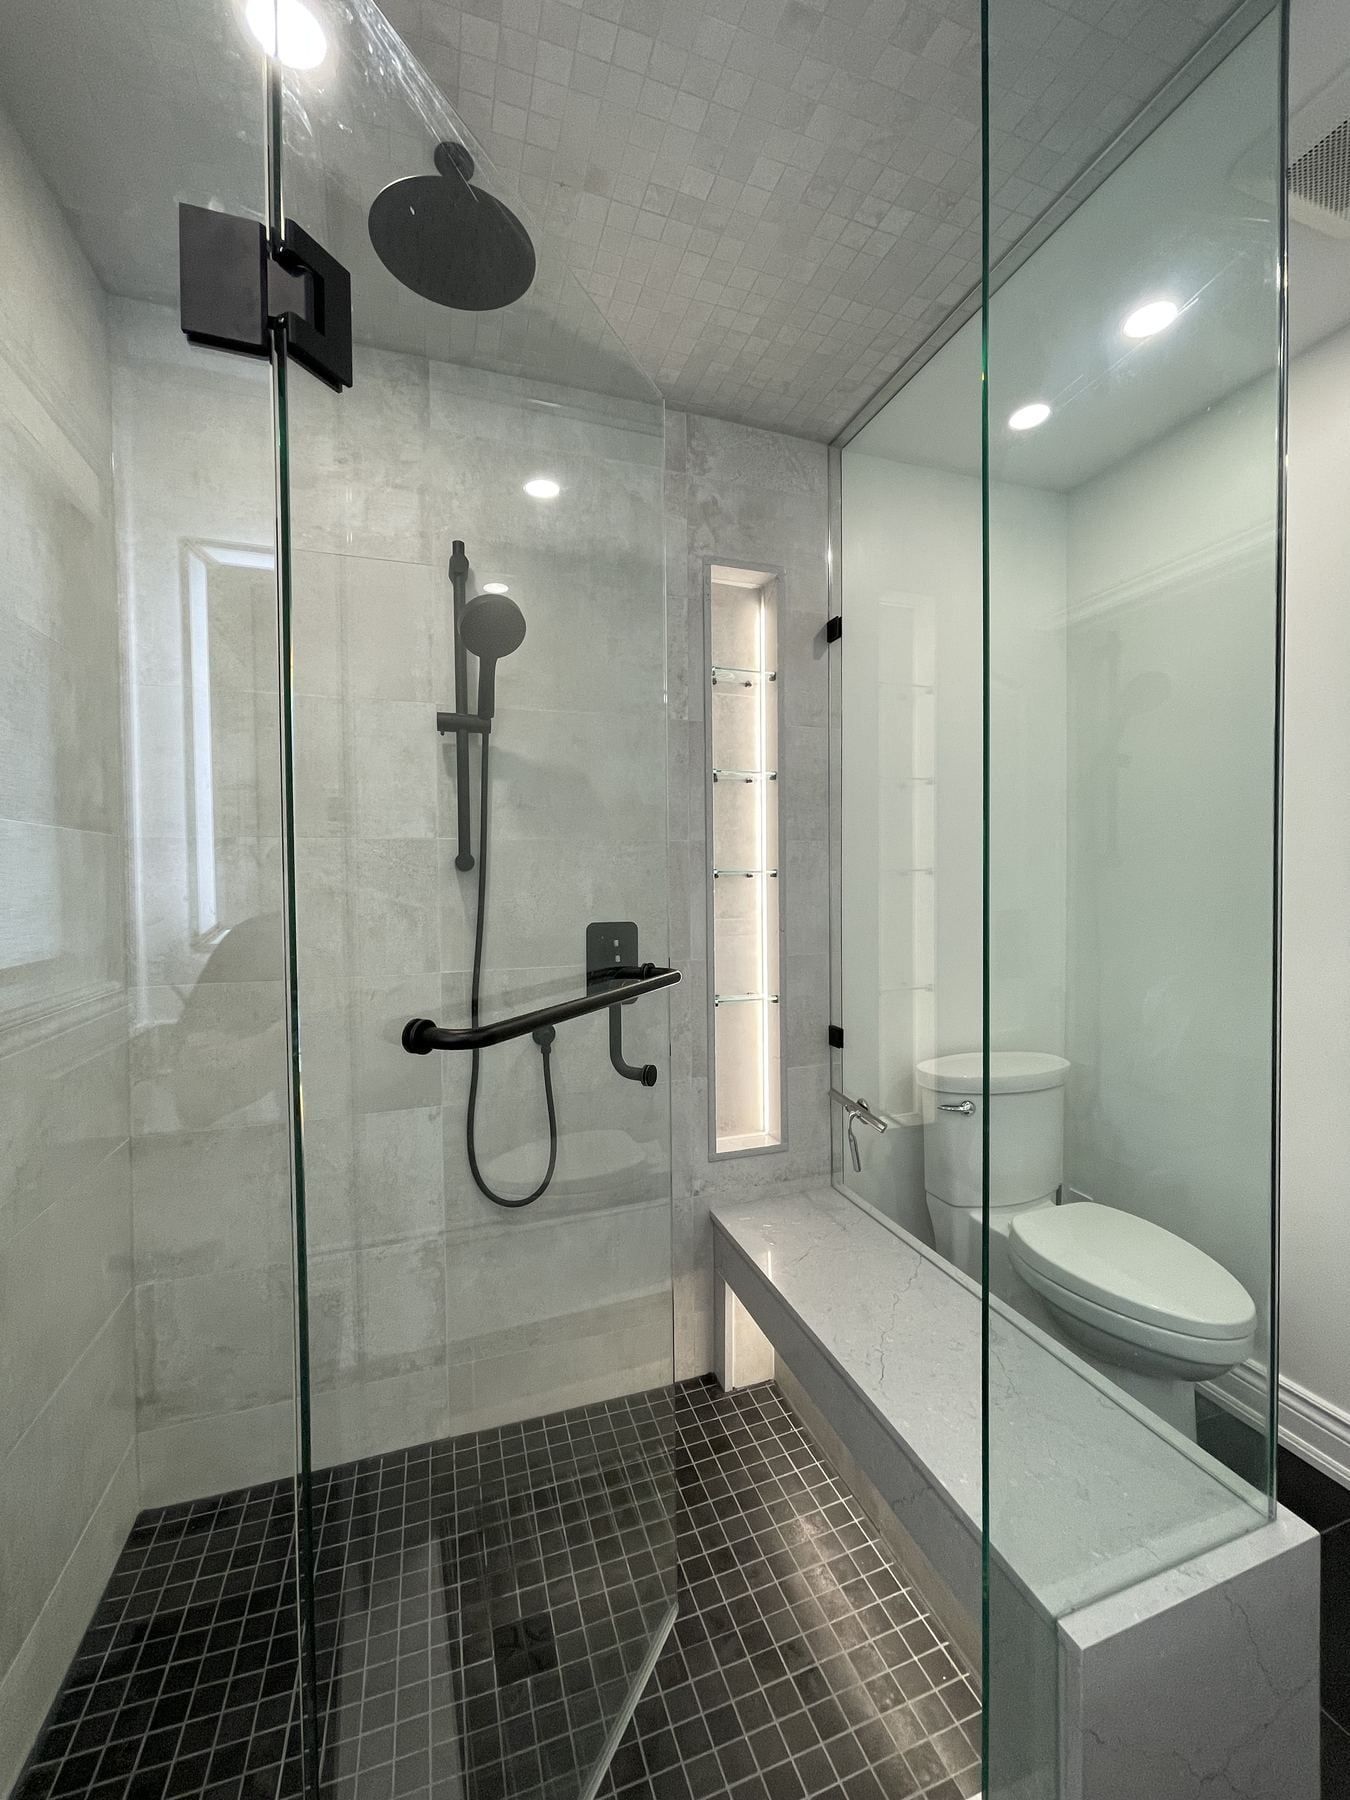
GTA project
Frameless glass walk-in shower with matte-black fixtures and recessed niche
An alcove bathtub replaced with a floor-to-ceiling frameless glass walk-in shower, veined white wall porcelain, dark charcoal floor tile, matte-black rain and handheld shower fixtures and a recessed niche.
Small & Condo Bathrooms: common questions
What paperwork do Barrie condominium property managers require before bathroom work starts?
Waterfront and low-rise condo corporations in Barrie typically require a signed suite alteration agreement, our written scope of work, a current WSIB clearance certificate, a commercial liability insurance certificate naming the condo corporation, and reserved service-elevator times. We supply our contractor paperwork as soon as you book.
What design choices make a compact 5 x 8 ft hall bathroom feel larger?
Mounting a wall-hung floating vanity so floor tile continues underneath, replacing a shower curtain with clear tempered glass, framing recessed storage niches between the wall studs, and carrying bright large-format porcelain right to the ceiling make a 5 x 8 ft room feel noticeably wider without moving walls.
Other bathroom services
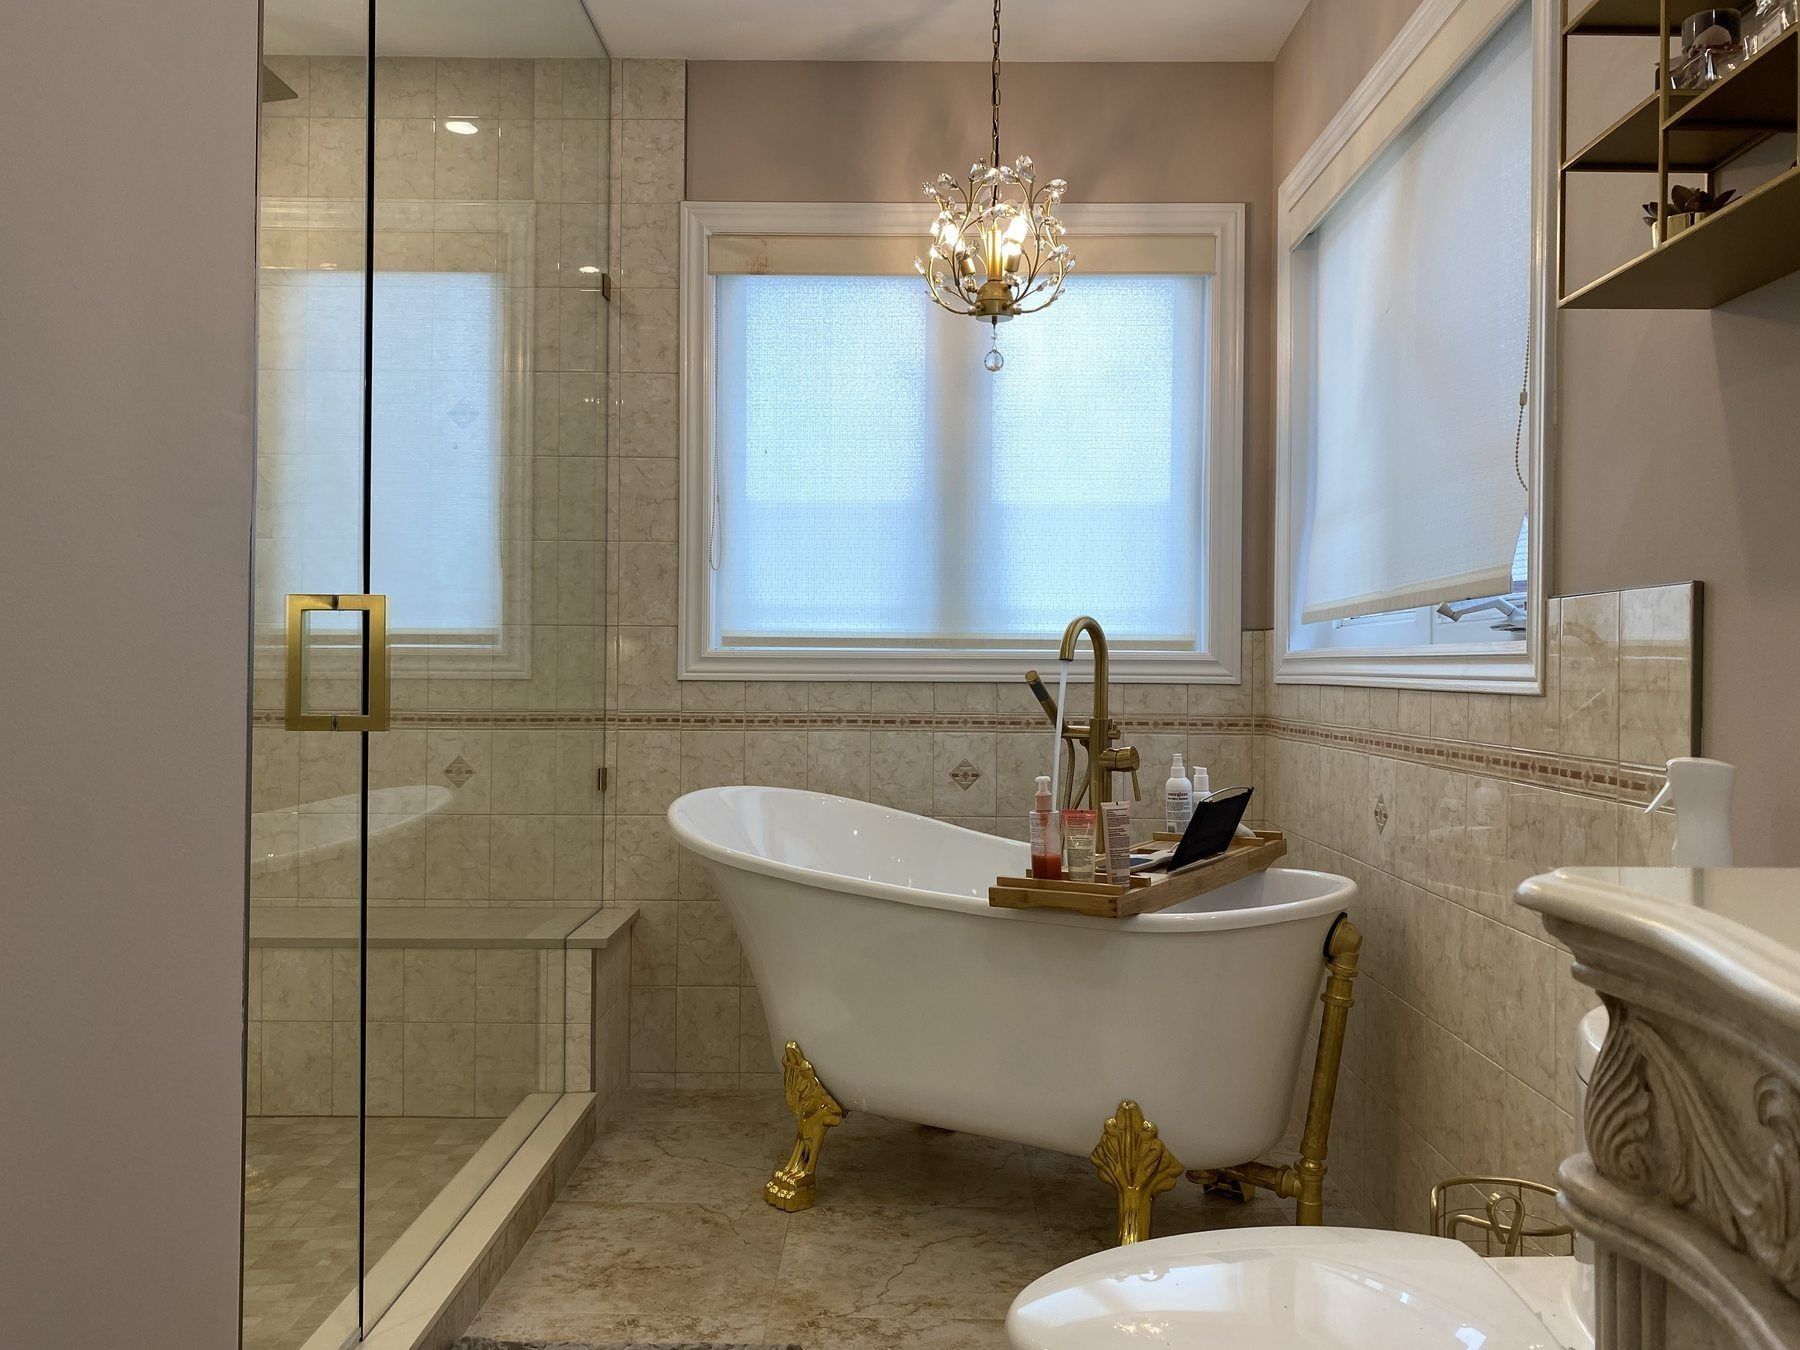
Full Bathroom Renovation
Stripped down to the framing and rebuilt with new plumbing, waterproofing, porcelain tile and fixtures.
Walk-in Showers
Custom tiled walk-in and curbless showers with frameless glass, niches, benches and linear drains.
Tub-to-Shower Conversion
Replace an unused alcove or corner bathtub with a spacious, easy-entry tiled walk-in shower.
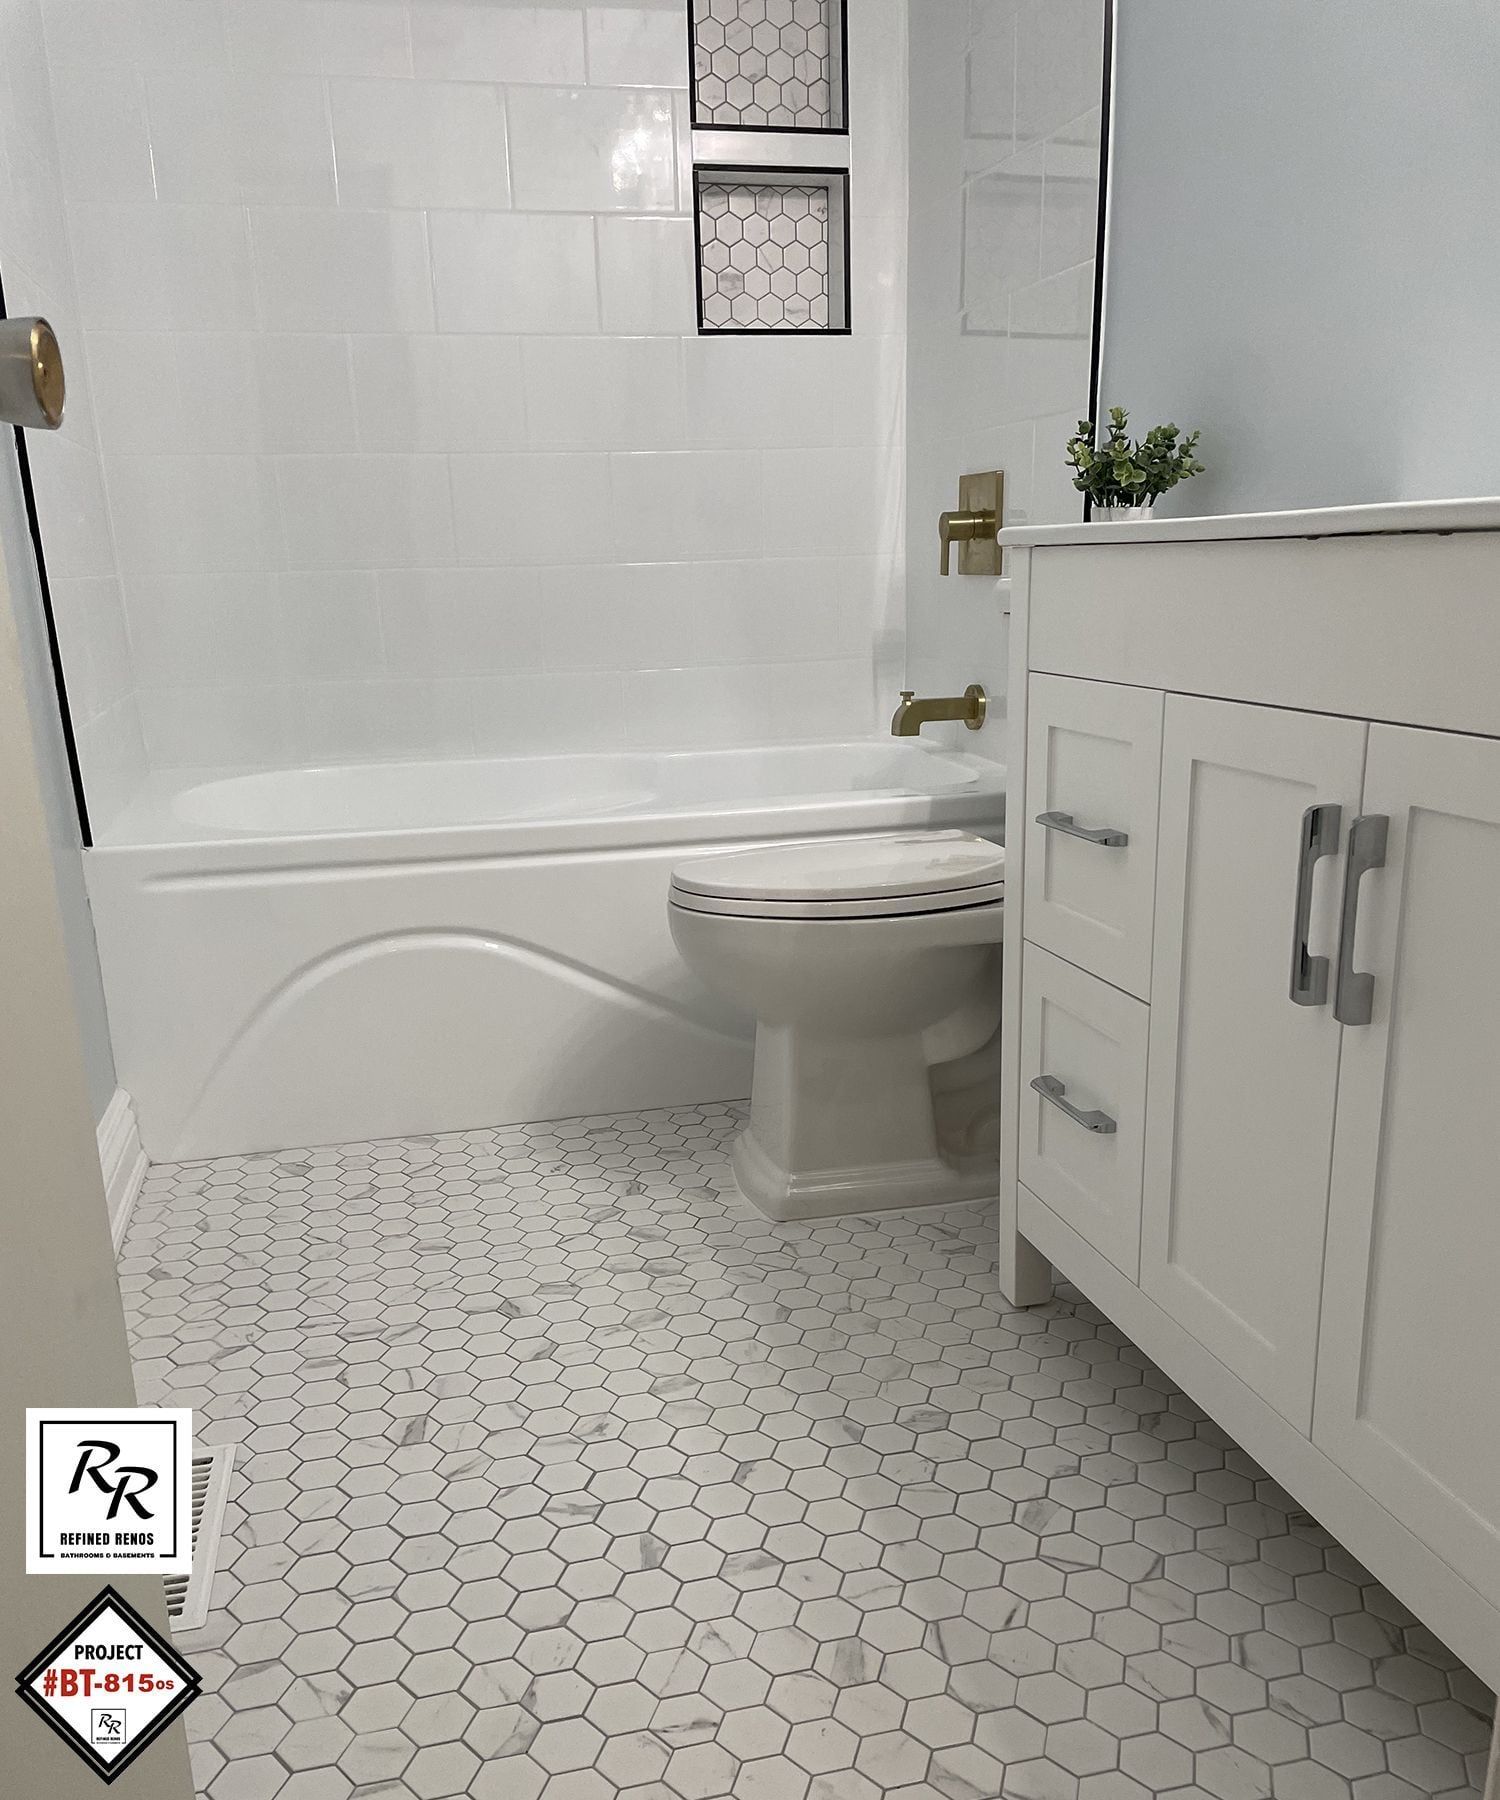
Bathtub Replacement
Deep alcove soaker tubs, corner whirlpool removals and freestanding tubs with waterproofed tile surrounds.
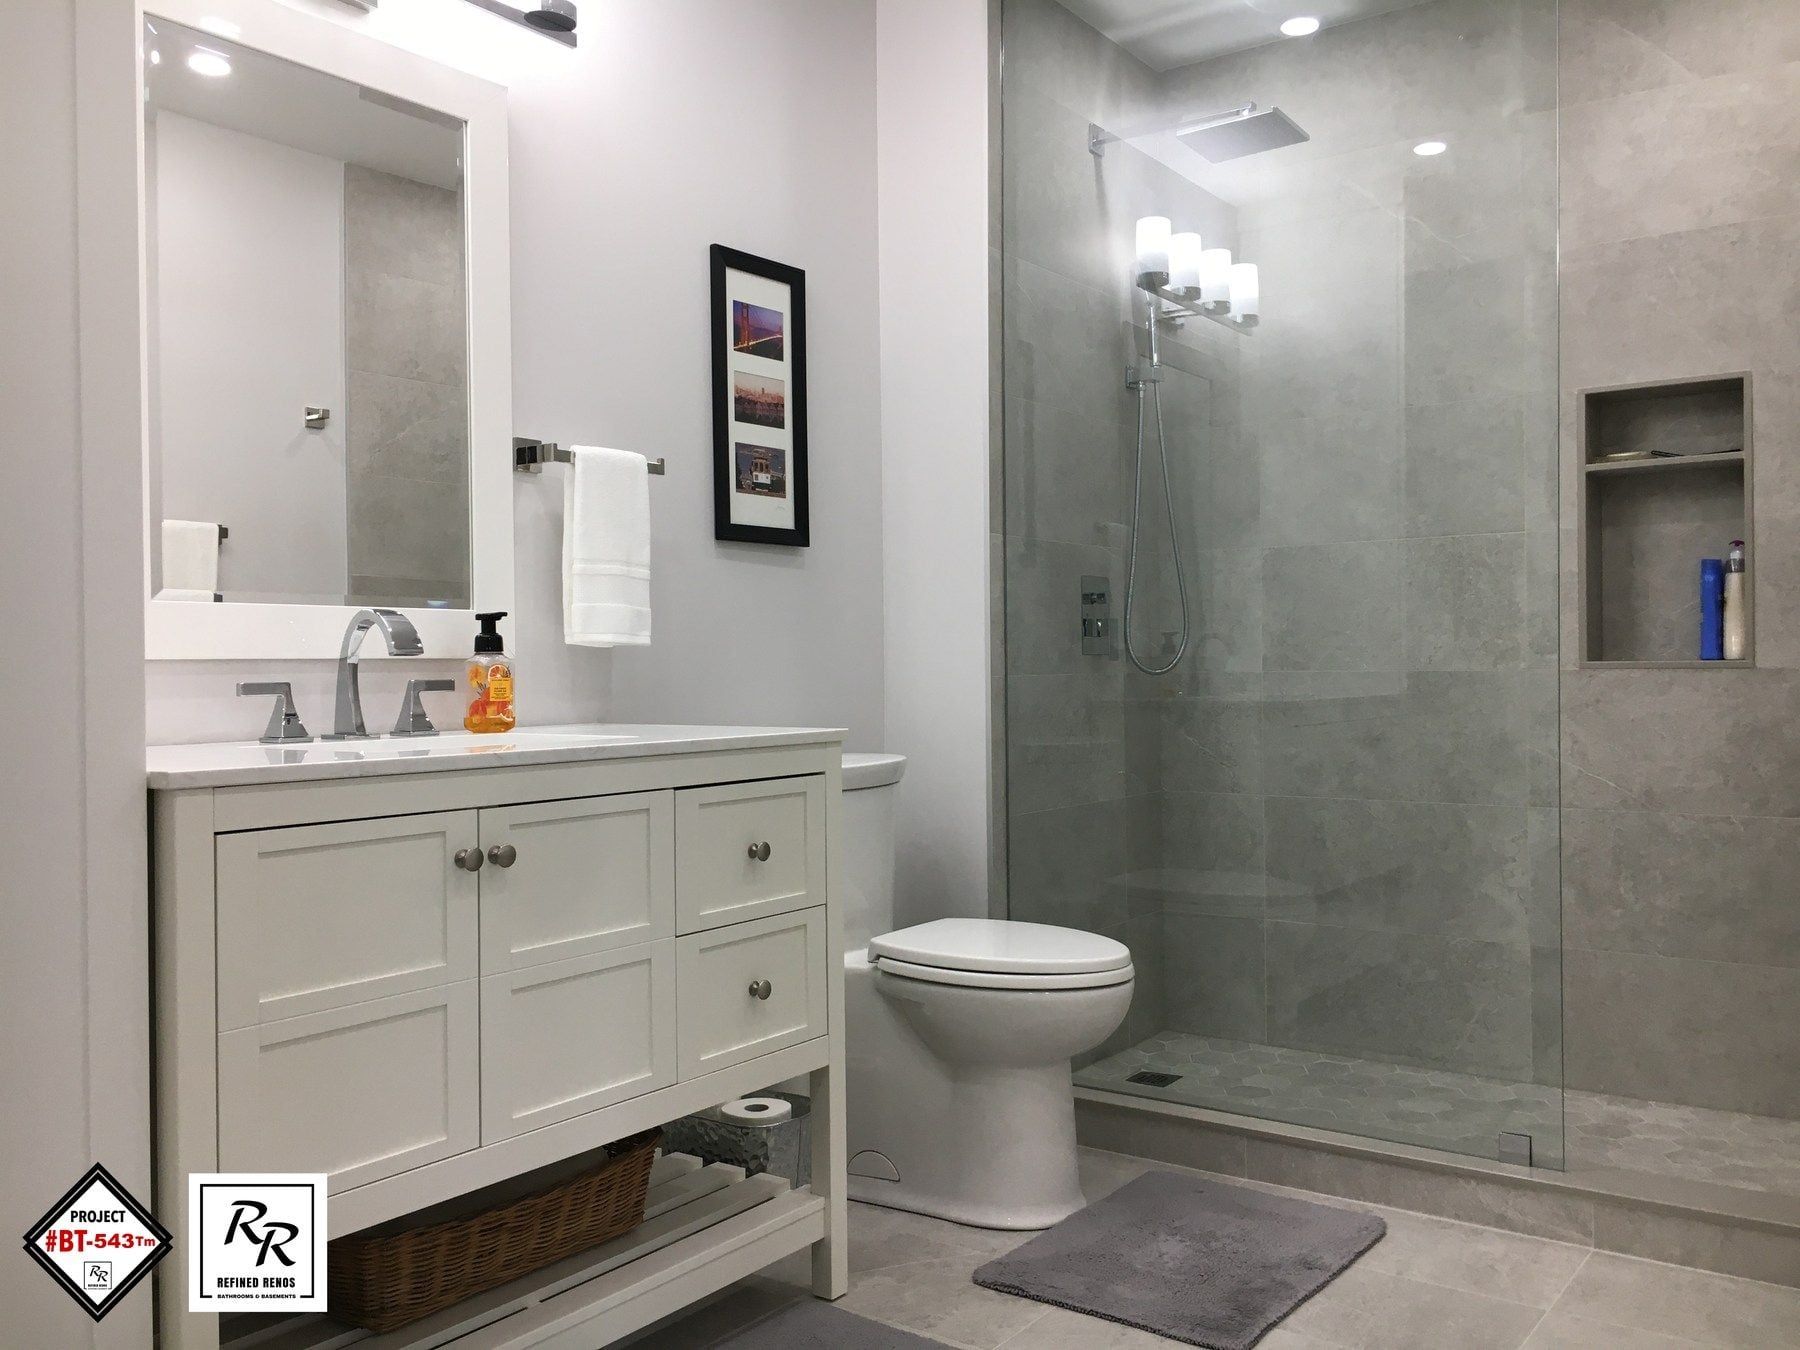
Basement Bathrooms
Three-piece basement bathrooms and ARU suites built on existing rough-ins or with new drains trenched through the slab.
Accessible Bathrooms
Step-free curbless showers, fold-down seats, grab bars and comfort-height fixtures for safe daily living.
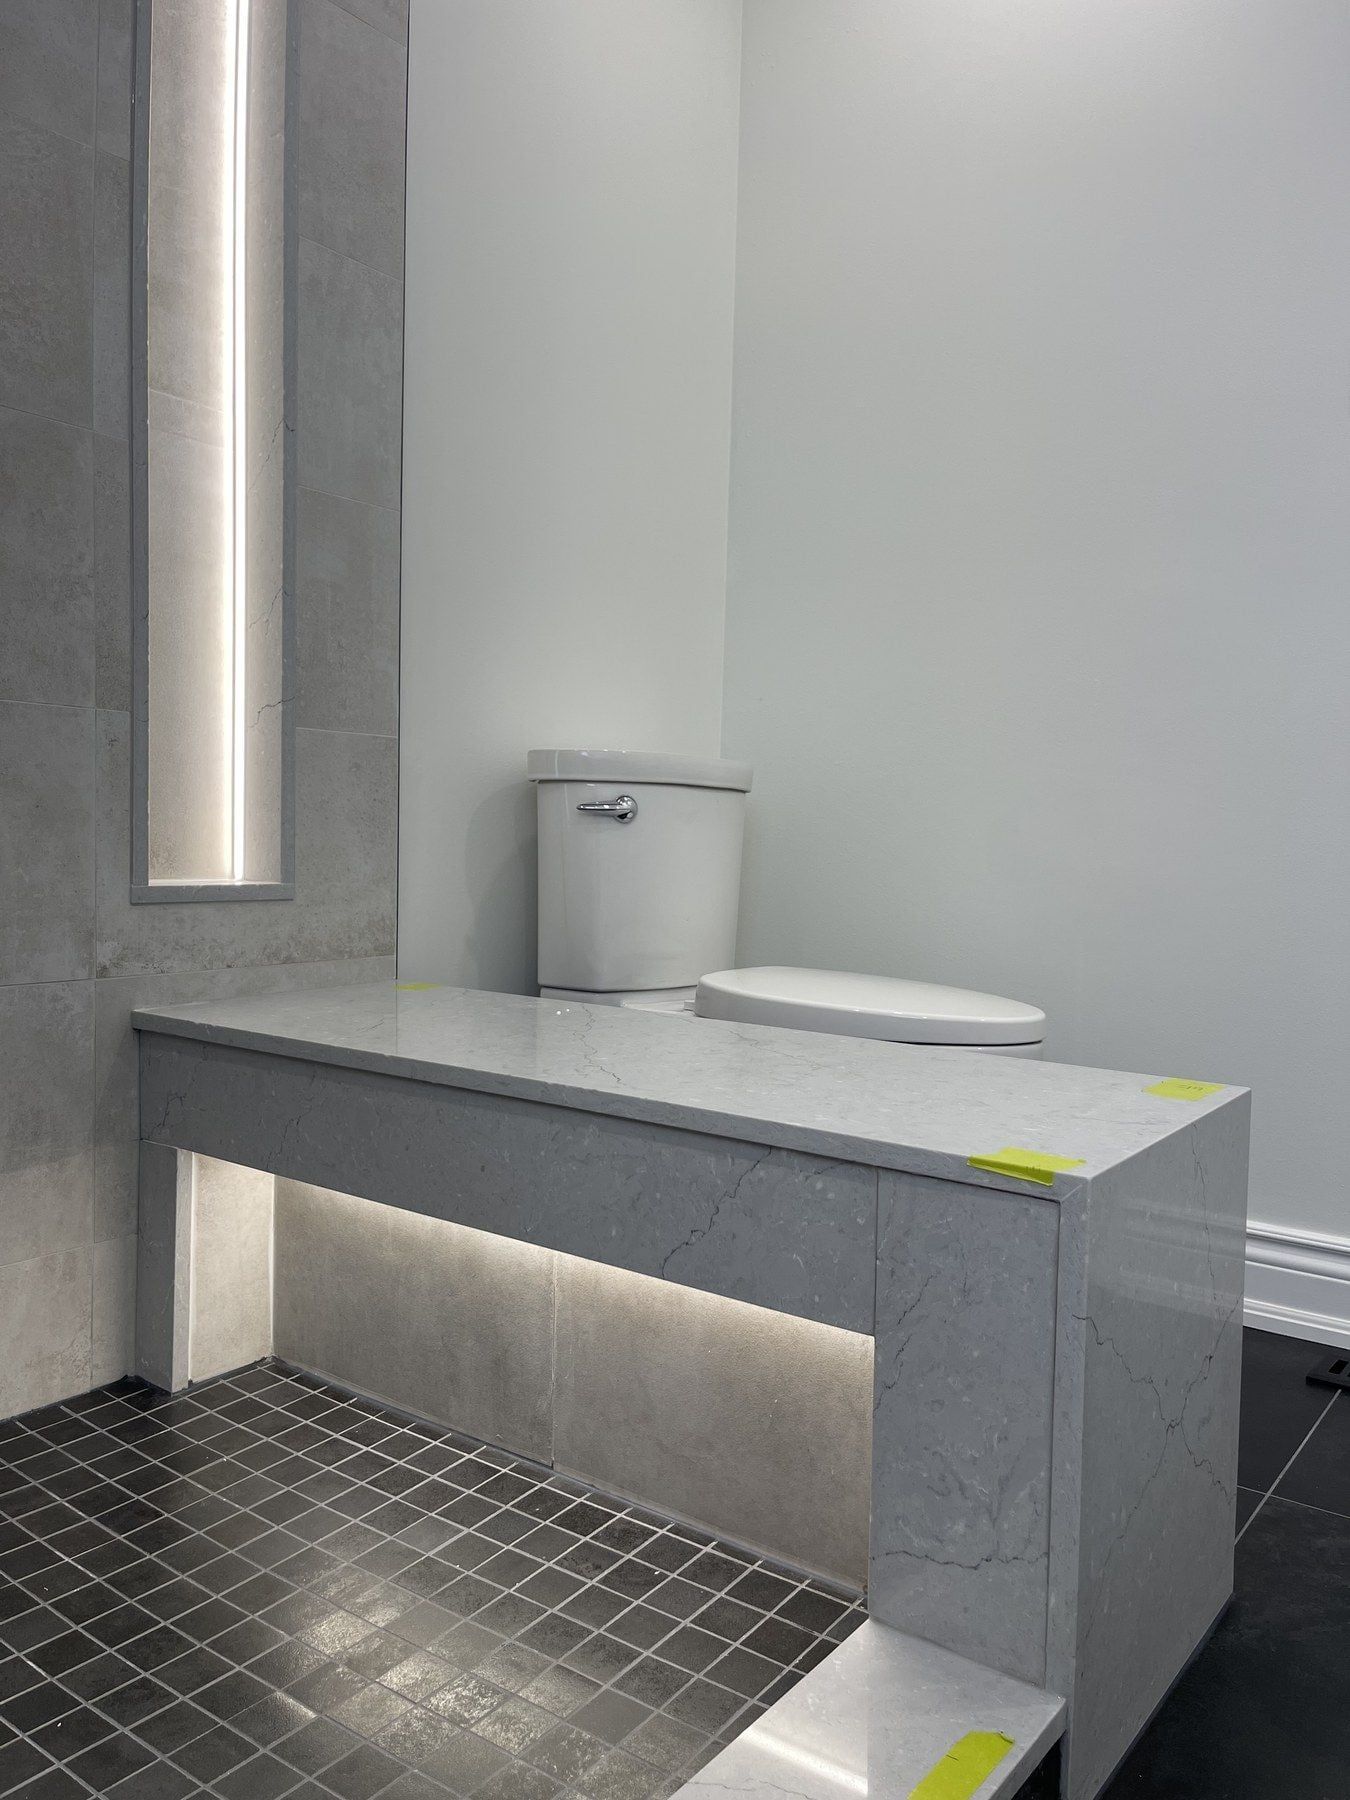
Bathroom Repairs
Ceiling water stains, leaking shower pans, attic fan ducts, mould and fixing unfinished contractor work.