
Case study
Five-Piece Ensuite with Clawfoot Soaking Tub and Frameless Glass Shower
A five-piece primary bathroom renovation combining a freestanding white clawfoot soaking tub, carved solid-wood vanity cabinetry, custom brushed brass shelving, an LED-lit shower niche and a hexagon mosaic shower floor with brass drain.
- Location
- GTA (exact city not recorded)
- Project type
- Five-piece primary ensuite full renovation
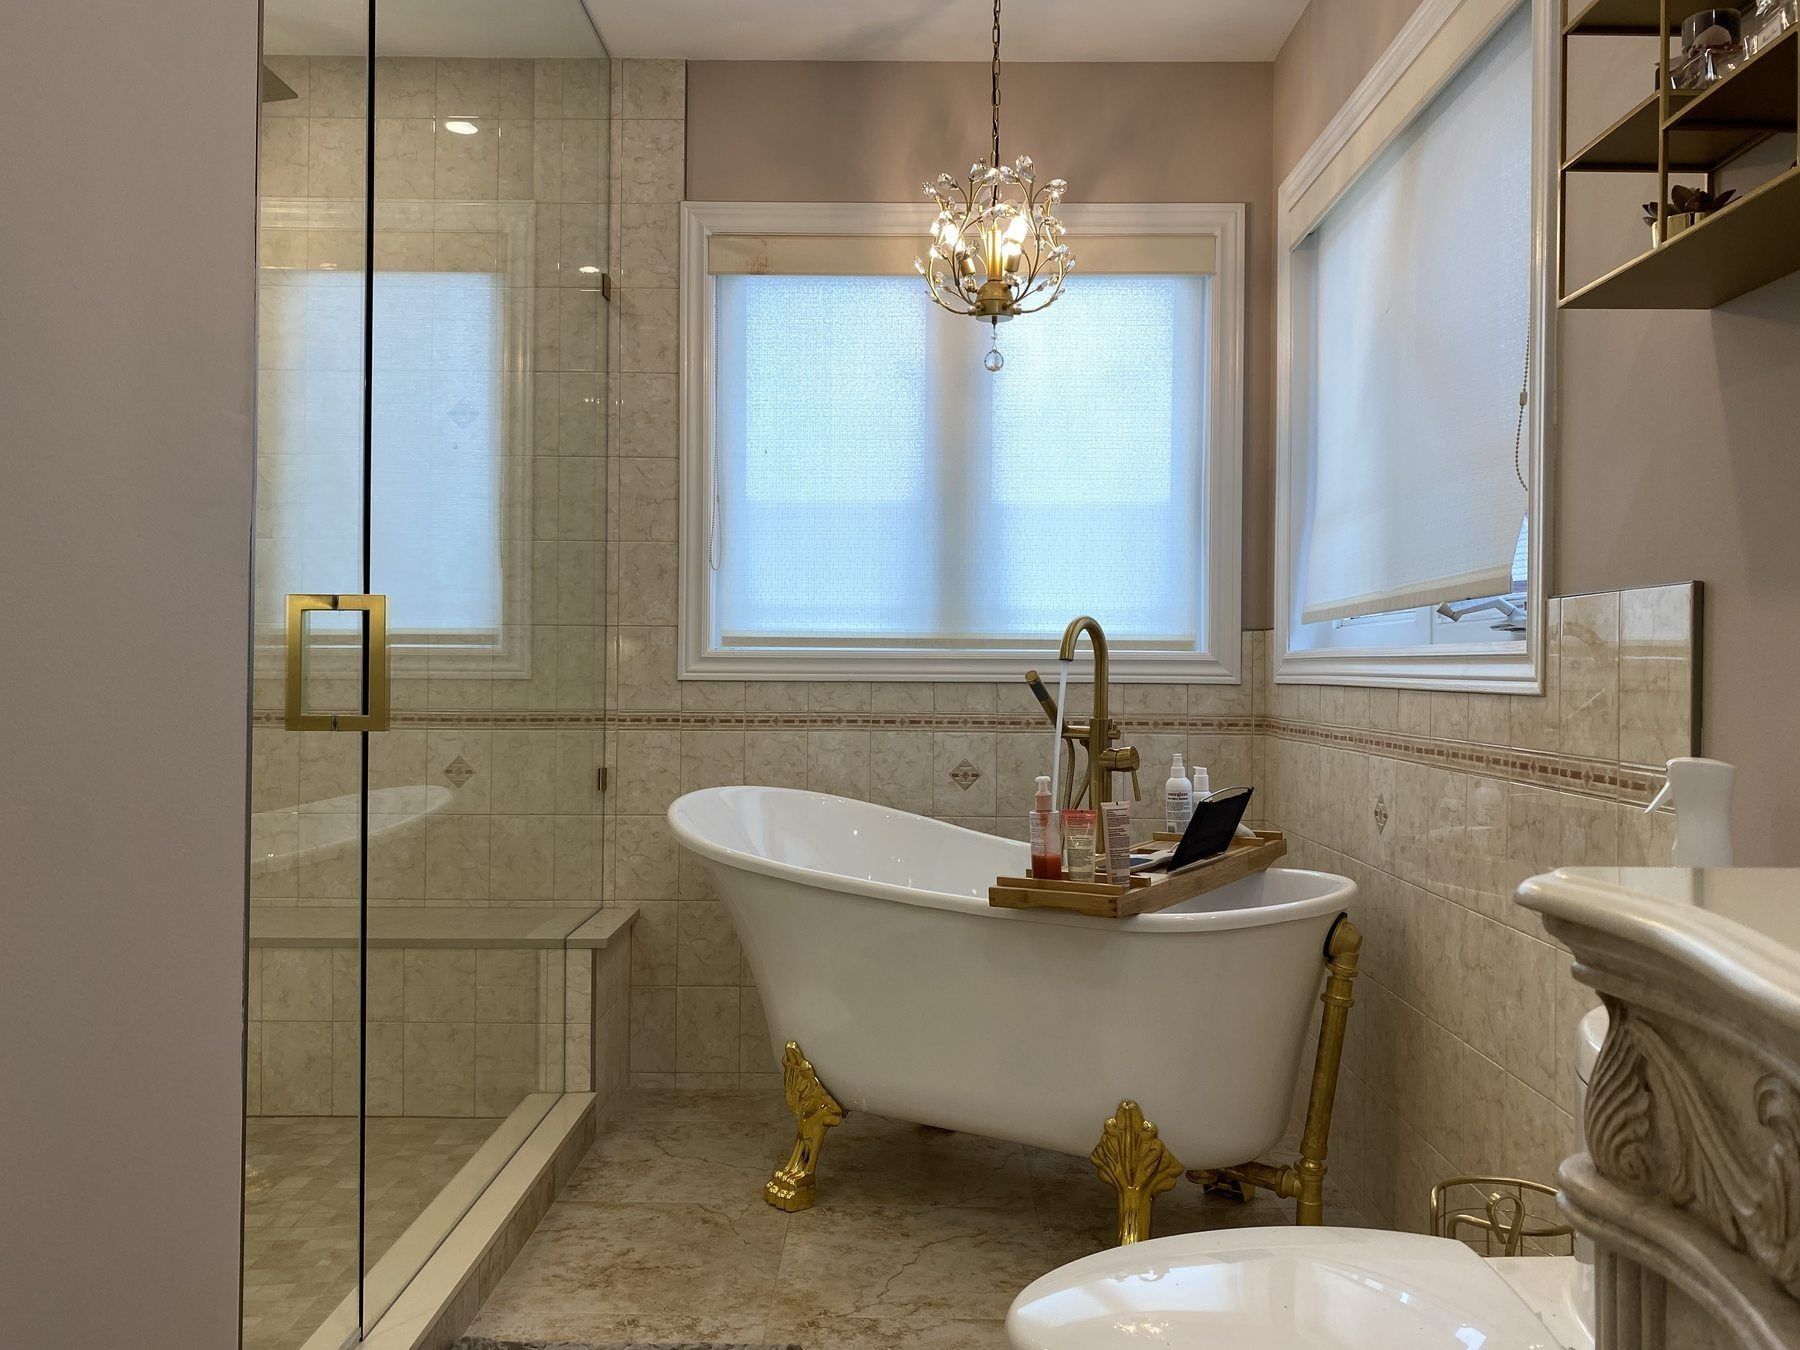
In larger detached homes—such as those in Tollendale, Tyndale, Ardagh Bluffs and Painswick across Barrie—removing an oversized 1990s corner whirlpool tub platform and cramped shower stall opens up enough floor space to enjoy both a sculptural freestanding tub and a generous frameless glass walk-in shower. This five-piece primary suite pairs timeless traditional details with modern behind-the-tile waterproofing.
Freestanding white clawfoot tub and carved wood vanity
Where the old framed tub deck once crowded the room, we set a freestanding white clawfoot soaking tub with gold feet and a floor-mounted brushed brass filler and hand shower; see our bathtub replacement page for how we rough in floor-mounted tub fillers.
Alongside the tub, we installed a carved solid-wood furniture-style vanity topped with white stone and an undermount ceramic basin, flanked by custom brushed brass open shelving and an arched brass-framed mirror.
Walk-in glass shower with LED niche and hexagon mosaic floor
Across from the tub, we built a wide walk-in shower over waterproof backer board and a continuous sheet membrane:
- A marble hexagon mosaic shower pan sloped cleanly to a square brushed brass drain grate for dependable wet traction underfoot.
- A recessed marble shampoo niche with warm integrated LED strip lighting and brushed brass edge trim.
- 10 mm clear frameless tempered glass with brushed brass hinges and hardware that showcases the veined porcelain walls.
See our 5-step renovation process for how every shower pan and wall is waterproofed before tile is laid.
What a five-piece primary bathroom costs in Barrie
Our published labour packages for primary bathrooms start at $11,500 for a 9 x 12 ft four-piece layout and $15,000 for a 15 x 8 ft wet-room layout combining a soaking tub and walk-in shower; all-in with finish materials, full primary ensuite renovations in Barrie typically start at $30,000 or more.
| Bathroom | What's included | Labour from |
|---|---|---|
| 4-piece primary ensuite with curbless shower9 x 12 ft |
| $11,500 |
| Wet room with shower and jetted tub15 x 8 ft |
| $15,000 |
Labour and installation only; finish materials (tile, tub, fixtures, vanity, glass) are extra. Prices in CAD before HST, updated November 7, 2026.
Read our article on upgrading a builder-grade ensuite in Barrie, review our Barrie bathroom renovation cost page, or upload photos of your bathroom for a free itemized quote.
Project photos
Clawfoot soaking tub, wood vanity and frameless glass walk-in shower. 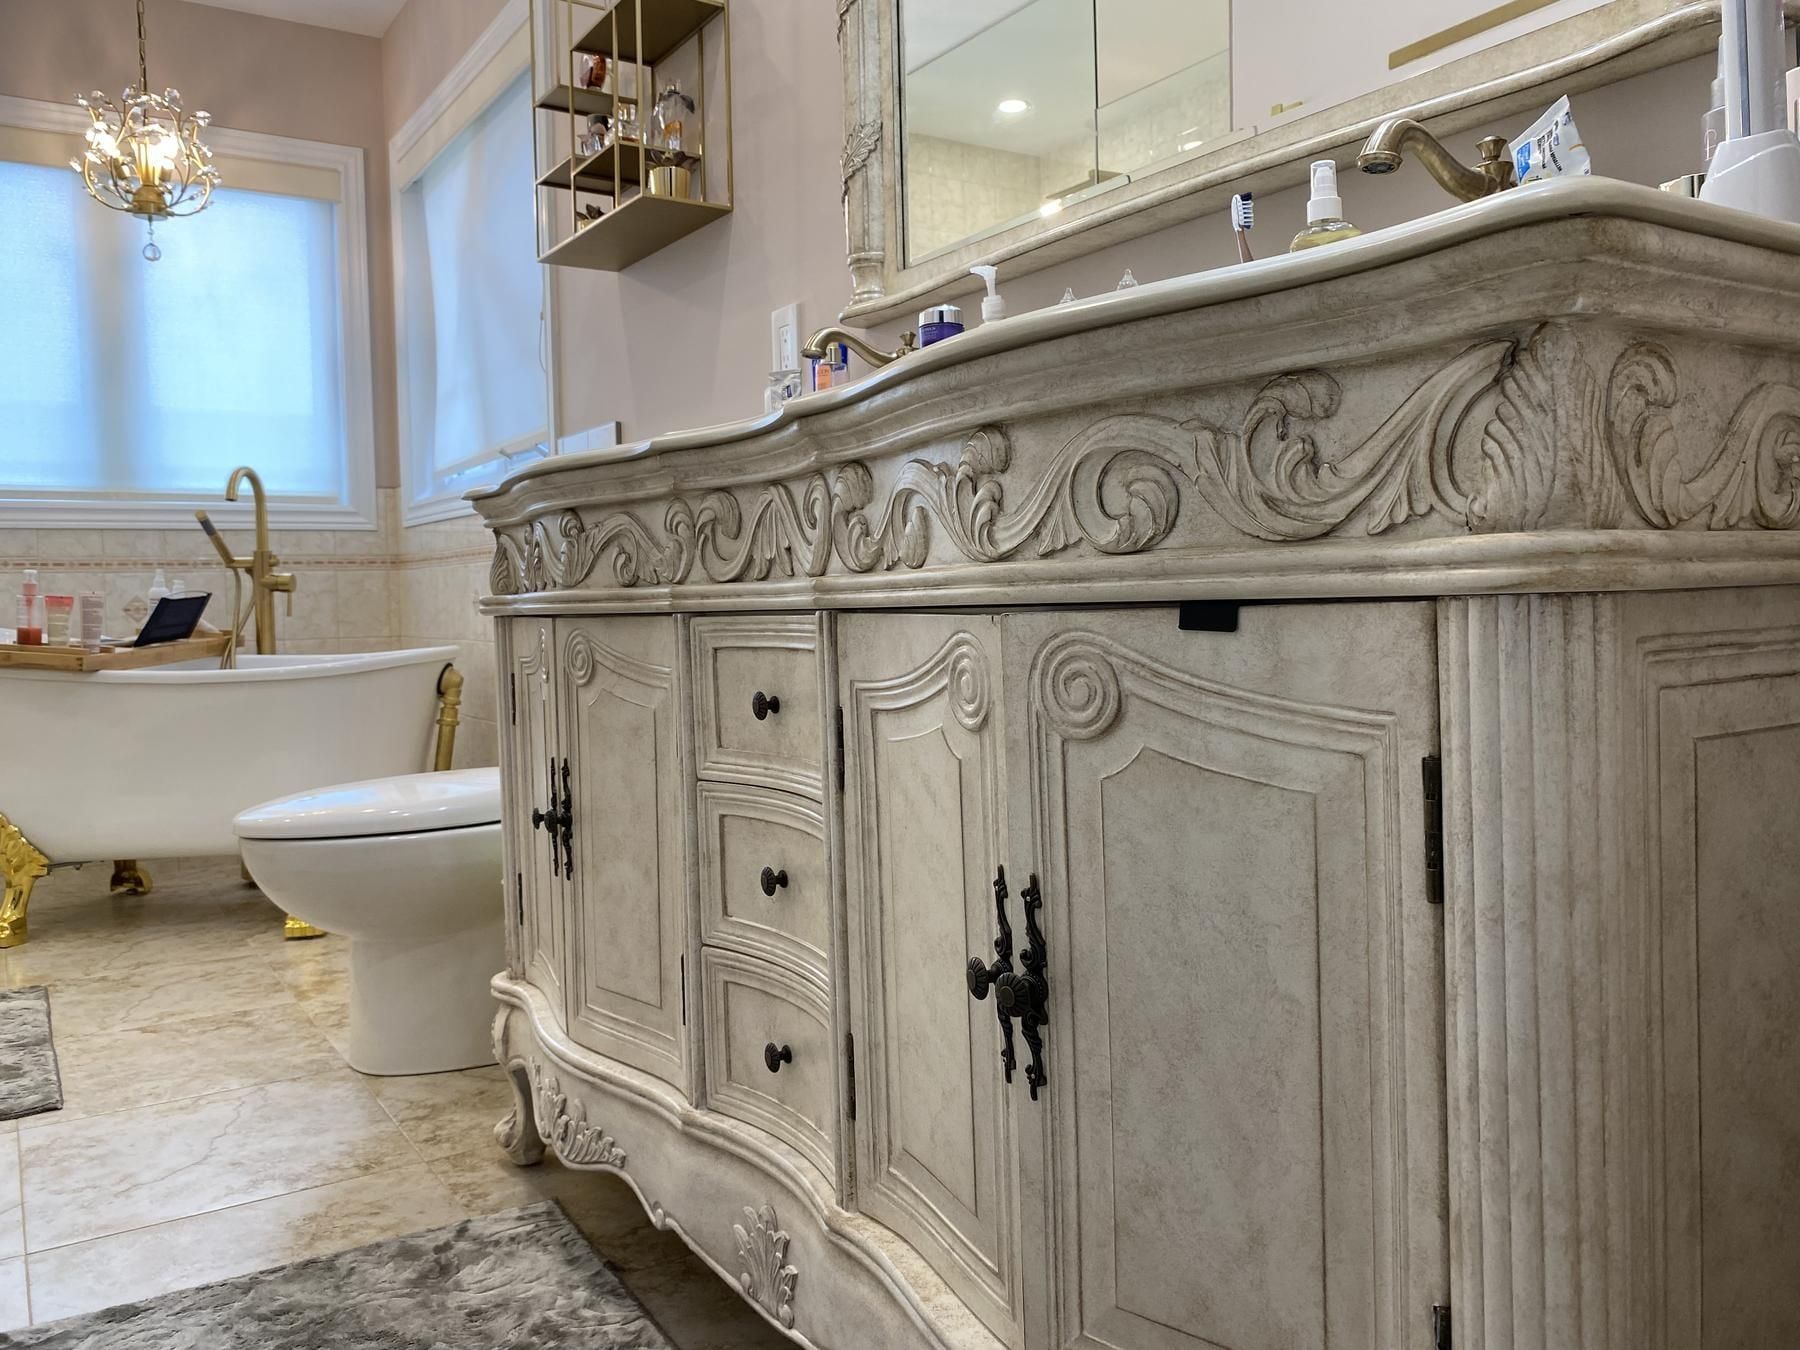
Furniture-style wood vanity with stone top and brass hardware. 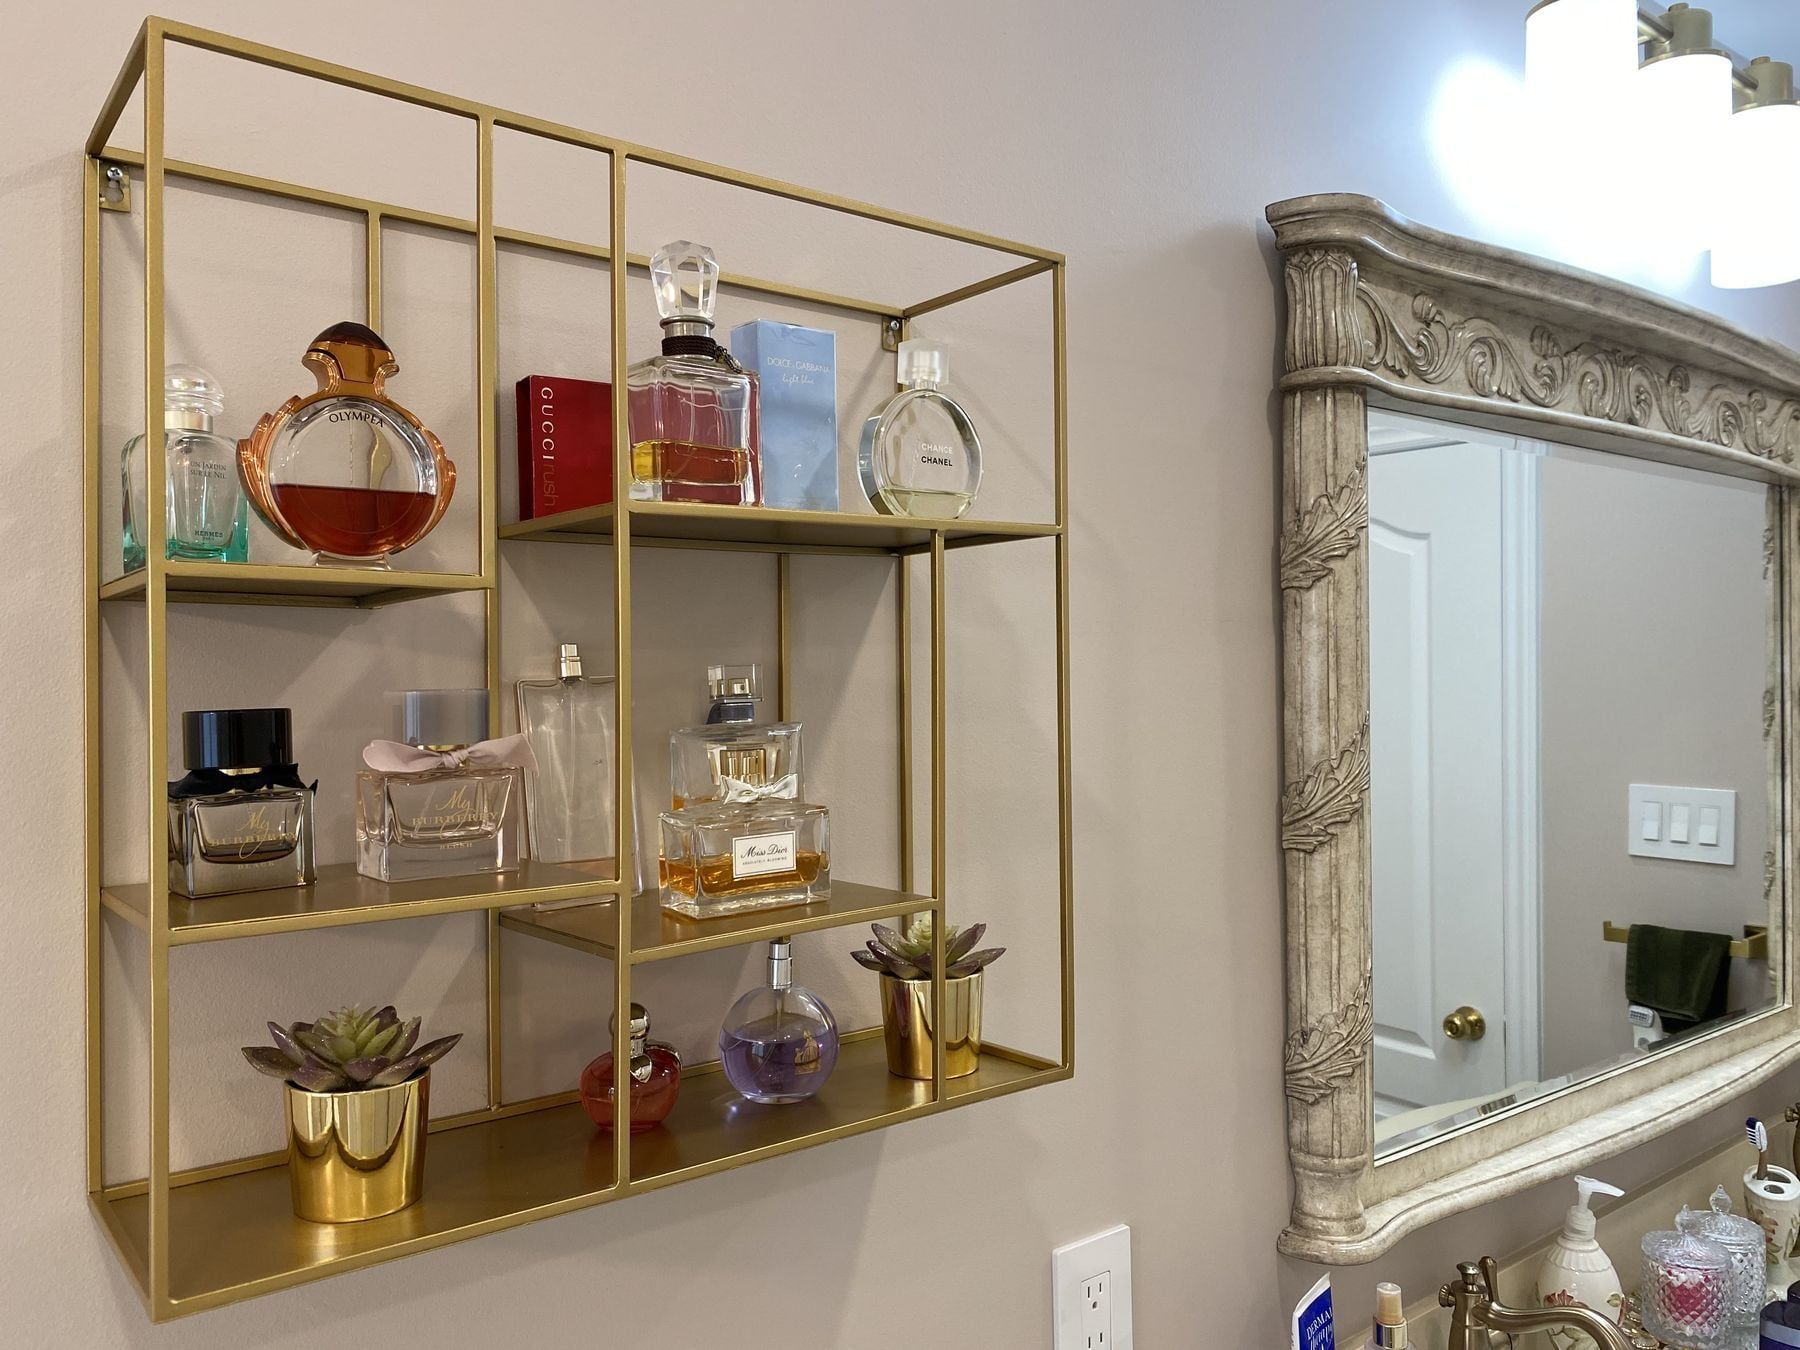
Brushed brass shelving and mirror above the vanity wall. 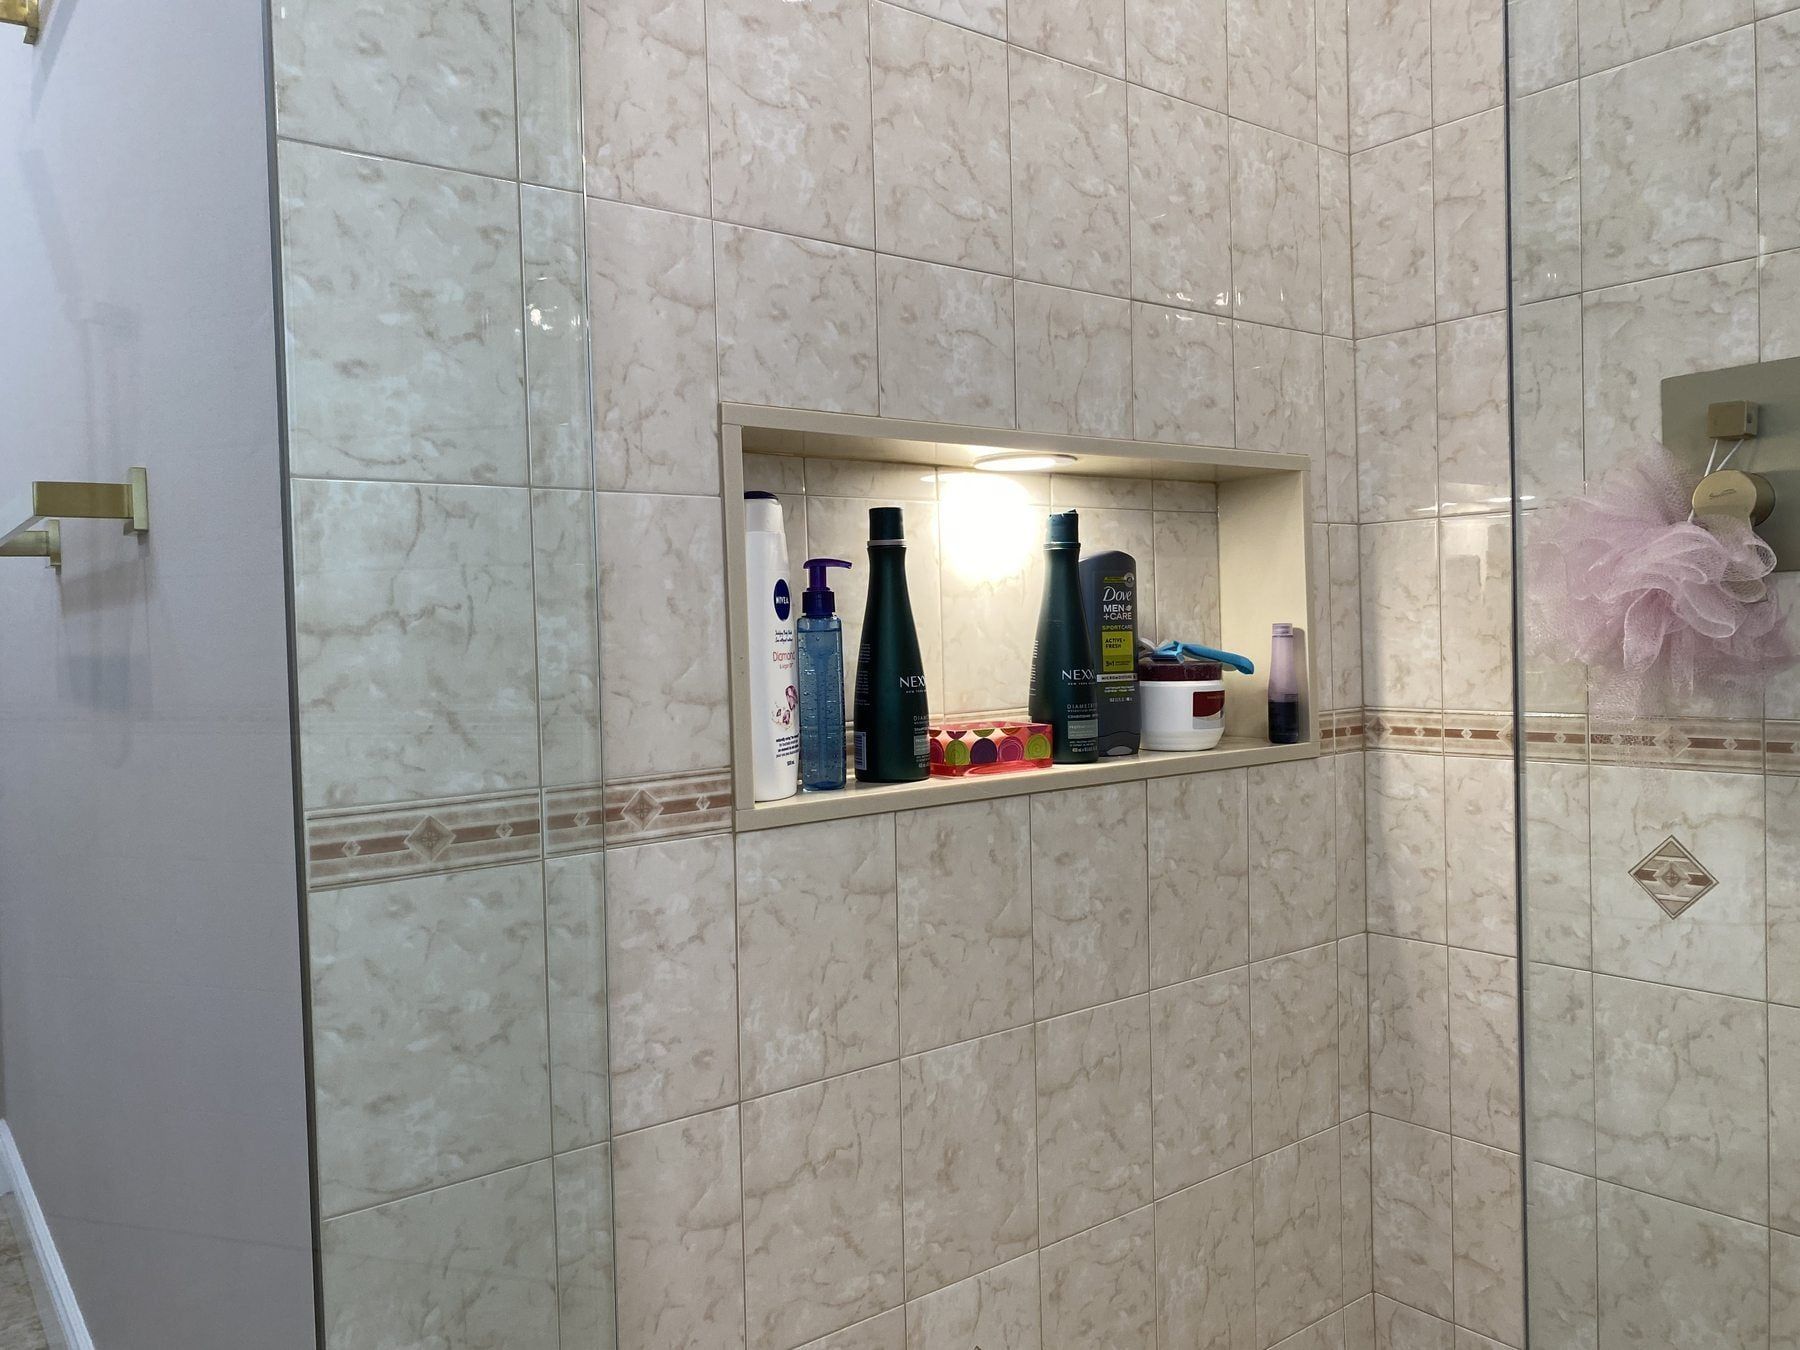
Warm LED-lit recessed niche inside the walk-in shower. 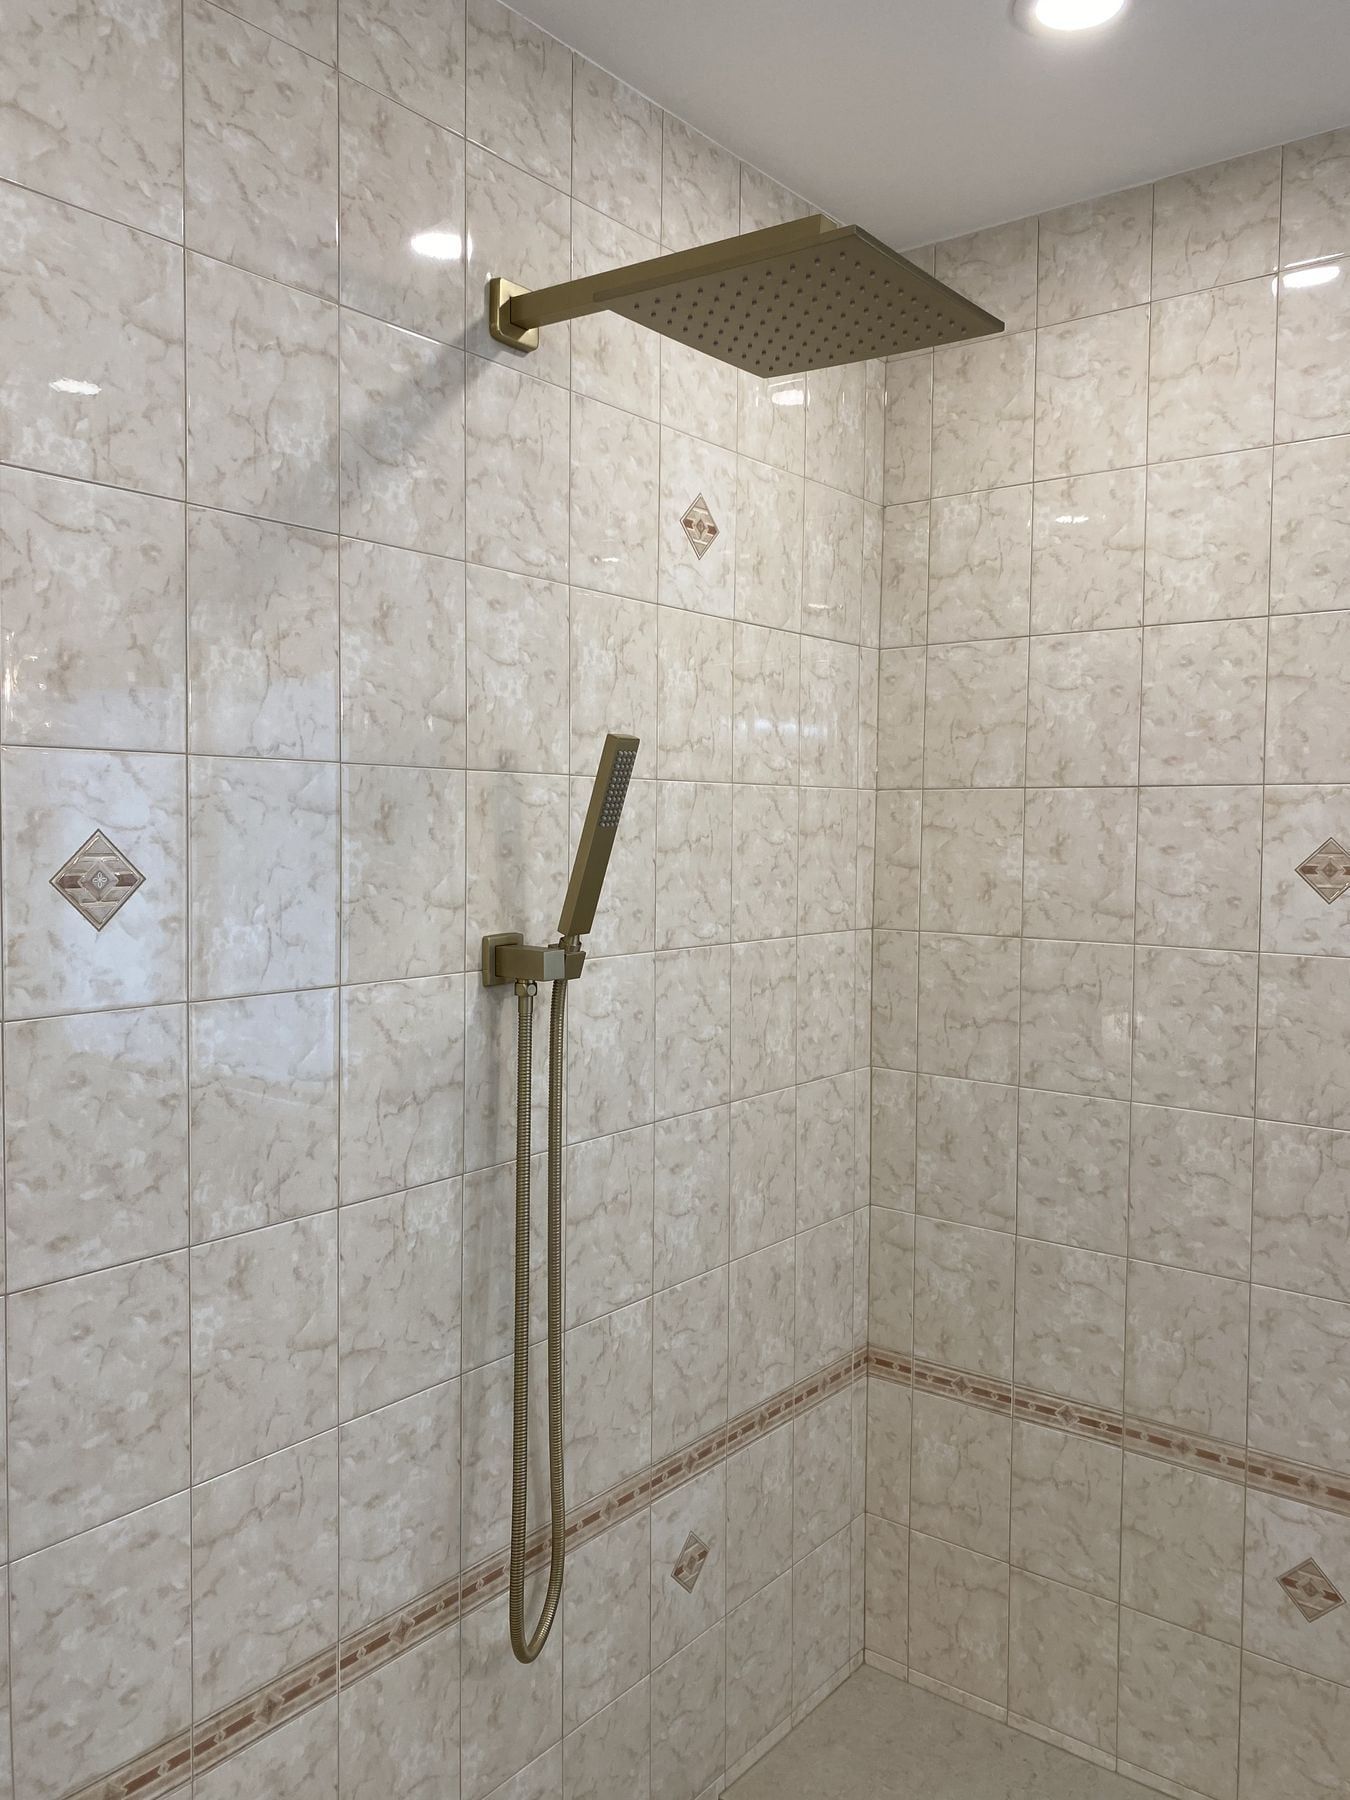
Slip-resistant mosaic shower floor and square brass drain.
More case studies
GTA project
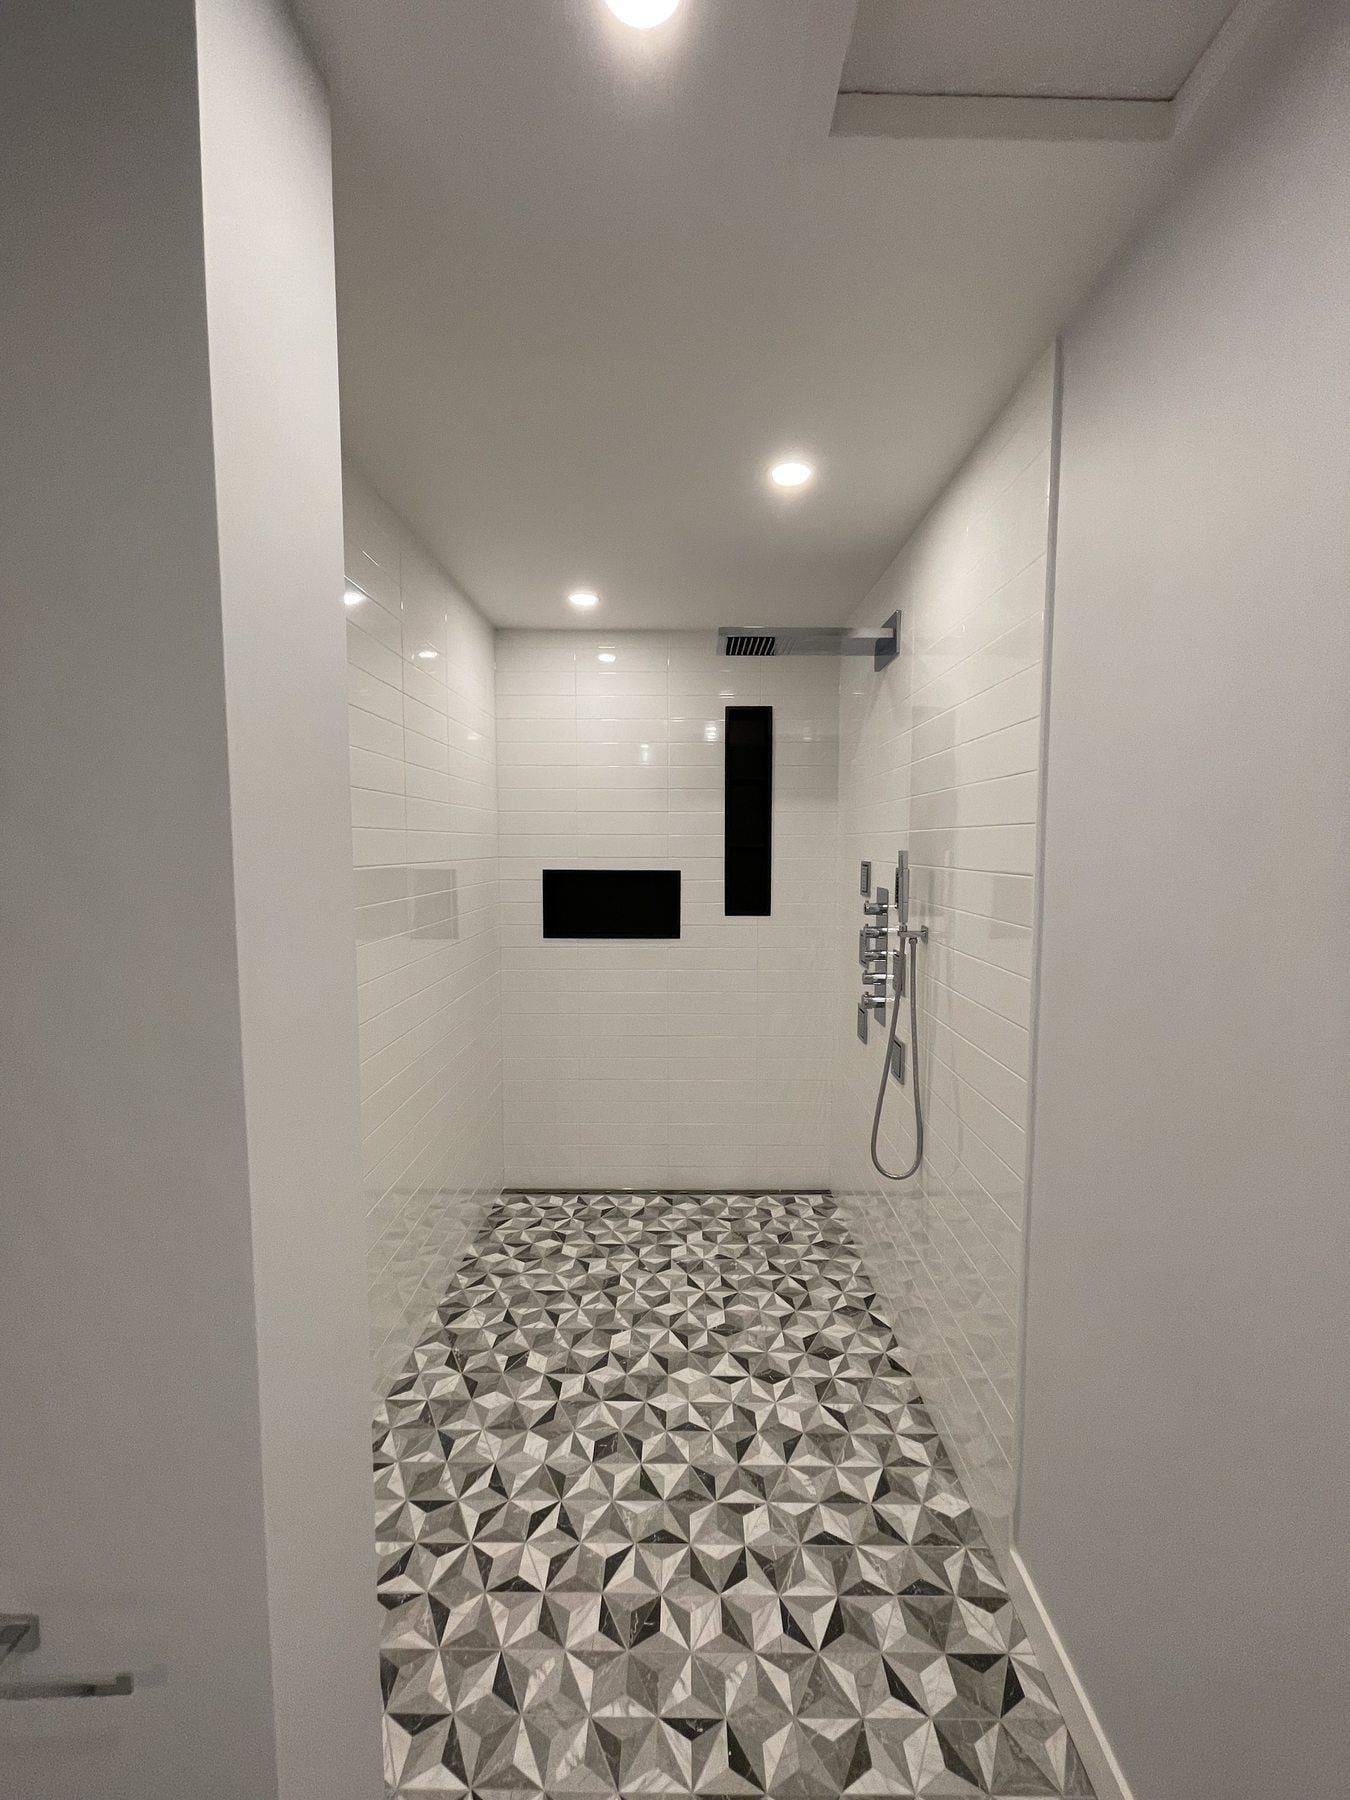
Monochrome walk-in shower with body jets, dual LED niches and floating vanity
A full 3-piece bathroom rebuild featuring a frameless glass walk-in shower with matte-black body jets, dual LED-illuminated recessed niches, a black floating vanity with vessel basin, patterned porcelain flooring and a hardwired towel warmer.
GTA project
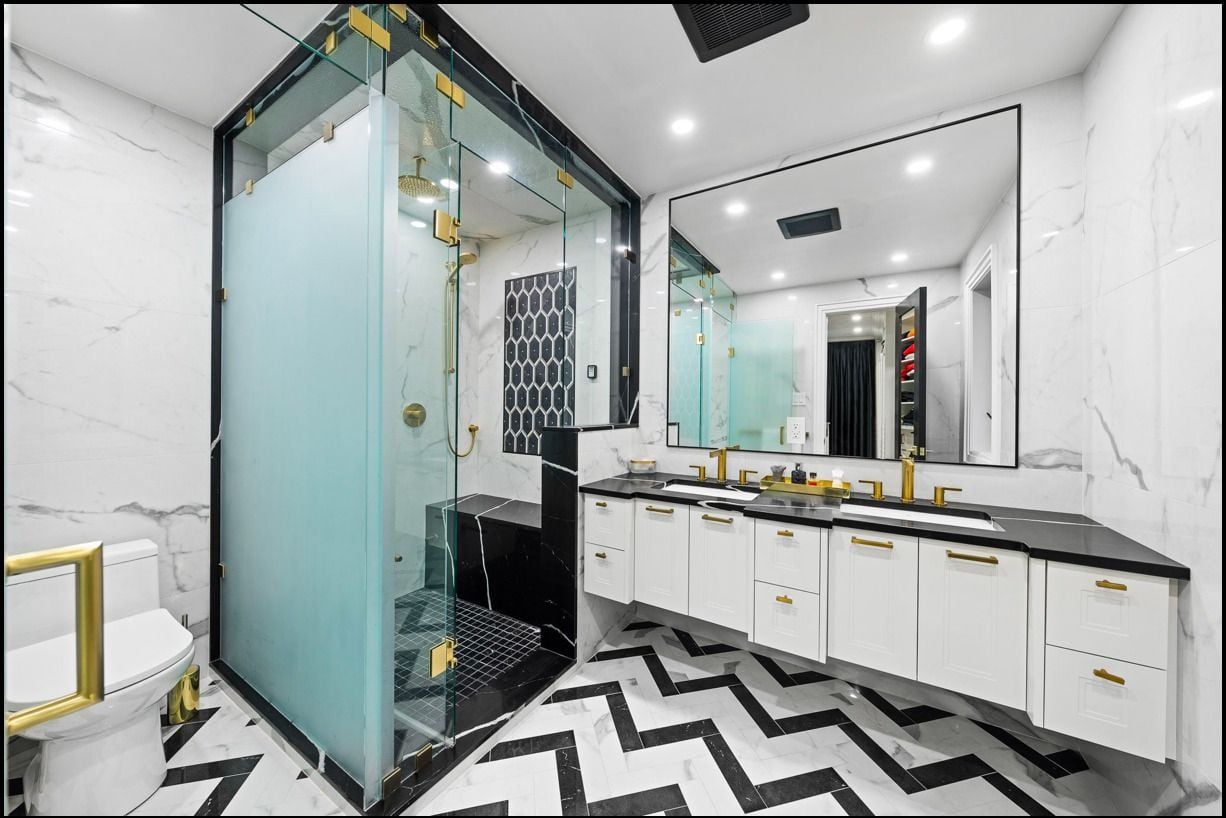
Primary ensuite with black-veined stone double vanity and brushed brass shower
A four-piece primary ensuite finished with a dramatic black-and-white veined countertop on a white shaker double vanity, twin mirrors, brushed brass rainfall shower hardware and a frameless glass walk-in shower.
GTA project
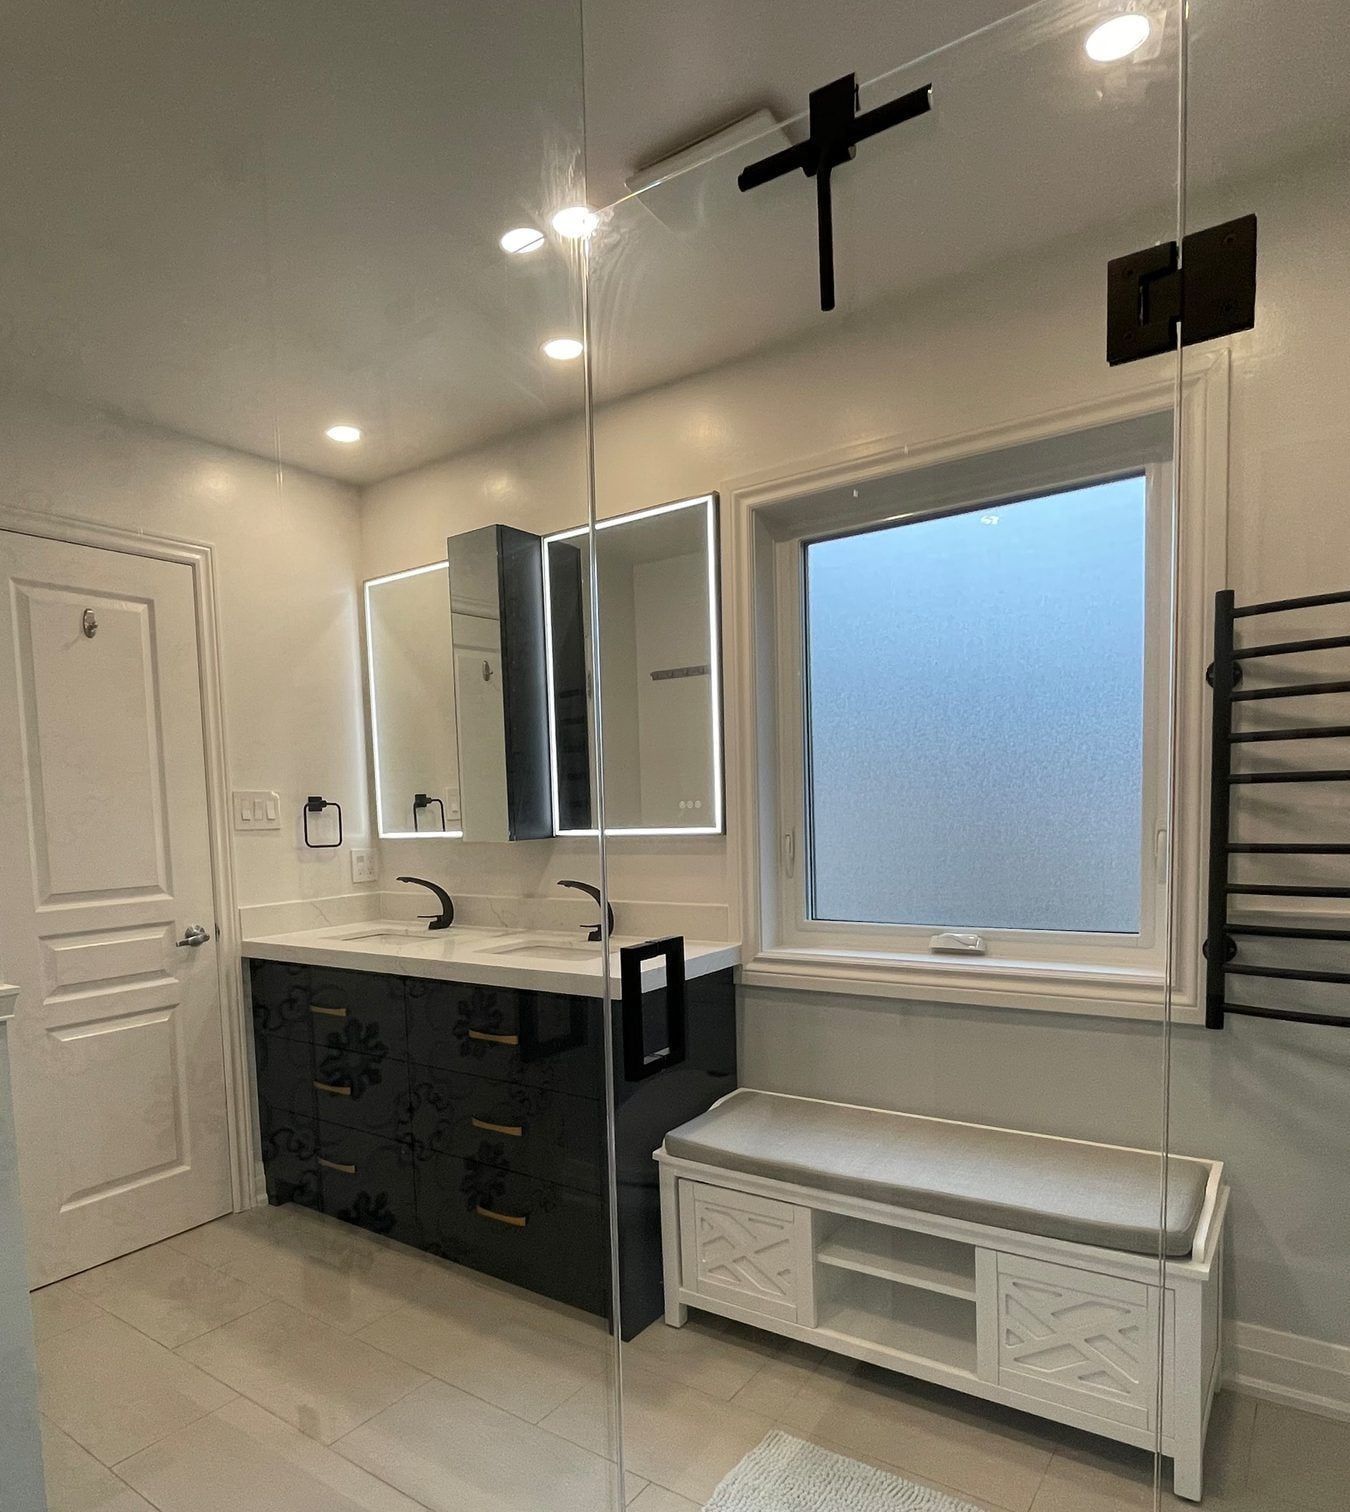
3-piece bathroom remodel with navy shaker vanity, brass hardware and window bench
A bright 3-piece bathroom remodeled with a deep navy-blue shaker vanity, marble-look quartz countertop, brushed brass hardware, a frameless glass walk-in shower with patterned feature tile and a built-in window bench.