
Case study
Primary Ensuite with Black-Veined Stone Double Vanity and Brushed Brass Shower
A four-piece primary ensuite remodeled with a white shaker double vanity, dramatic black-and-white veined stone countertop, brushed brass faucets, chevron porcelain floor and a frameless glass walk-in shower with ceiling rain head.
- Location
- GTA (exact city not recorded)
- Project type
- Four-piece primary ensuite renovation
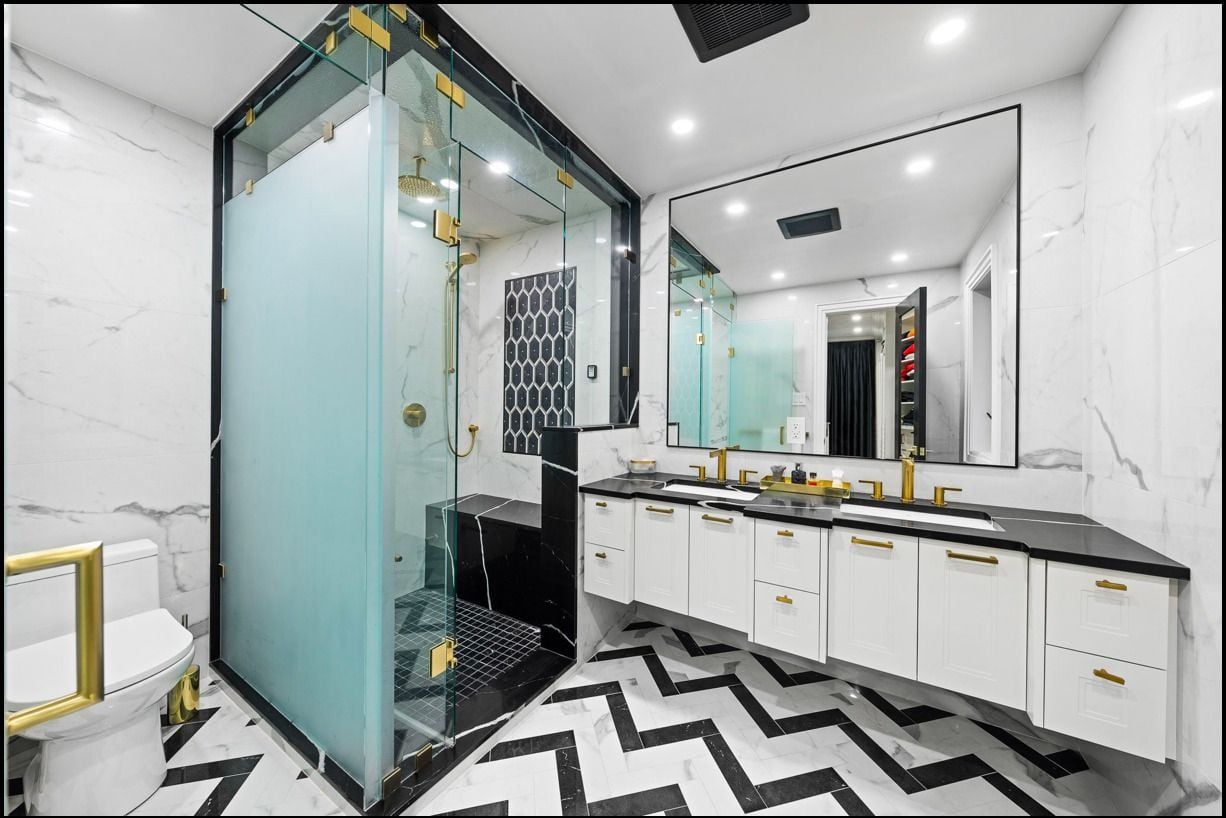
Across 1990s and 2000s subdivisions like Holly, Ardagh Bluffs, Painswick and Little Lake in Barrie, the most common primary bathroom project is reworking a dated builder four-piece layout into a bright, functional two-person suite. This renovation pairs classic white shaker cabinetry and veined white wall porcelain with a bold black-and-white stone countertop, chevron floor tile and warm brushed brass hardware.
White shaker double vanity with dramatic black-veined stone top
Along the vanity wall, we replaced the original cabinet with a white shaker double-sink vanity designed for busy weekday mornings:
- A dramatic black-and-white veined stone countertop with a matching backsplash and two rectangular undermount ceramic basins.
- Brushed brass widespread faucets, cabinet pulls and twin mirrors, adding warm metallic contrast against the cool stone veining.
- Black-and-white chevron porcelain floor tile laid across the main floor to draw the eye from the doorway toward the glass shower.
Under the City of Barrie’s Residential Building Permits rules, replacing a vanity cabinet and countertop in the same location without plumbing changes does not require a municipal building permit, while re-piping a single drain into a two-trap double vanity is part of a permitted plumbing scope; see our article on Barrie bathroom renovation permits.
Frameless glass walk-in shower with ceiling-mounted brass rain head
Beside the vanity, we built a custom walk-in shower over a continuous bonded waterproofing membrane:
- Large-format white veined marble-look porcelain wall slabs carried right to the ceiling.
- A ceiling-mounted brushed brass rainfall shower head paired with a handheld shower wand and thermostatic controls.
- Clear frameless tempered glass with brushed brass hinges and handle, keeping sightlines open across the room.
Read more about how we plan layout drawings and tile centring on our 5-step renovation process page and in our article on upgrading a builder-grade ensuite in Barrie.
What a four-piece primary ensuite renovation costs in Barrie
For a 9 x 12 ft four-piece primary ensuite in Barrie, our published $11,500 labour package covers complete tear-out, framing, rough plumbing, upgrading a single basin to a double-sink vanity, building a curbless frameless-glass walk-in shower with a bench and niche, and installing four pot lights, two sconces, an exhaust fan and a one-piece toilet. Once finish materials are added, a full primary ensuite renovation in Barrie typically starts at $30,000 or more all-in.
| Bathroom | What's included | Labour from |
|---|---|---|
| 4-piece primary ensuite with curbless shower9 x 12 ft |
| $11,500 |
Labour and installation only; finish materials (tile, tub, fixtures, vanity, glass) are extra. Prices in CAD before HST, updated November 7, 2026.
Compare full price ranges on our Barrie bathroom renovation cost page or upload photos of your bathroom for a free itemized quote.
Project photos
Double vanity and frameless glass walk-in shower with brushed brass hardware. 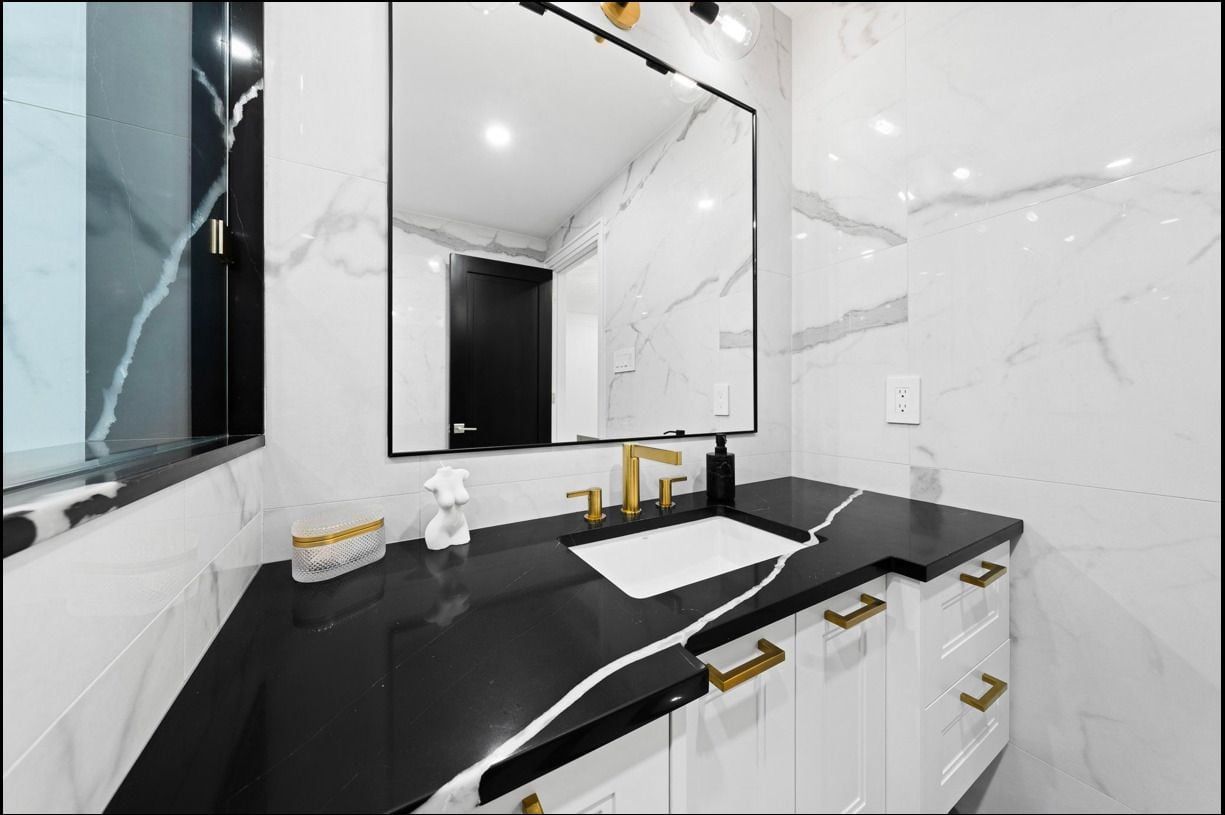
White shaker double vanity paired with twin mirrors and brass sconces. 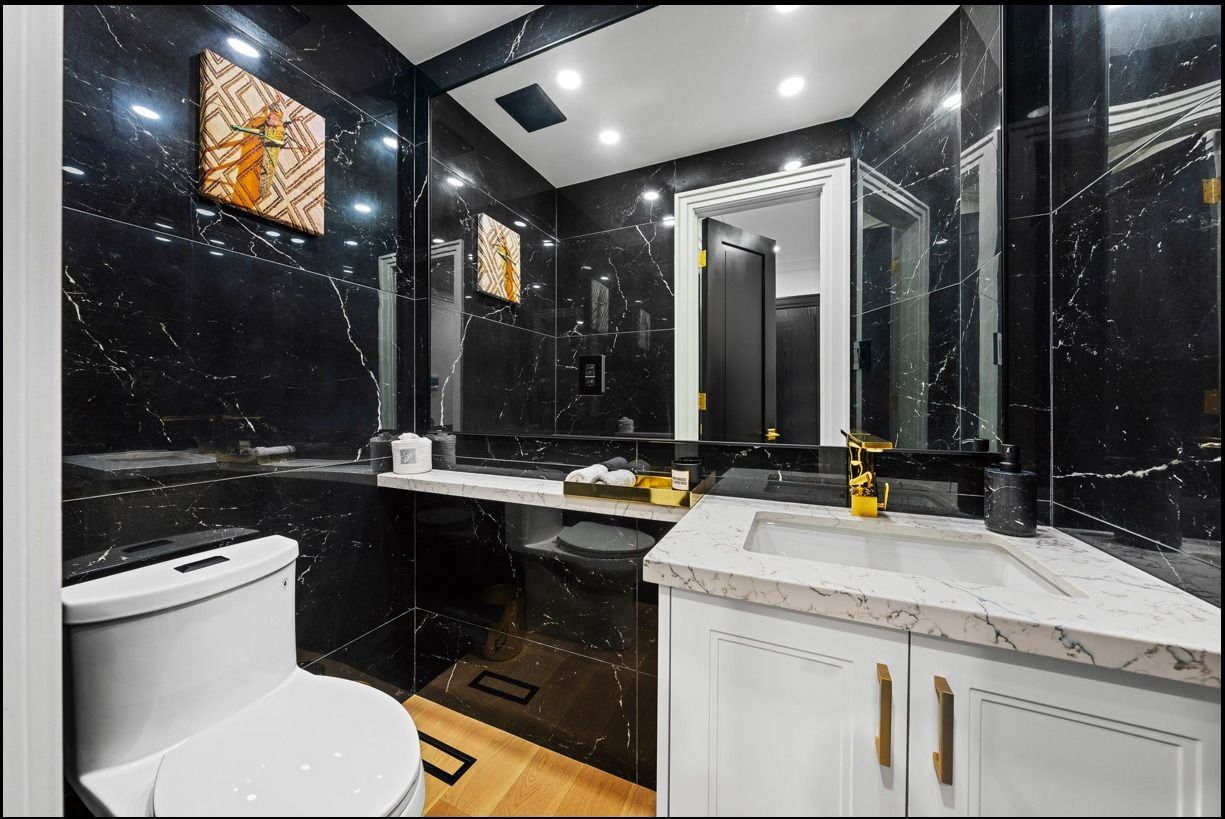
Veined stone countertop with undermount ceramic basins. 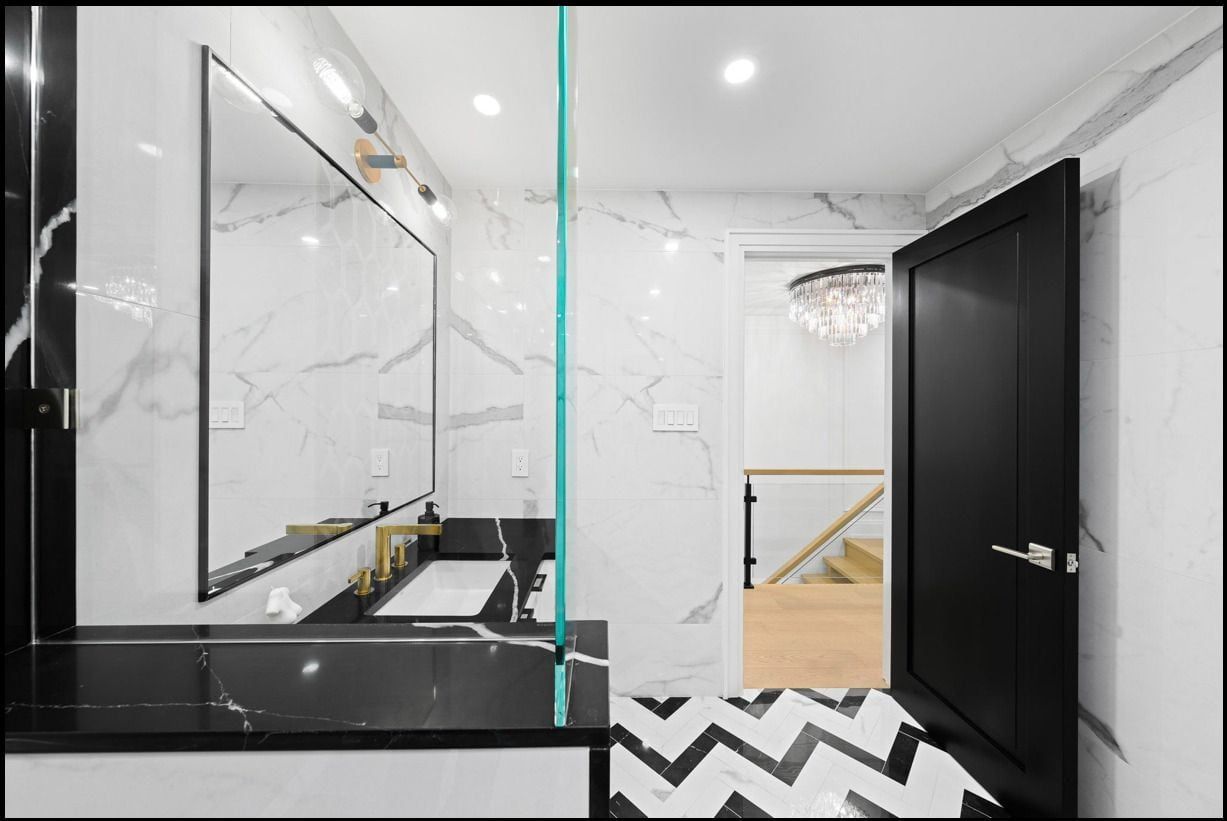
Clear tempered glass shower door and veined porcelain walls. 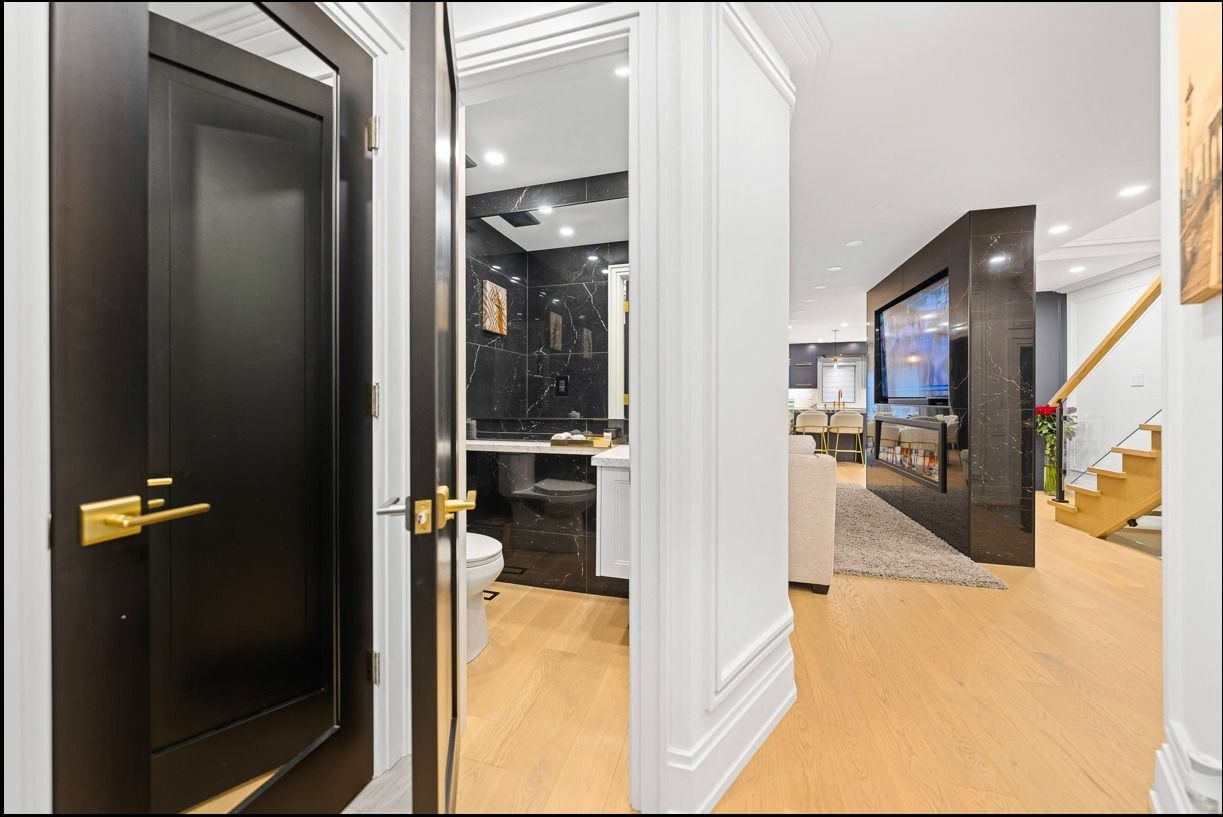
Doorway view into the completed primary ensuite. 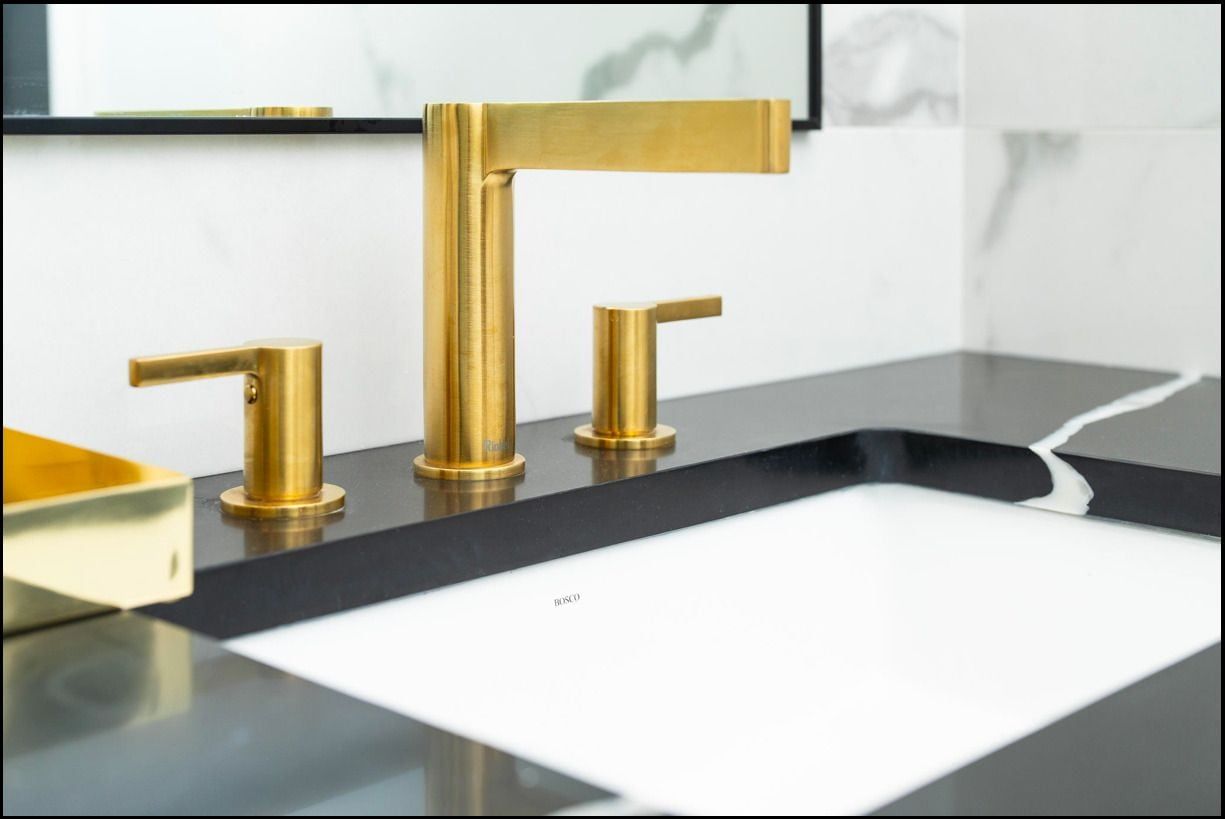
Brushed brass faucet and stone counter detail. 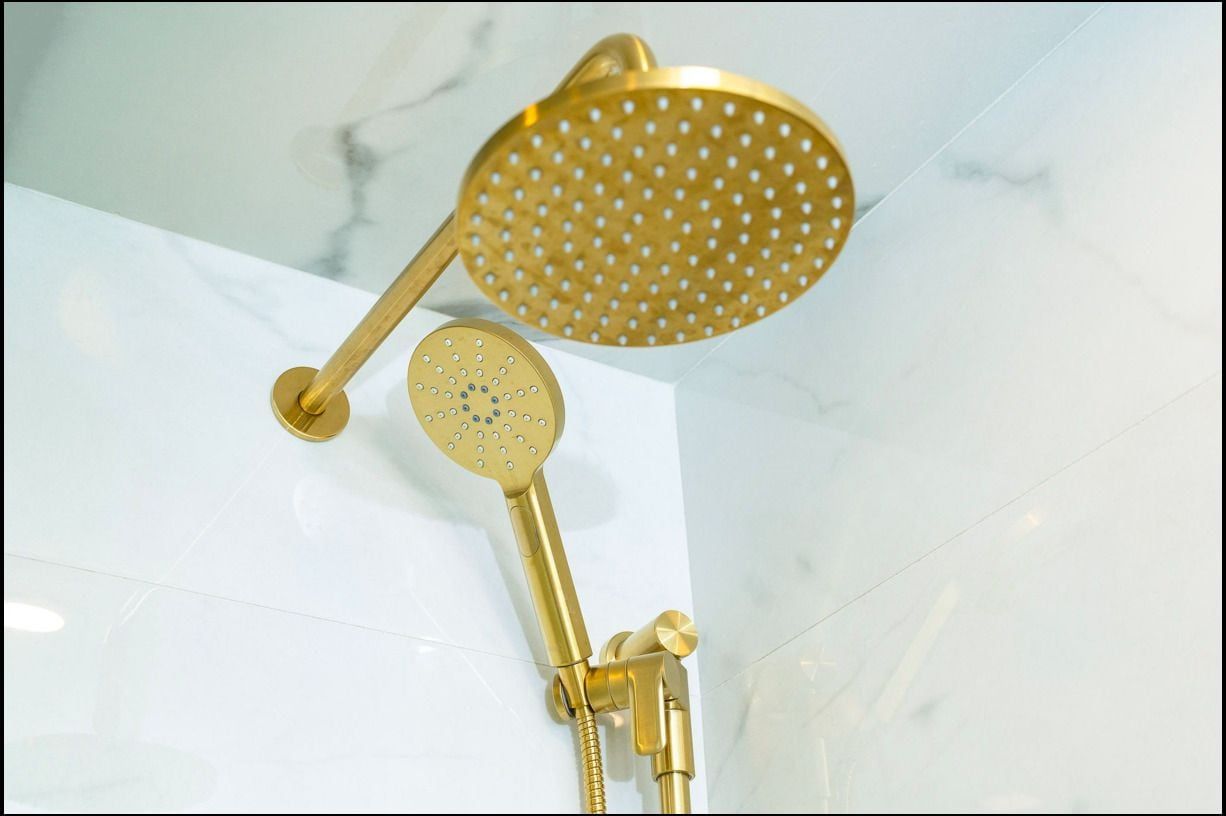
Ceiling-mounted brushed brass rainfall shower head.
More case studies
GTA project
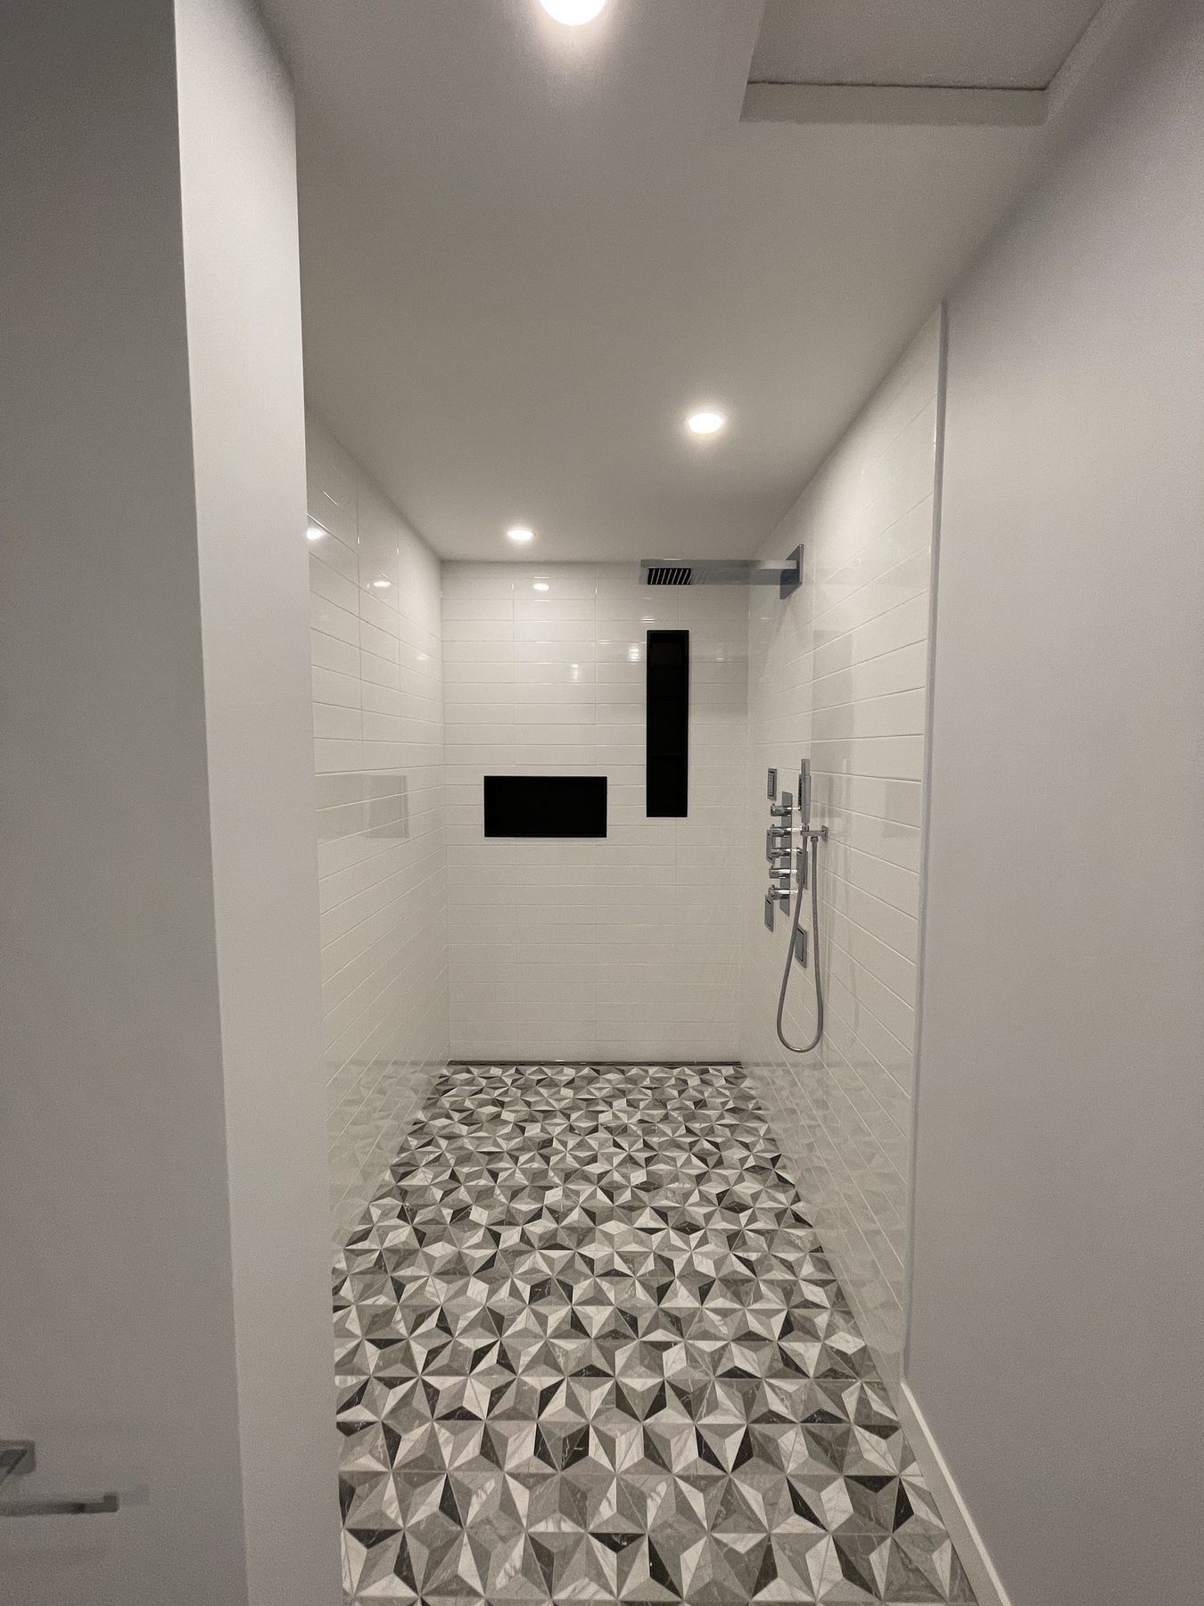
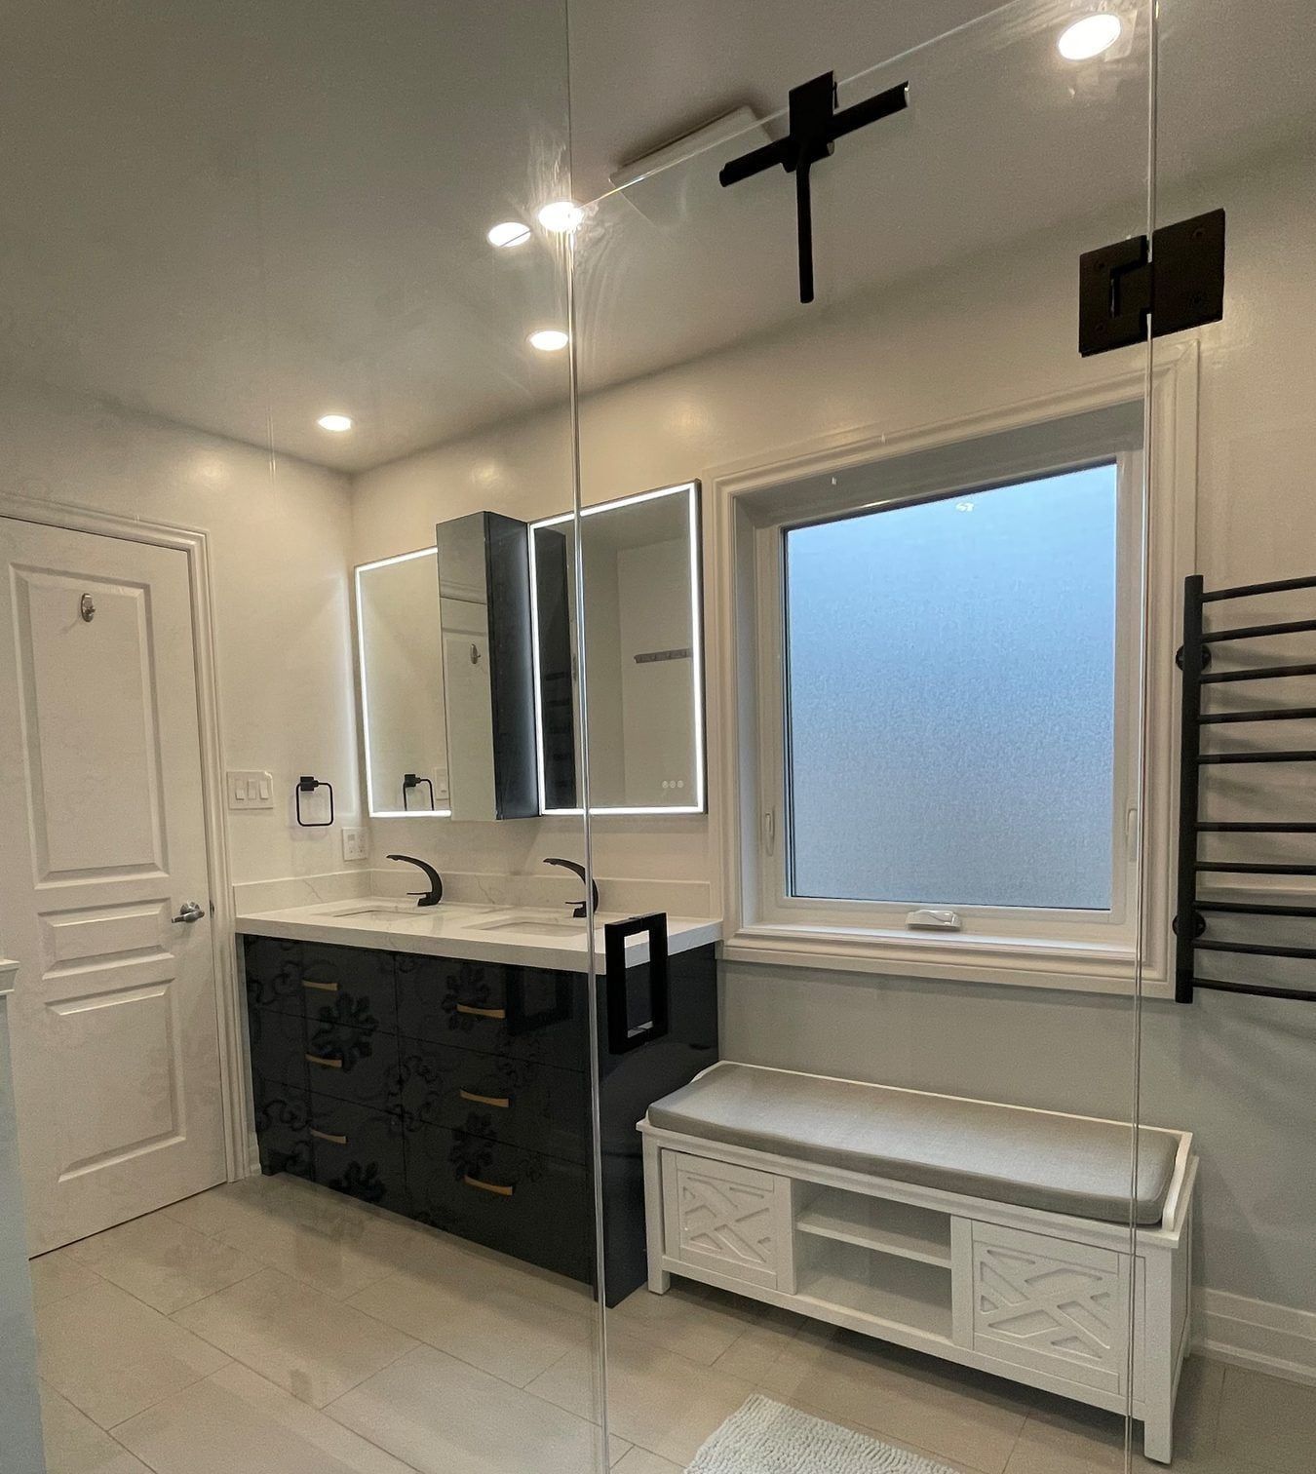
Monochrome walk-in shower with body jets, dual LED niches and floating vanity
A full 3-piece bathroom rebuild featuring a frameless glass walk-in shower with matte-black body jets, dual LED-illuminated recessed niches, a black floating vanity with vessel basin, patterned porcelain flooring and a hardwired towel warmer.
GTA project
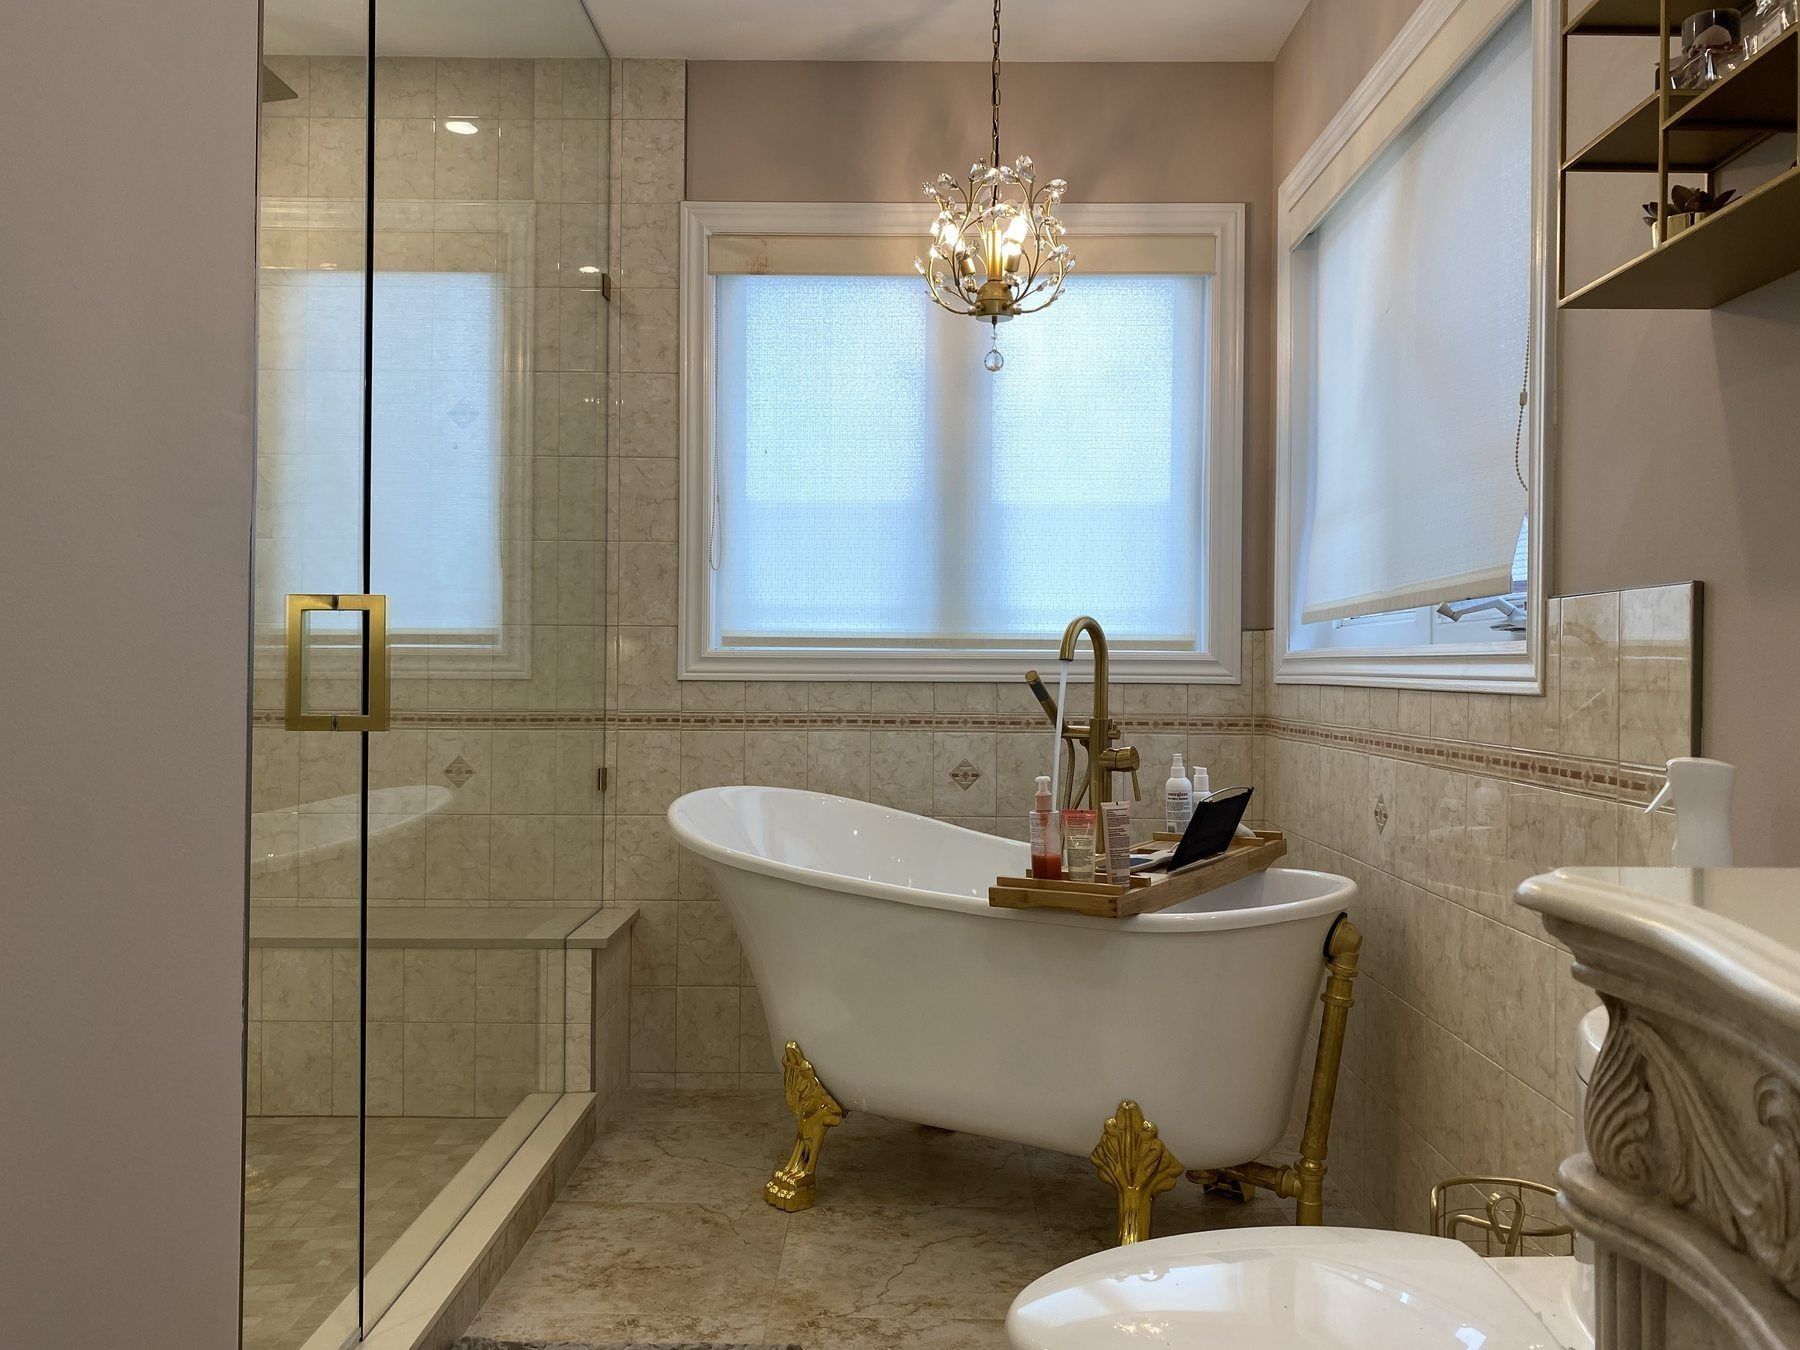
Five-piece ensuite with clawfoot soaking tub, carved wood vanity and brass drain
A classic five-piece primary bathroom combining a freestanding white clawfoot tub, carved solid-wood vanity cabinetry, custom brass open shelving, an LED-illuminated shower niche and a mosaic shower pan with a brushed brass drain.
GTA project
3-piece bathroom remodel with navy shaker vanity, brass hardware and window bench
A bright 3-piece bathroom remodeled with a deep navy-blue shaker vanity, marble-look quartz countertop, brushed brass hardware, a frameless glass walk-in shower with patterned feature tile and a built-in window bench.