
Tub-to-Shower Conversion vs. One-Day Acrylic Liners in Barrie
By Bathroom Renovation Barrie team · Updated
Short answer
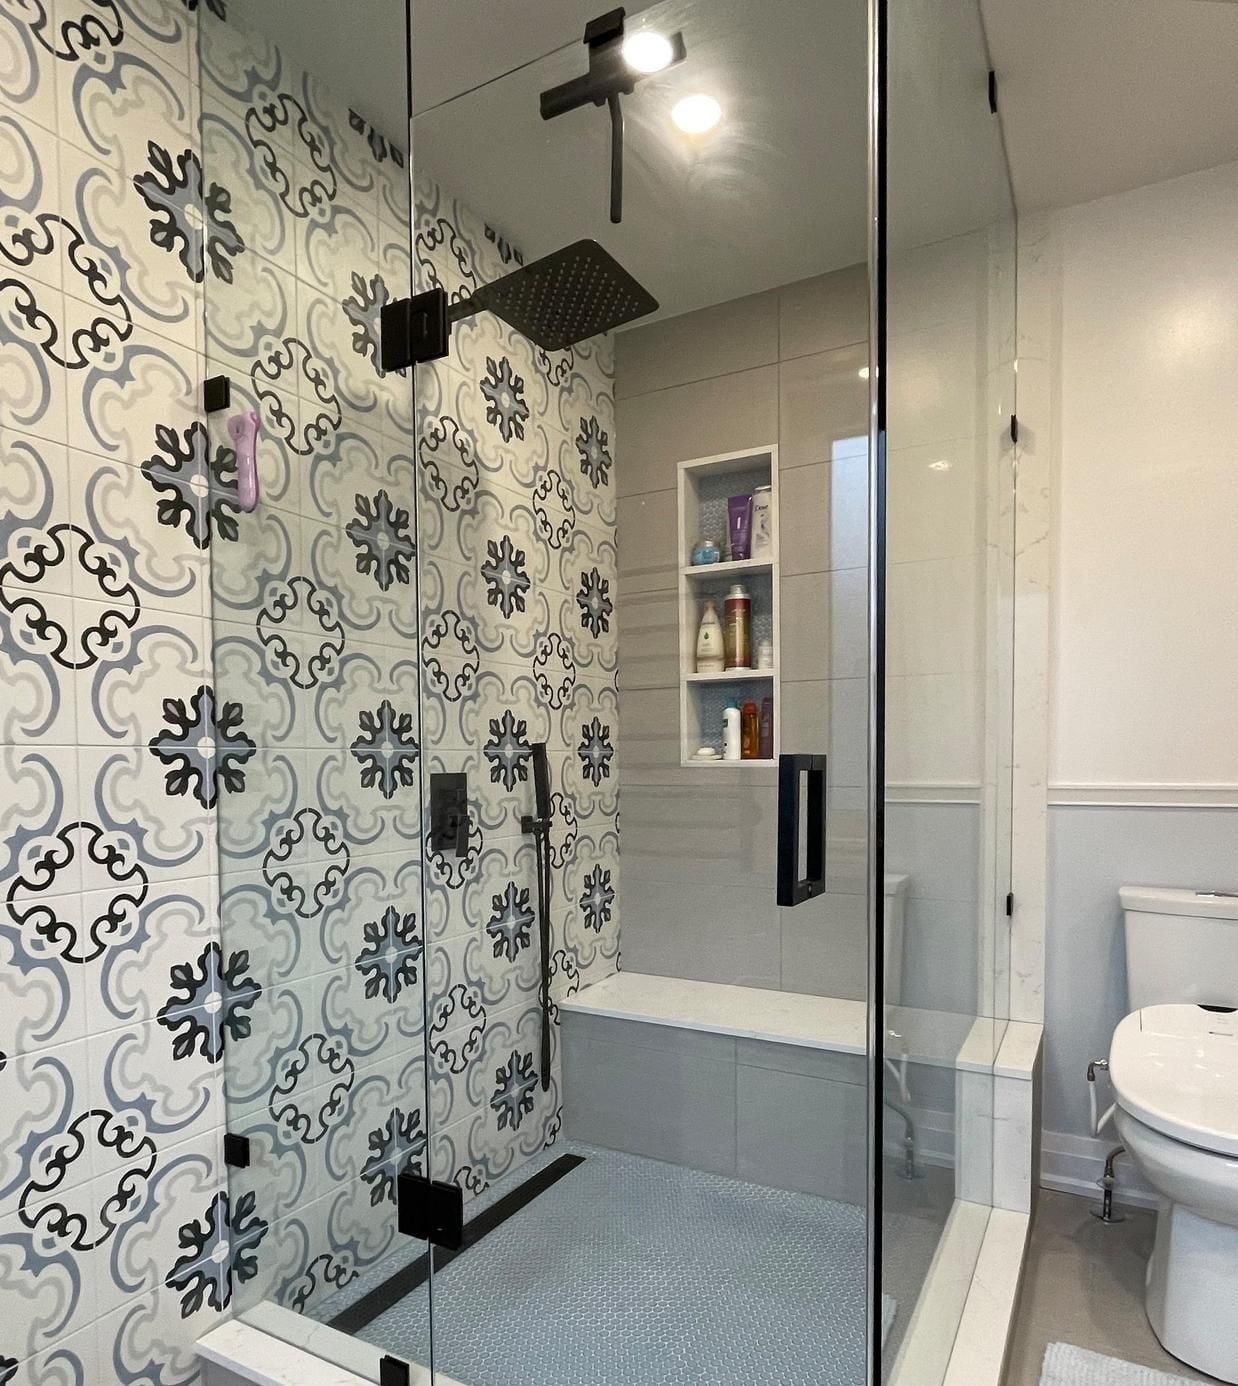
A one-day acrylic bath liner glues plastic sheets over existing bathroom walls, which is fast up front but leaves aging mixing valves, 1.5-inch tub drains and any damp drywall sealed behind the cover. A back-to-studs tub-to-shower conversion removes the old tub and wall board, repairs the subfloor, bonds a continuous waterproof membrane and sets real porcelain tile—averaging around $15,000 all-in for a completed curbless accessible conversion of ours in Barrie.
If you are looking into replacing an alcove bathtub in Barrie, you will quickly run into two very different approaches: national franchises advertising a “one-day acrylic bath remodel,” and dedicated bathroom renovation contractors who strip the alcove to the studs and build a custom tiled walk-in shower. Homeowners regularly ask whether a one-day plastic insert holds up or whether tearing out the old alcove is worth the extra days on site.
Because our Barrie crew converts tub alcoves every month—from 1960s bungalows in Allandale and Eastview to 1990s family homes in Holly and Painswick—here is how the two methods compare behind the walls.
Side-by-side comparison: one-day acrylic insert vs. tiled conversion
| What is addressed | One-day acrylic liner / surround | Back-to-studs tiled conversion |
|---|---|---|
| Old tile, drywall and subfloor | Often covered over or only partially trimmed | Stripped to bare wood studs and subfloor so rot is repaired |
| Waterproofing system | Depends on panel adhesive and exposed silicone seams | Continuous waterproof membrane bonded across walls, pan and drain |
| In-wall shower mixing valve | Often left untouched or reached through a cover plate | New brass pressure-balanced or thermostatic valve mounted on open studs |
| Drain pipe and P-trap | Usually adapts to the existing 1.5-inch tub trap | Upgraded to a 2-inch shower trap centred or set for a linear drain |
| Storage and seating | Glued-on plastic corner shelves and surface hardware | Framed recessed niches (with optional LED strip) and wood-blocked benches |
| Threshold step height | Raised acrylic pan lip (usually 3 to 5 inches) | Slim low-profile curb or completely flush curbless entry |
Four differences that show up once the shower is in daily use
1. Damp drywall and softened subfloors around the old tub
In 1970s and 1980s homes in Letitia Heights and Sunnidale—as well as 1990s subdivisions in Holly and Painswick—original tub surrounds were almost always tiled directly over plain drywall. As soon as grout splits along the bathtub edge, water seeps into the paper-faced board and down into the plywood subfloor below. Covering that alcove with an acrylic sheet traps any dampness or mildew inside the wall cavity. Stripping the 60-inch alcove to the bare studs lets us dry out and repair the framing before installing waterproof backer board and a continuous membrane.
2. Changing a 1.5-inch bathtub drain to a 2-inch shower trap
An alcove bathtub drains slowly through a 1.5-inch P-trap positioned near one end of the tub. A stand-alone walk-in shower—especially one with a rainfall head, handheld wand or body jets like our monochrome walk-in shower case study—uses a 2-inch drain trap positioned in the centre of the pan or along one wall for a linear drain so water clears immediately. Altering the drain piping is a plumbing change that we inspect and permit properly under City of Barrie APLI rules. Source: City of Barrie: Residential Plumbing, Drains & APLI Permit Applications (accessed November 7, 2026)
3. Solid 2x8 lumber blocking for grab bars, seats and 10 mm frameless glass
Thin acrylic panels cannot support a sudden pull on a grab bar, a window bench or heavy 10 mm frameless tempered glass hinges on their own. While the stud bays are open during a full tear-out, our carpenters fasten solid 2x8 or 2x10 wood blocking between the studs at the shower entry, along the back wall and behind any fold-down seat—or frame a waterproofed bench like the one in our navy shaker vanity and walk-in shower case study. If you are modifying the bathroom for a senior or a family member with mobility limitations, a barrier-free conversion on our accessible bathrooms in Barrie page may also qualify for the federal Home Accessibility Tax Credit (up to $20,000 in eligible expenses). Source: Canada Revenue Agency: Line 31285, Home accessibility expenses (accessed November 7, 2026)
4. Real porcelain tile and frameless glass vs. moulded plastic
Homeowners and prospective buyers in Barrie immediately notice the difference between a flexing plastic insert and floor-to-ceiling porcelain slabs behind 10 mm frameless tempered glass.
How the costs compare in Barrie
Homeowners are often surprised to discover that heavily advertised one-day liner franchises routinely quote in the $9,200 to $12,300 range for an acrylic base and three plastic wall panels—very close to the price of a real tiled rebuild.
On our Barrie bathroom renovation cost page:
- For a 7 x 9 ft main bathroom, our published labour package is $8,000 (covering full tear-out, new tub or shower prep, wall and floor porcelain installation, rough plumbing, exhaust fan, three pot lights, quartz-topped vanity and glass door).
- For a complete barrier-free, curbless tub-to-shower conversion in Barrie, our projects average about $15,000 all-in with labour and finish materials included.
Which option fits your Barrie bathroom?
If the walls behind your tub are bone-dry and you only need a fast cosmetic cover for a short-term rental, an acrylic surround can fill that role. If this is your family home, the bathroom is more than 15 years old, or you want a low-curb or curbless tiled shower built to last, stripping the alcove to the studs is the lasting investment.
Upload a photo of your current bathtub alcove on our free quote page or call (705) 300-5400 and we will send an itemized written quote.
Sources
- Source: City of Barrie: Residential Plumbing, Drains & APLI Permit Applications (accessed November 7, 2026)
- Source: Canada Revenue Agency: Line 31285, Home accessibility expenses (accessed November 7, 2026)