
Primary and Ensuite Bathroom Renovation in Barrie
Short answer
An ensuite bathroom renovation replaces dated builder corner tubs, narrow acrylic shower stalls and single vanities with a custom glass walk-in shower, double-sink vanity, freestanding tub and heated porcelain floors. In Barrie, our 9 x 12 ft four-piece ensuite labour package starts at $11,500 and our 15 x 8 ft wet-room package starts at $15,000, with full primary suites averaging $30,000 or more all-in.
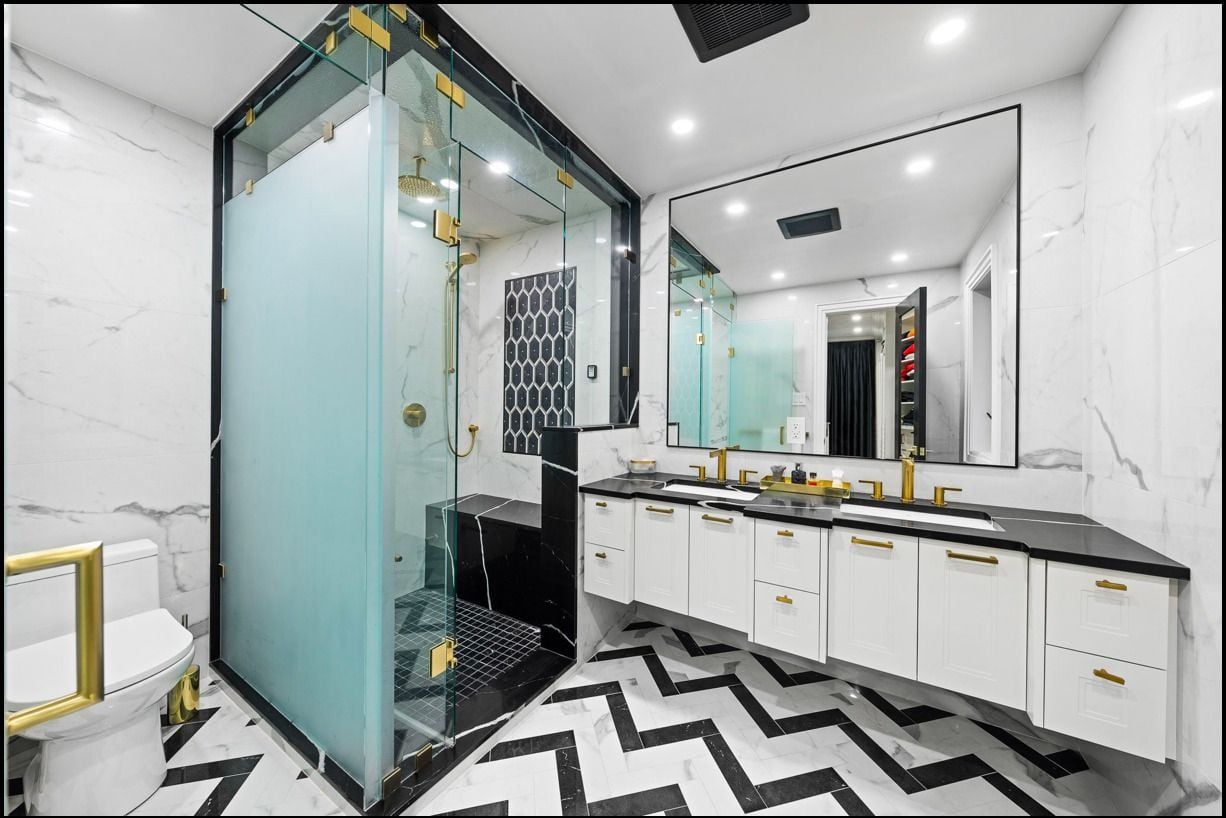
Reworking Barrie’s builder-grade primary bedroom bathrooms
Are you tired of stepping around an oversized corner whirlpool tub deck just to squeeze into a 36-inch shower stall in your primary suite? Across Barrie—especially in the 1990s and 2000s subdivisions of Holly, Ardagh Bluffs, Painswick, Letitia Heights and Little Lake—builders repeated the same upstairs layout for twenty years: a wide tiled corner tub platform under the window, a dark acrylic or framed-glass stall beside it, and a builder vanity with a cultured-marble top.
After two decades of daily steam and Simcoe County winters, the shower caulk splits, the corner tub collects dust, and two people cannot use the vanity together. Remodelling your primary ensuite reclaims that floor space for a room built around your daily routine—with a 10 mm frameless glass walk-in shower, a 60- or 72-inch double-sink vanity, electric radiant floor heat and, when desired, a sculpted freestanding soaking tub.
Three primary ensuite layouts we build across Barrie
1. Corner tub platform and stall replaced by a spacious walk-in glass shower
When nobody takes baths in the primary bedroom, demolishing both the corner tub deck and the narrow stall opens up a full wall. We use that span to build a five- or six-foot frameless glass walk-in shower with a built-in bench, recessed shampoo niches, a ceiling or wall rainfall head and a slide-bar hand shower, leaving room alongside for a wider double vanity—just like our black-veined stone and brass double-vanity ensuite case study.
2. Five-piece primary bathroom with a freestanding tub and glass shower
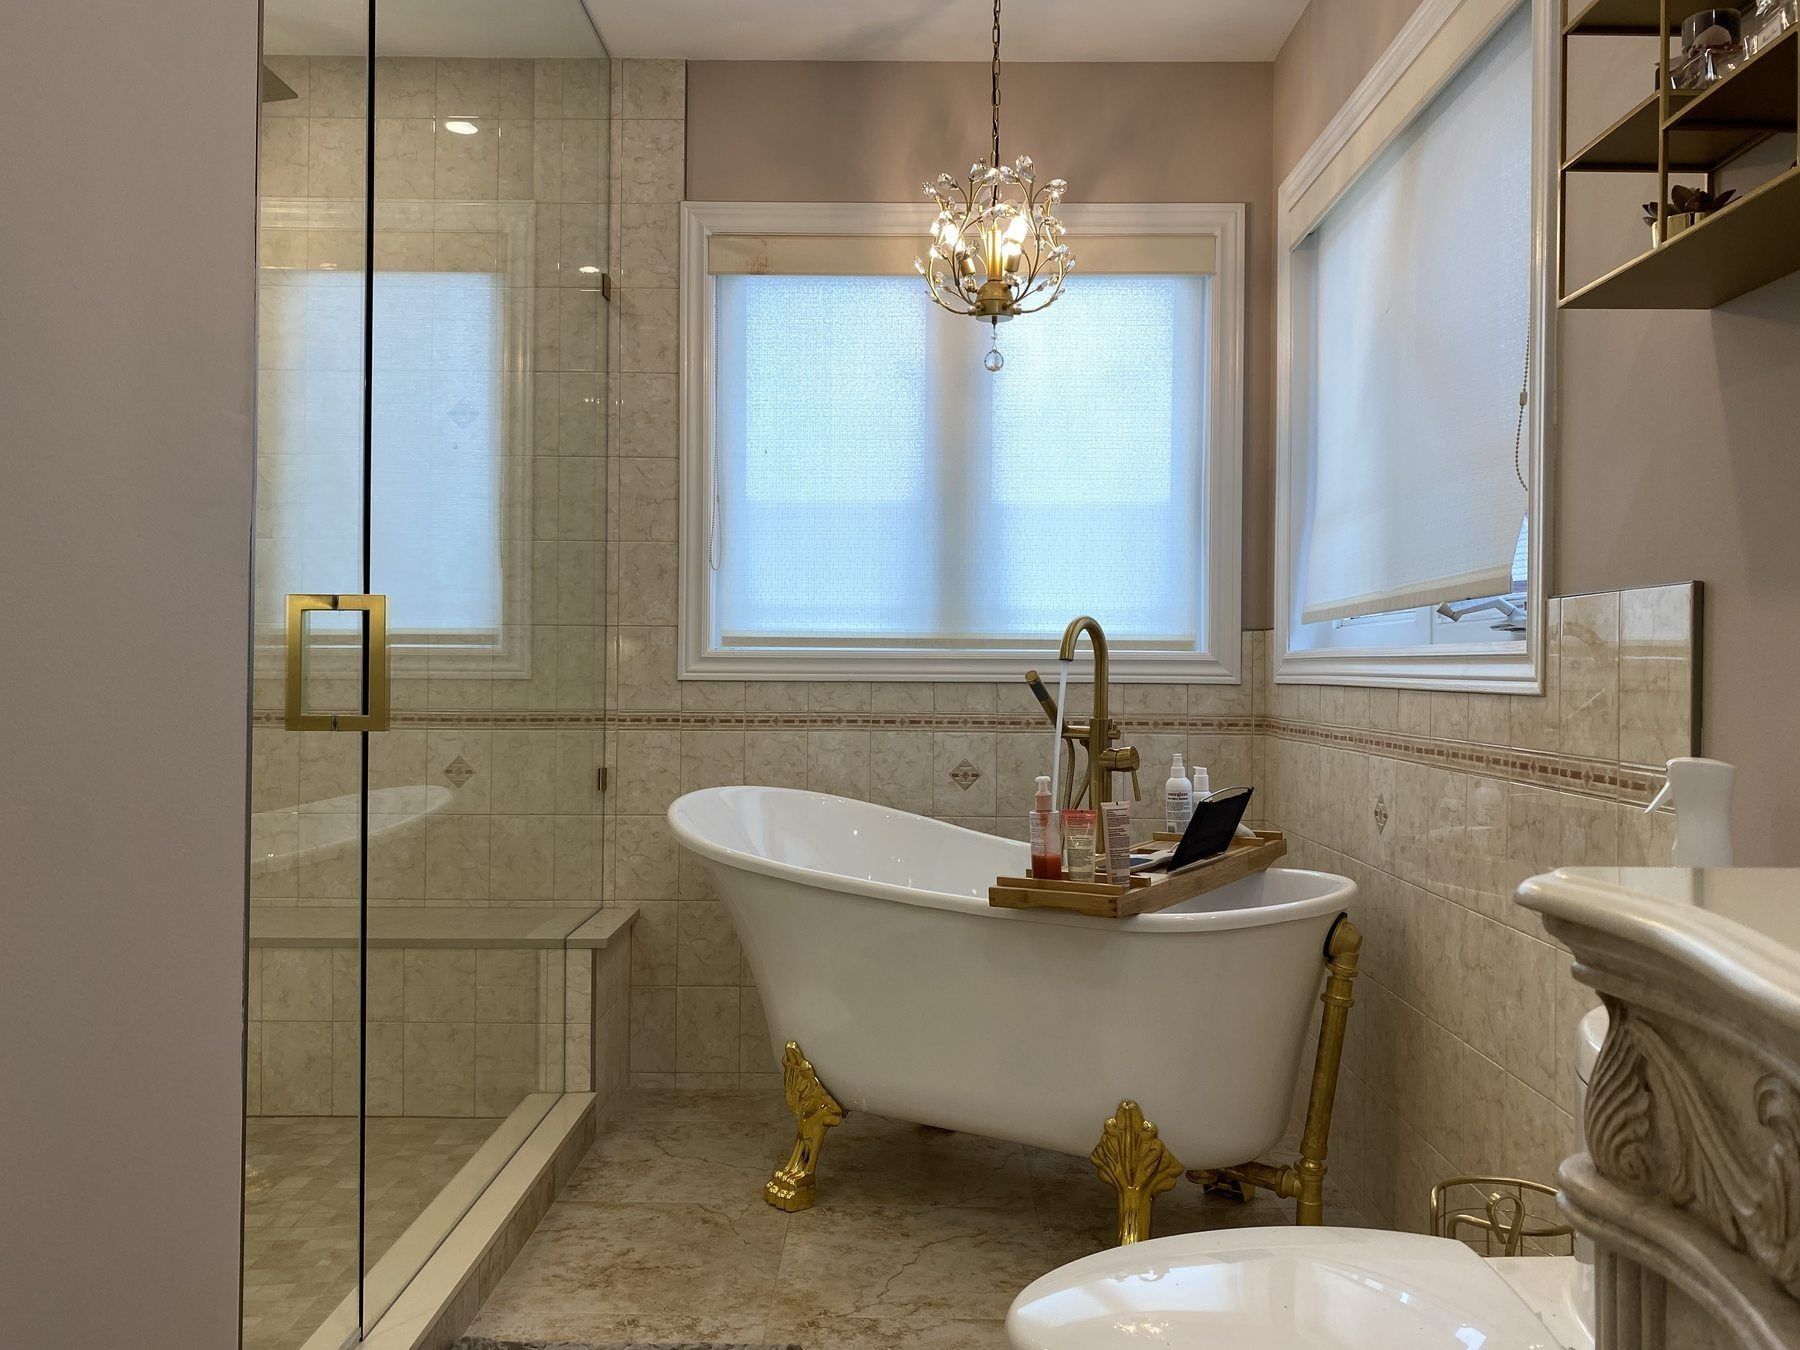
If you still want a soaking tub in your primary bathroom, removing the framed corner deck and placing a freestanding oval or clawfoot tub under the window frees up enough floor space to widen the glass shower and install a double-sink shaker or solid-wood vanity—as shown in our clawfoot soaking tub and glass shower case study.
3. Custom 15 x 8 ft wet rooms in Tollendale, Tyndale & waterfront homes
In larger custom properties near Kempenfelt Bay, Tollendale, Tyndale and nearby Springwater or Innisfil, we build continuous waterproofed wet rooms where the freestanding soaking tub and curbless walk-in shower sit inside one shared, glass-screened bathing zone with a full-length bench and heated porcelain slabs.
Published Barrie ensuite labour packages
Our Barrie labour packages are priced separately from finish materials so you can review the exact trade labour cost before selecting your porcelain, stone and cabinetry:
| Bathroom | What's included | Labour from |
|---|---|---|
| 4-piece primary ensuite with curbless shower9 x 12 ft |
| $11,500 |
| Wet room with shower and jetted tub15 x 8 ft |
| $15,000 |
Labour and installation only; finish materials (tile, tub, fixtures, vanity, glass) are extra. Prices in CAD before HST, updated November 7, 2026.
When you pair our labour package with mid- to upper-tier porcelain slabs, a solid-wood double vanity, quartz counter, two faucets, a comfort-height toilet, a freestanding tub and 10 mm frameless glass, a full primary ensuite in Barrie typically starts around $30,000 or more all-in (with large rooms over 10 x 10 ft in our size guide spanning $18,500 to $41,200 by finish tier). See full price breakdowns on our Barrie bathroom renovation cost page.
Plumbing, electrical and City of Barrie APLI permits
- Upgrading from one basin to two: Converting a single sink into a double vanity requires opening the wall framing to split the hot and cold supply lines and tie a dual-trap drain and vent assembly into the plumbing stack.
- When a City of Barrie APLI permit is needed: Keeping fixtures on their exact existing drain traps does not require a municipal building permit. Relocating the toilet flange, shifting the shower drain across the subfloor, or altering drain and vent piping requires a City of Barrie building permit submitted via the APLI portal (
eservices.barrie.ca/apli). Source: City of Barrie: Residential Plumbing, Drains & APLI Permit Applications (accessed November 7, 2026) Read our article on bathroom renovation permits in Barrie and our breakdown of builder-grade ensuite upgrades in Barrie. - Electrical Safety Authority (ESA) filing: Installing electric floor-heating mats, wet-rated shower pot lights, backlit LED mirrors and dedicated GFCI vanity outlets is completed by our licensed electrical contractor and inspected through the ESA.
Across Barrie, a standard four- or five-piece primary ensuite renovation runs three to four weeks on site (or roughly four to five weeks for a 15 x 8 ft wet room). Upload a few photos of your primary bathroom on our free quote page or call (705) 300-5400 to receive an itemized written quote before an in-home visit.
Related projects
GTA project
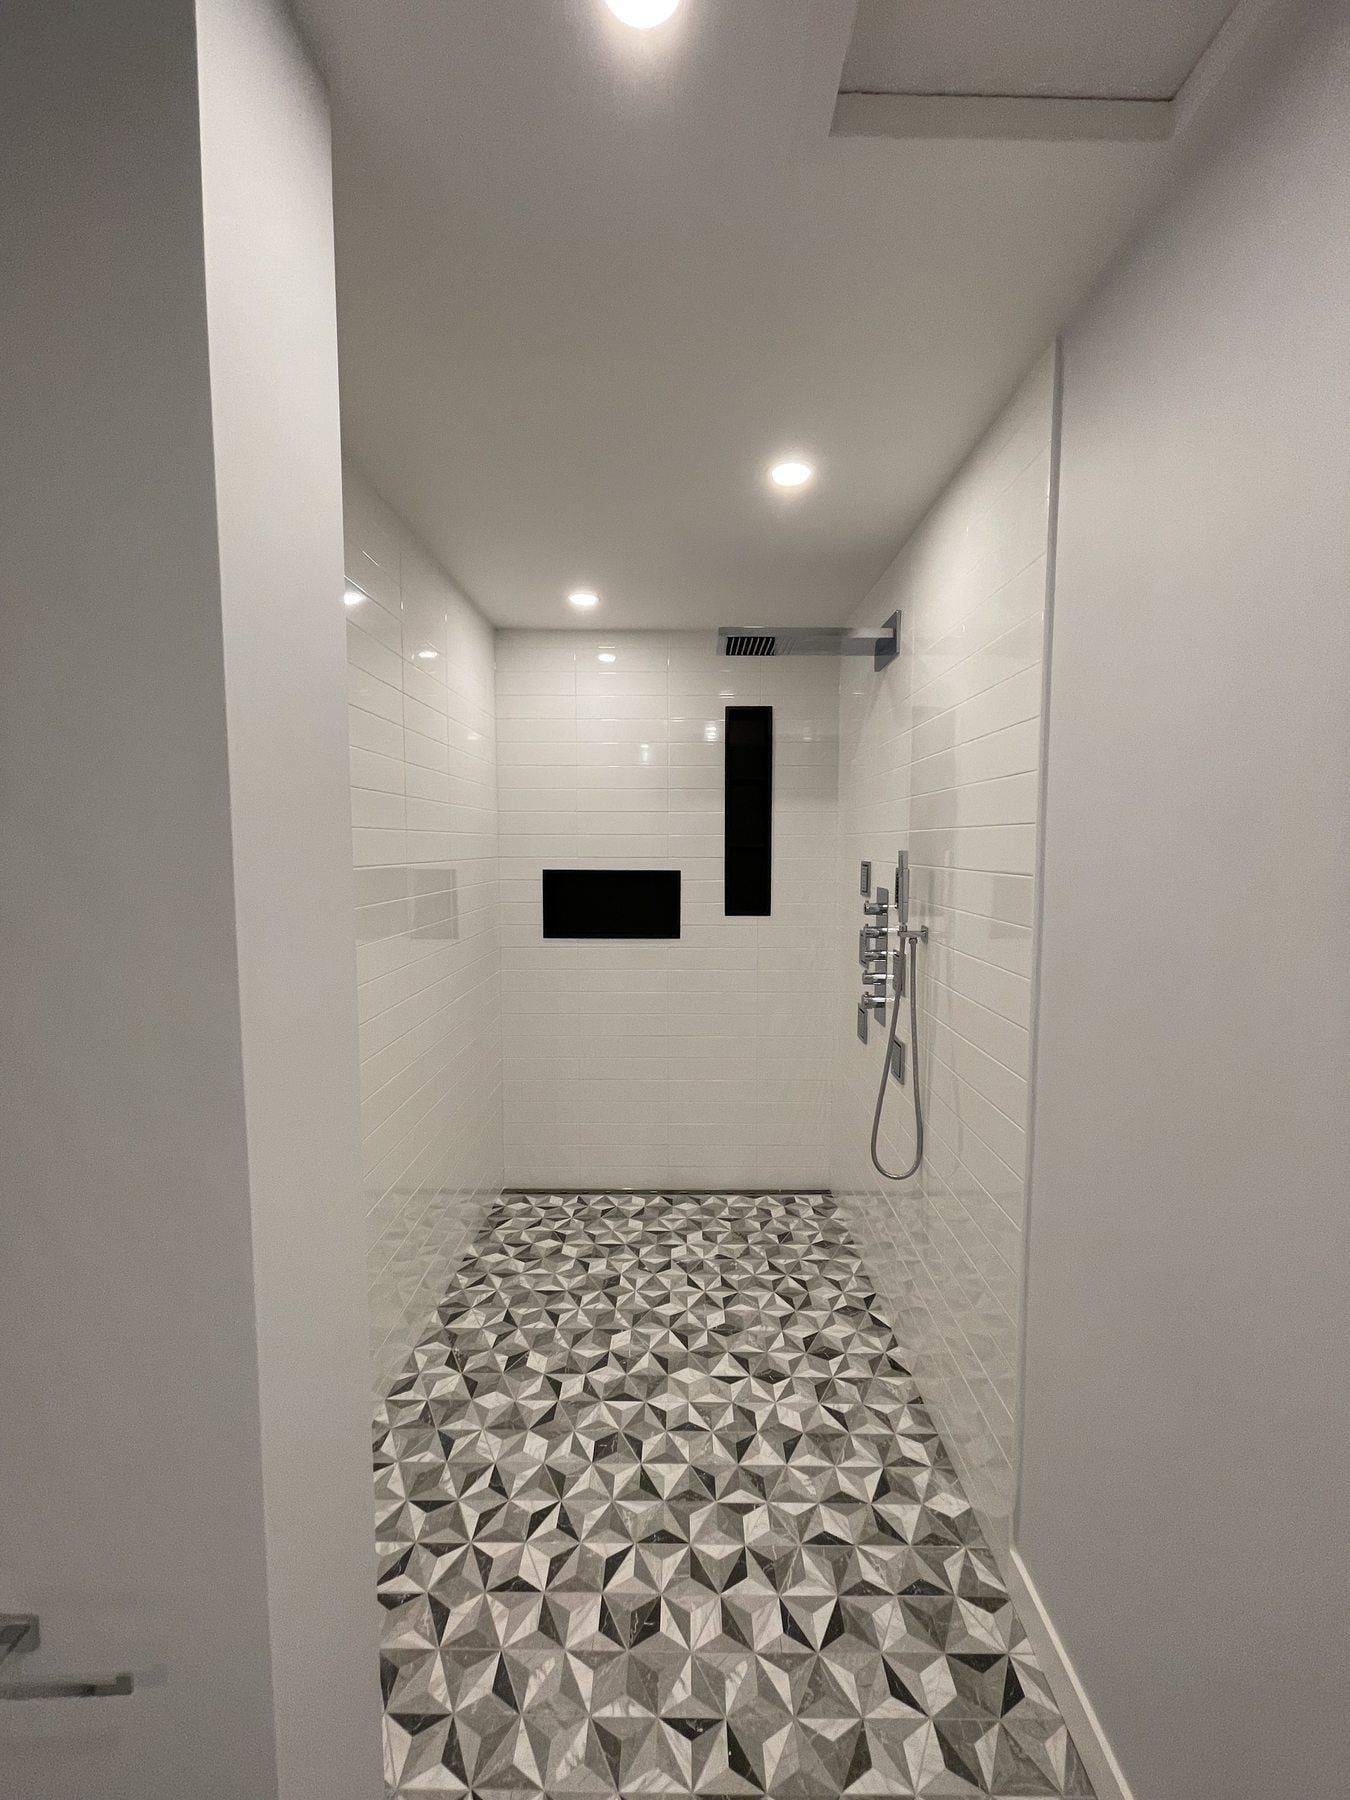
Monochrome walk-in shower with body jets, dual LED niches and floating vanity
A full 3-piece bathroom rebuild featuring a frameless glass walk-in shower with matte-black body jets, dual LED-illuminated recessed niches, a black floating vanity with vessel basin, patterned porcelain flooring and a hardwired towel warmer.
GTA project
Primary ensuite with black-veined stone double vanity and brushed brass shower
A four-piece primary ensuite finished with a dramatic black-and-white veined countertop on a white shaker double vanity, twin mirrors, brushed brass rainfall shower hardware and a frameless glass walk-in shower.
GTA project
Five-piece ensuite with clawfoot soaking tub, carved wood vanity and brass drain
A classic five-piece primary bathroom combining a freestanding white clawfoot tub, carved solid-wood vanity cabinetry, custom brass open shelving, an LED-illuminated shower niche and a mosaic shower pan with a brushed brass drain.
Ensuite Renovation: common questions
What plumbing work is involved in converting a single vanity to a double vanity in Barrie?
Switching from one basin to a two-sink vanity requires opening the stud bay behind the cabinet to split the hot and cold supply pipes and install a dual-trap drain and vent branch into the vertical stack. Our $11,500 four-piece ensuite labour package includes that single-to-double vanity conversion.
Why are homeowners in Holly, Ardagh Bluffs and Painswick removing their corner tub decks?
In 1990s and 2000s south-end Barrie subdivisions, the tiled platform around a corner soaker tub consumes nearly a third of the primary bathroom floor while leaving only a cramped 36-inch shower stall. Demolishing the corner deck opens up space for a five- or six-foot glass walk-in shower, a freestanding soaking tub, or a 72-inch double vanity.
Other bathroom services
Full Bathroom Renovation
Stripped down to the framing and rebuilt with new plumbing, waterproofing, porcelain tile and fixtures.
Walk-in Showers
Custom tiled walk-in and curbless showers with frameless glass, niches, benches and linear drains.
Tub-to-Shower Conversion
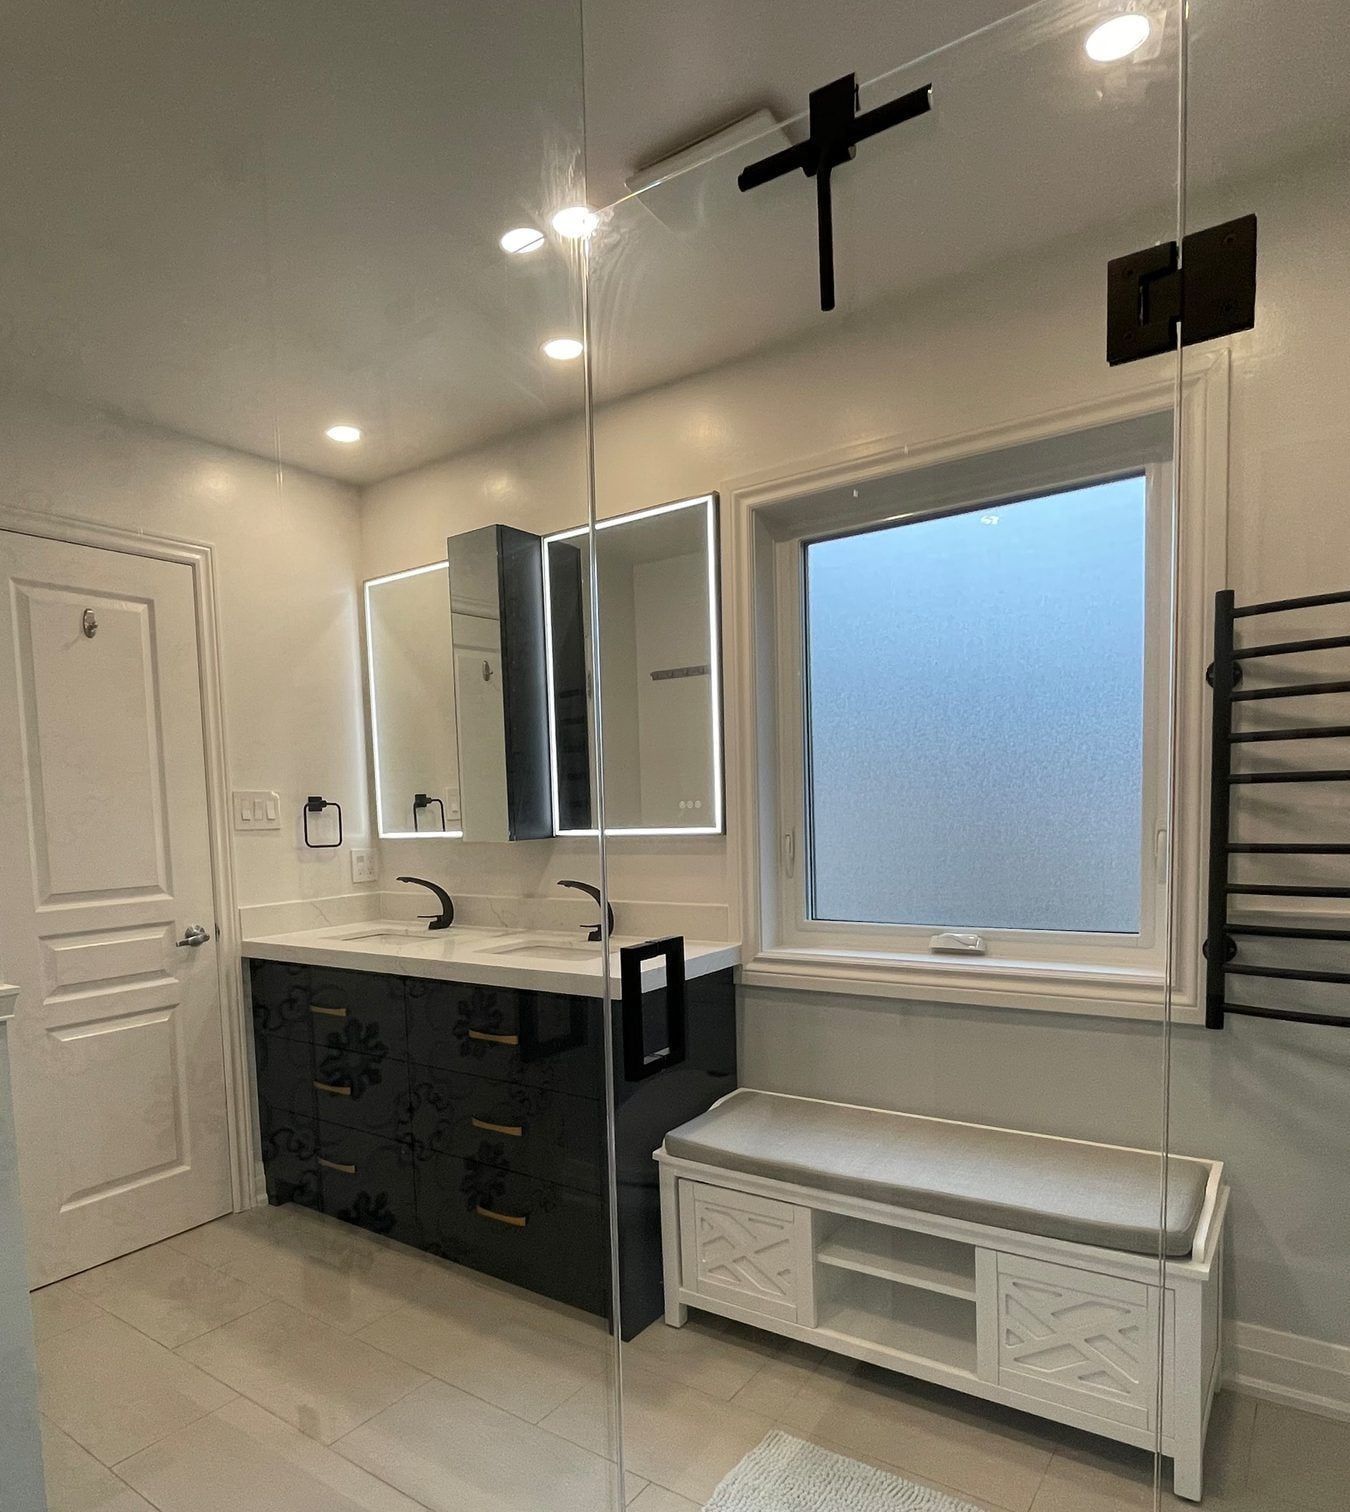
Replace an unused alcove or corner bathtub with a spacious, easy-entry tiled walk-in shower.
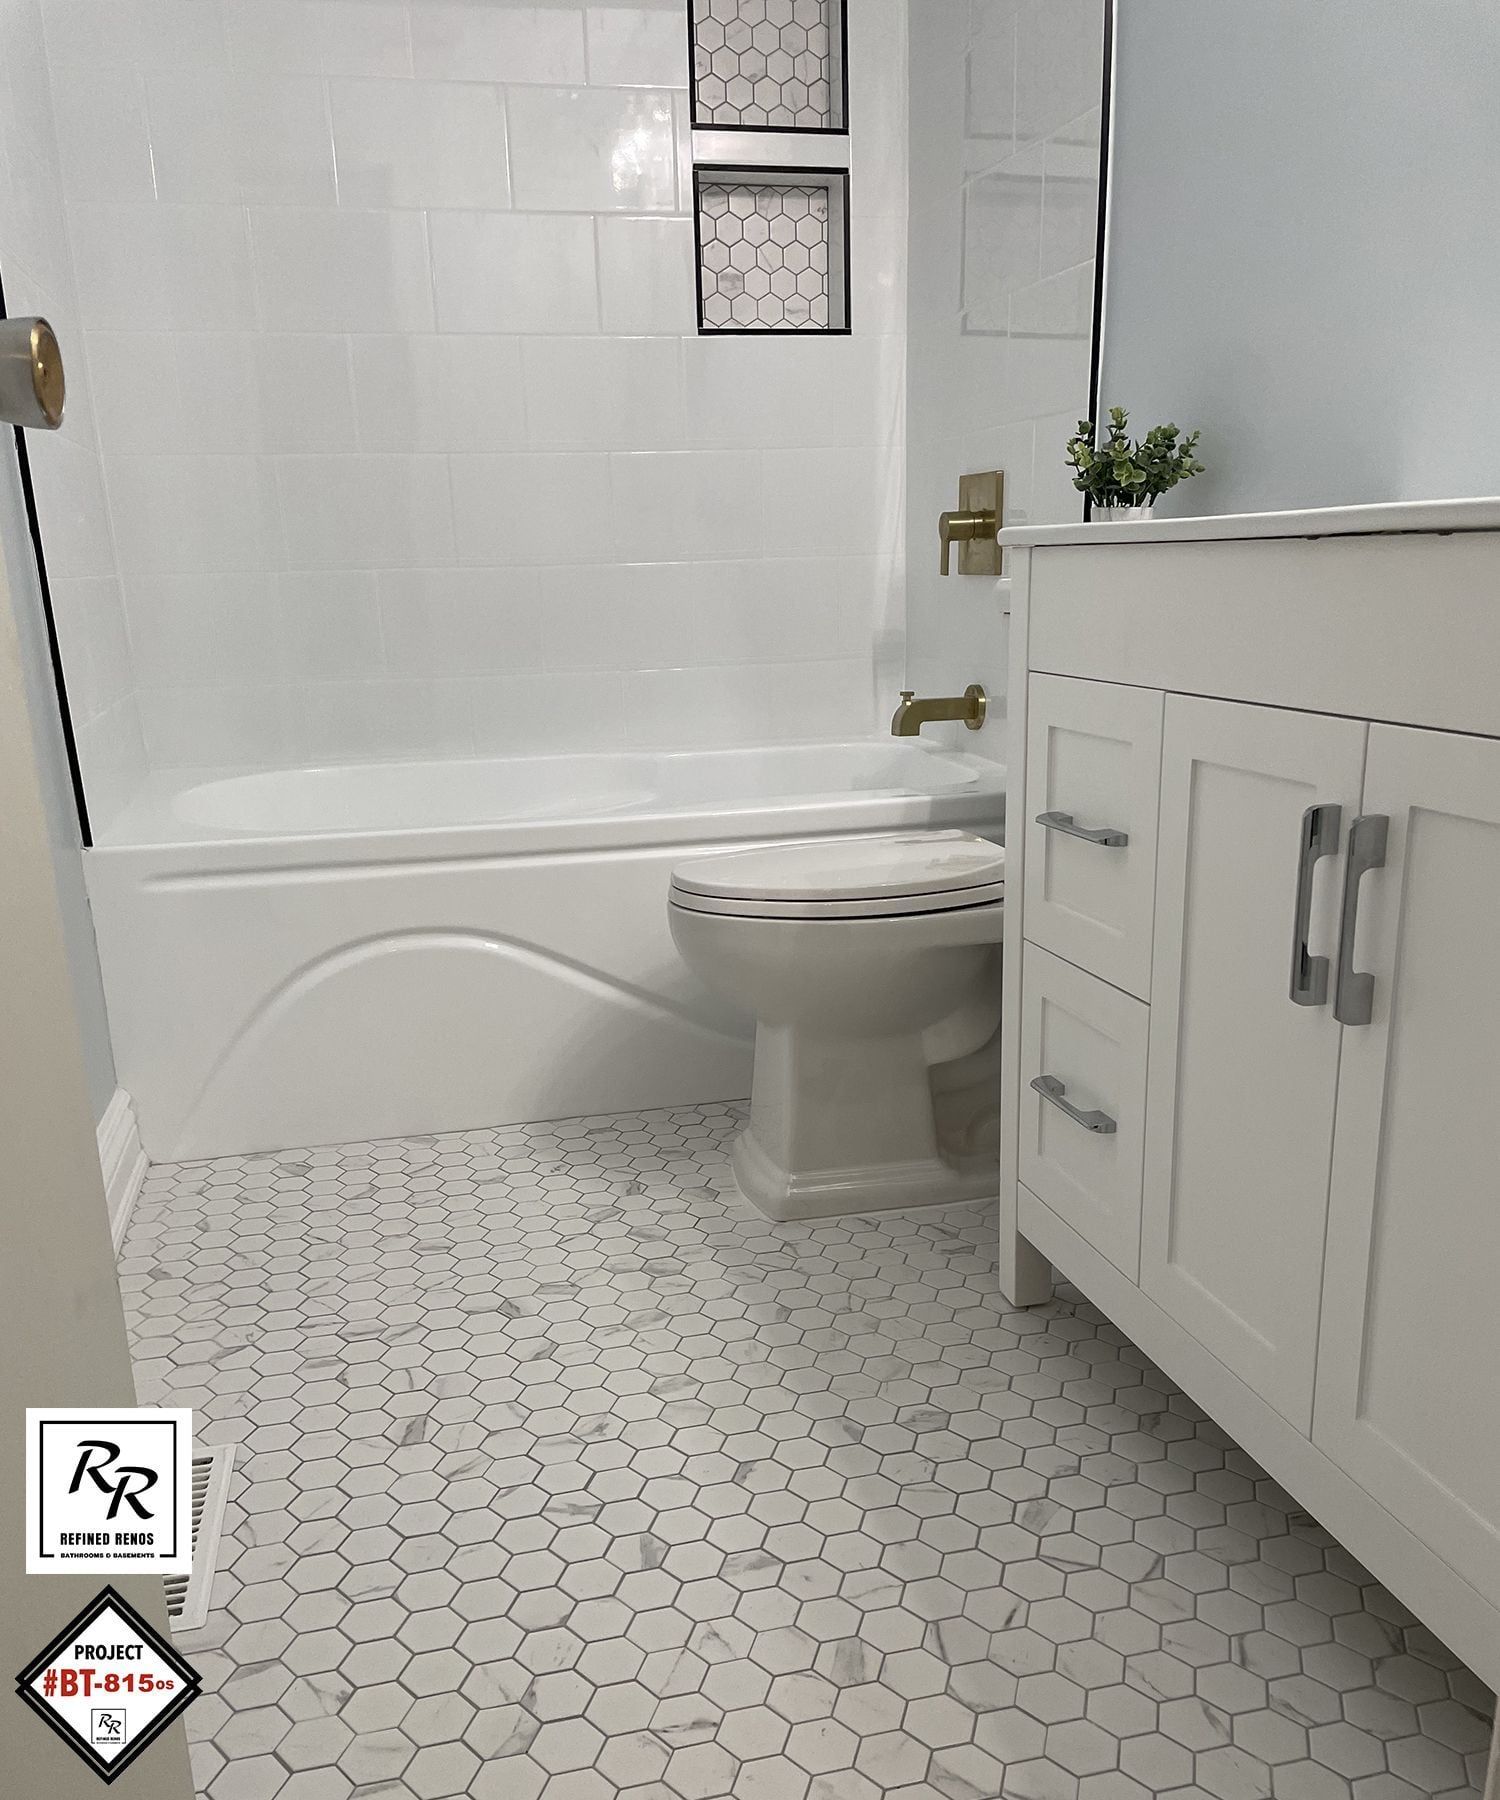
Bathtub Replacement
Deep alcove soaker tubs, corner whirlpool removals and freestanding tubs with waterproofed tile surrounds.
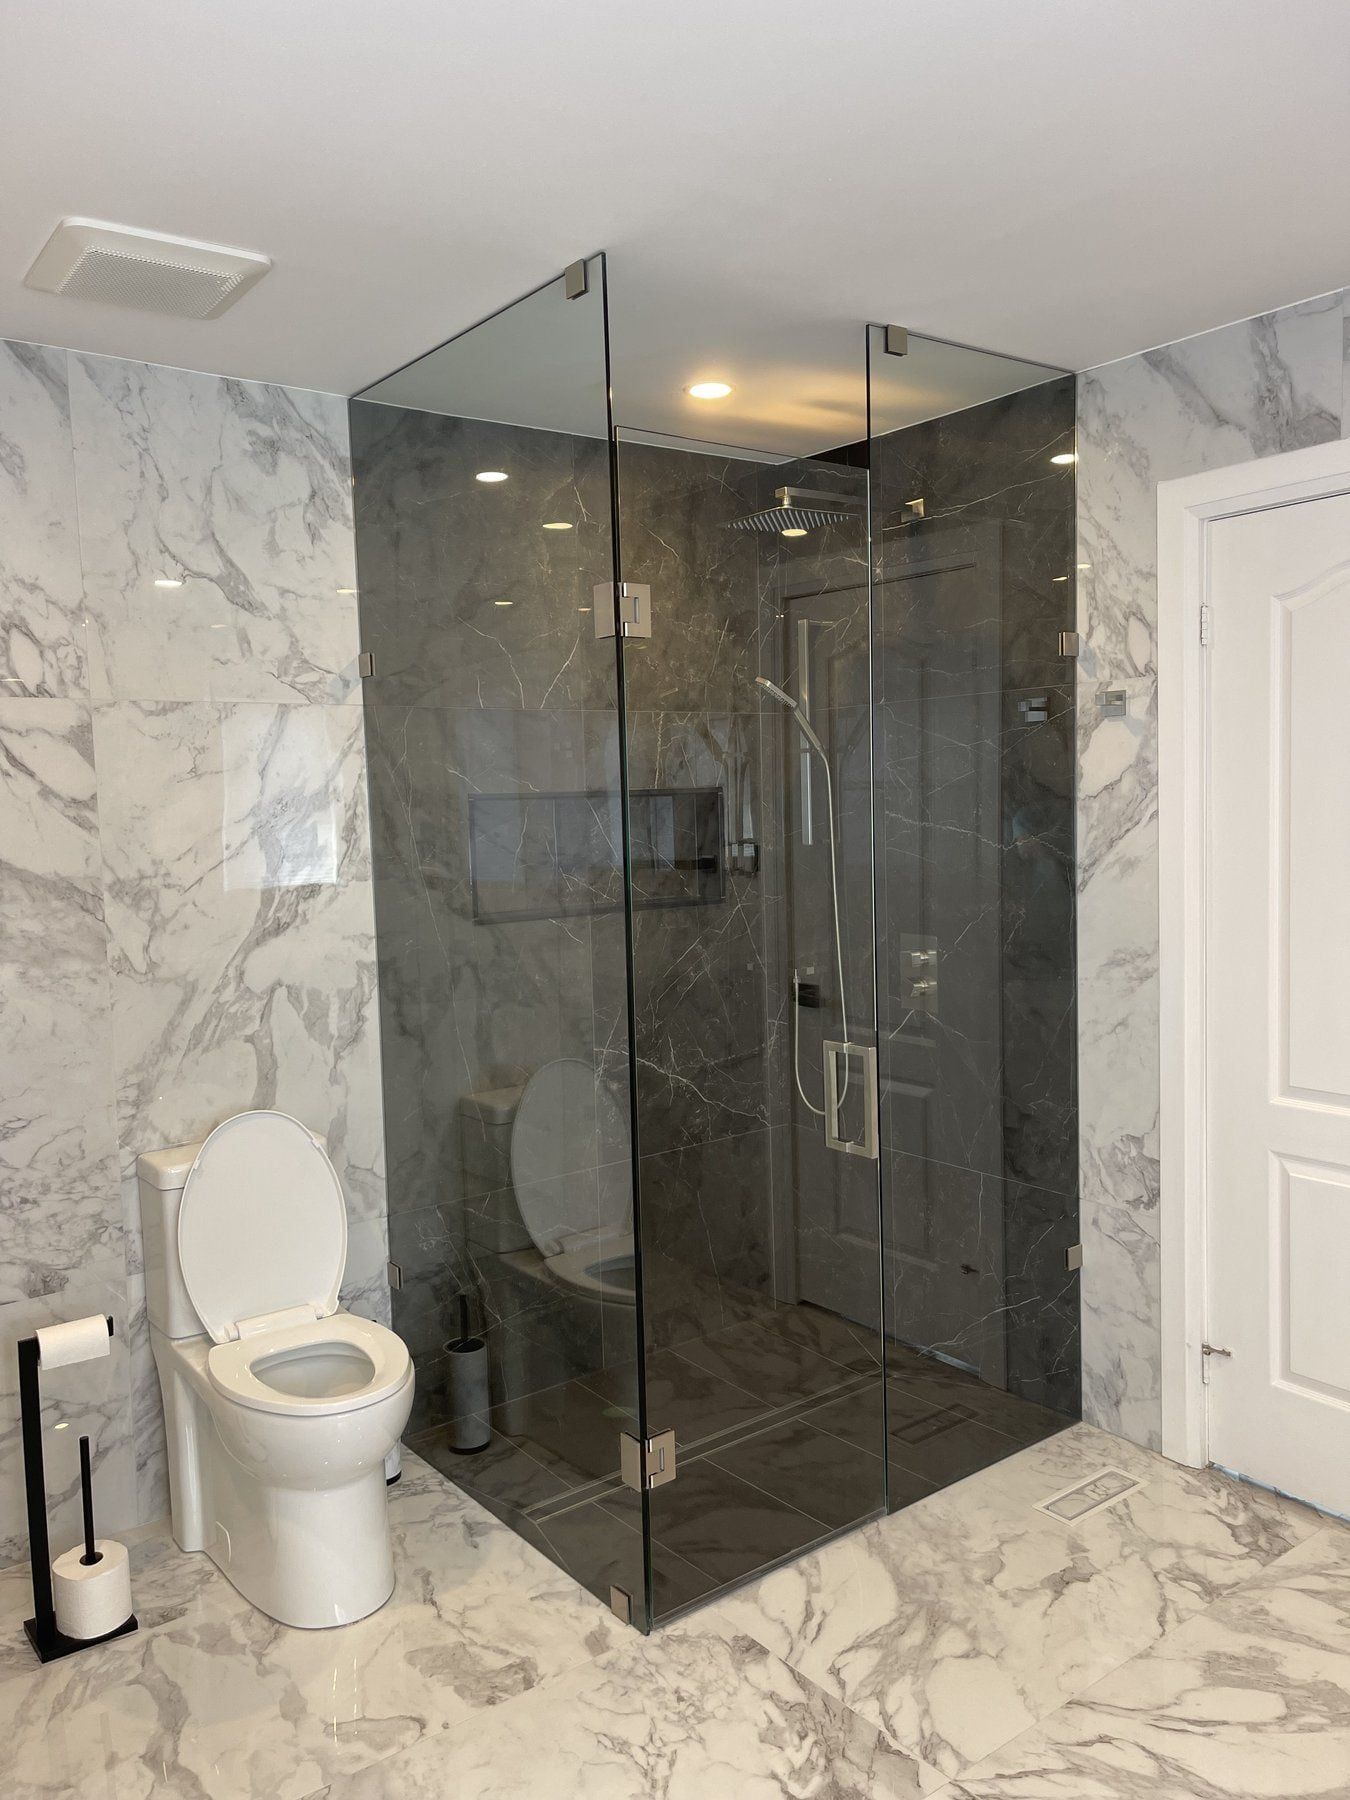
Small & Condo Bathrooms
Compact 5 x 8 ft bathrooms and condominium suites along Kempenfelt Bay, Dunlop Street, Simcoe Street and Little Lake.
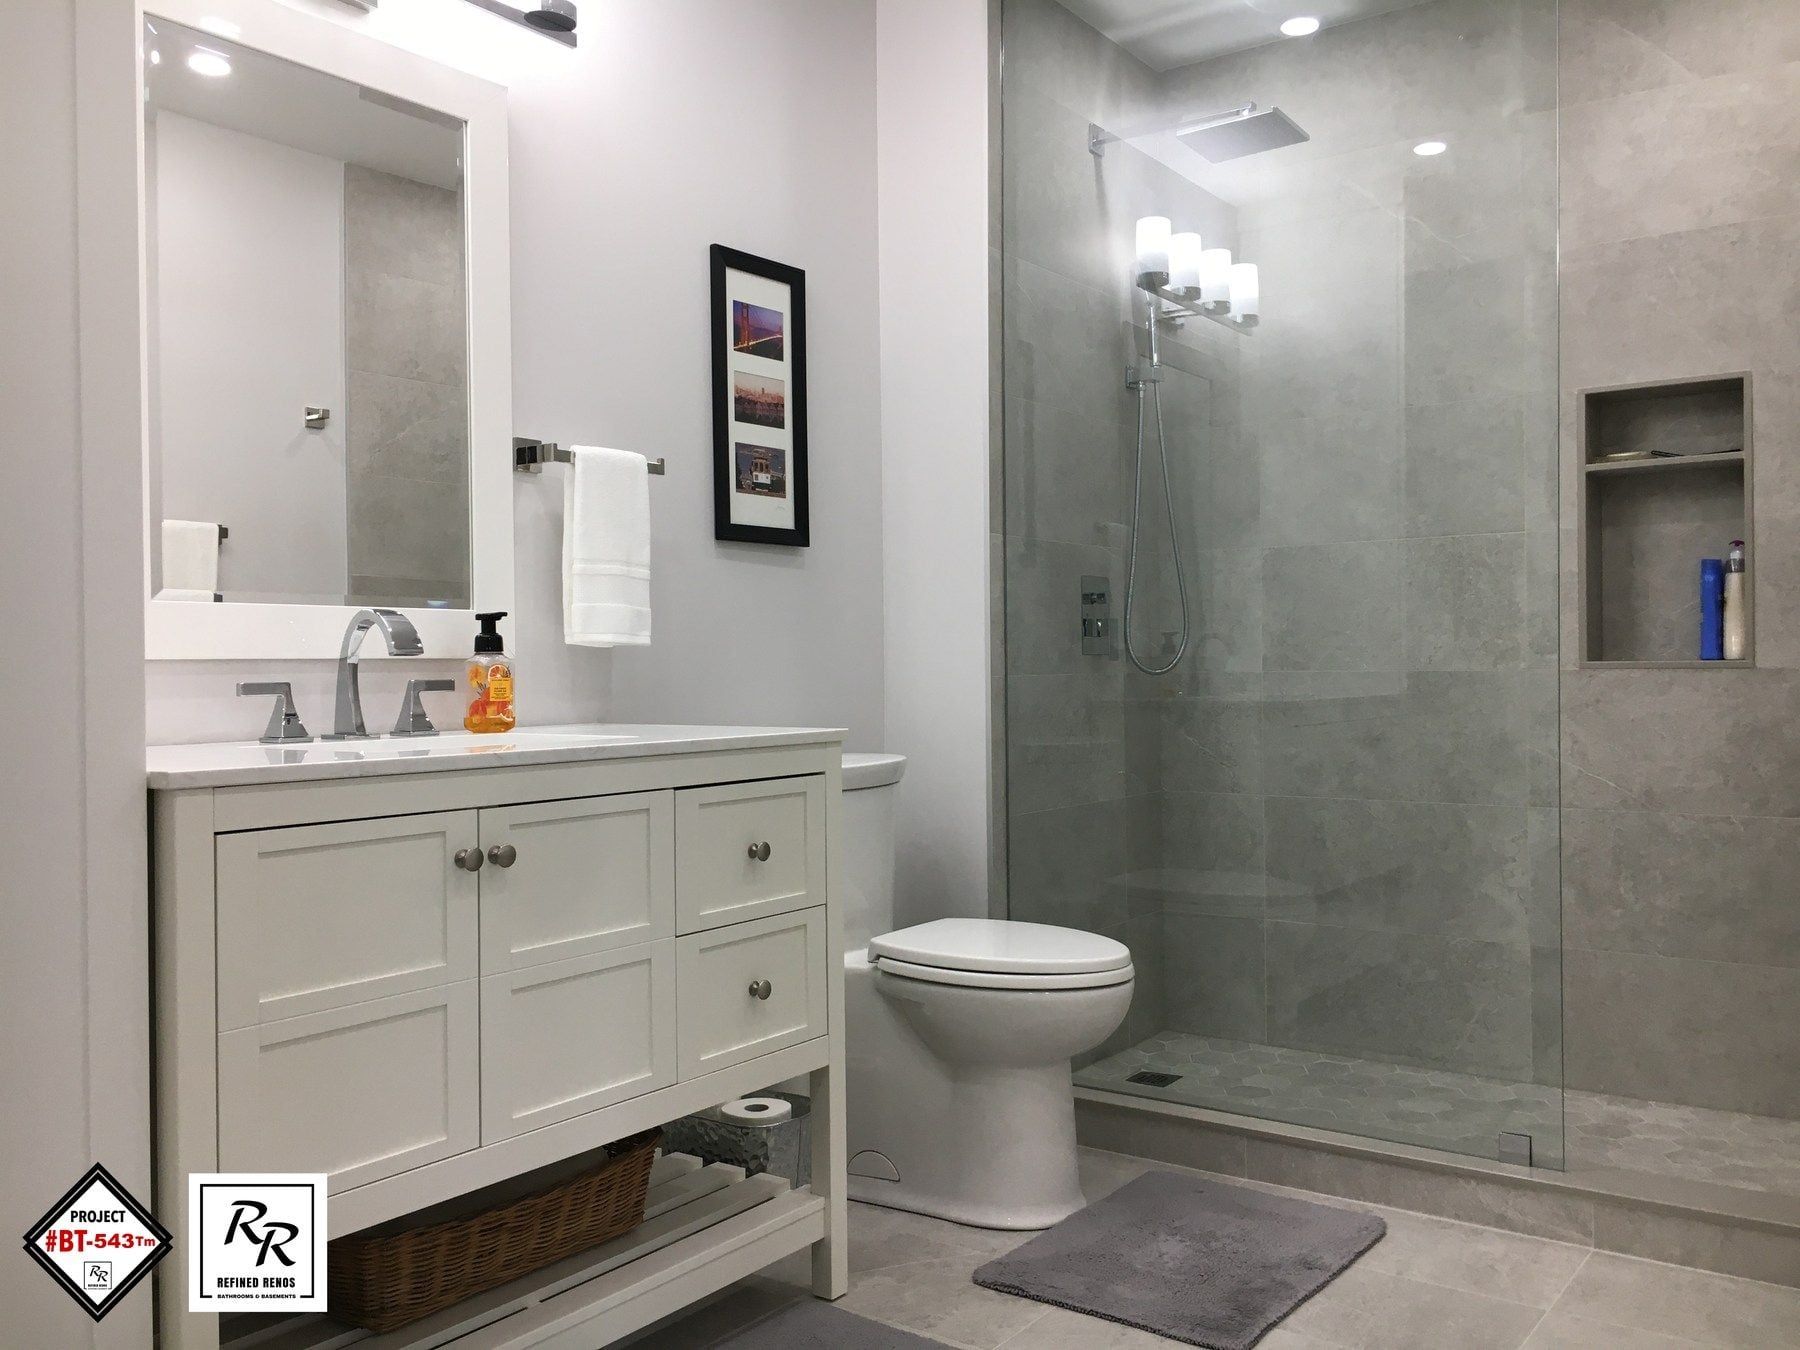
Basement Bathrooms
Three-piece basement bathrooms and ARU suites built on existing rough-ins or with new drains trenched through the slab.
Accessible Bathrooms
Step-free curbless showers, fold-down seats, grab bars and comfort-height fixtures for safe daily living.
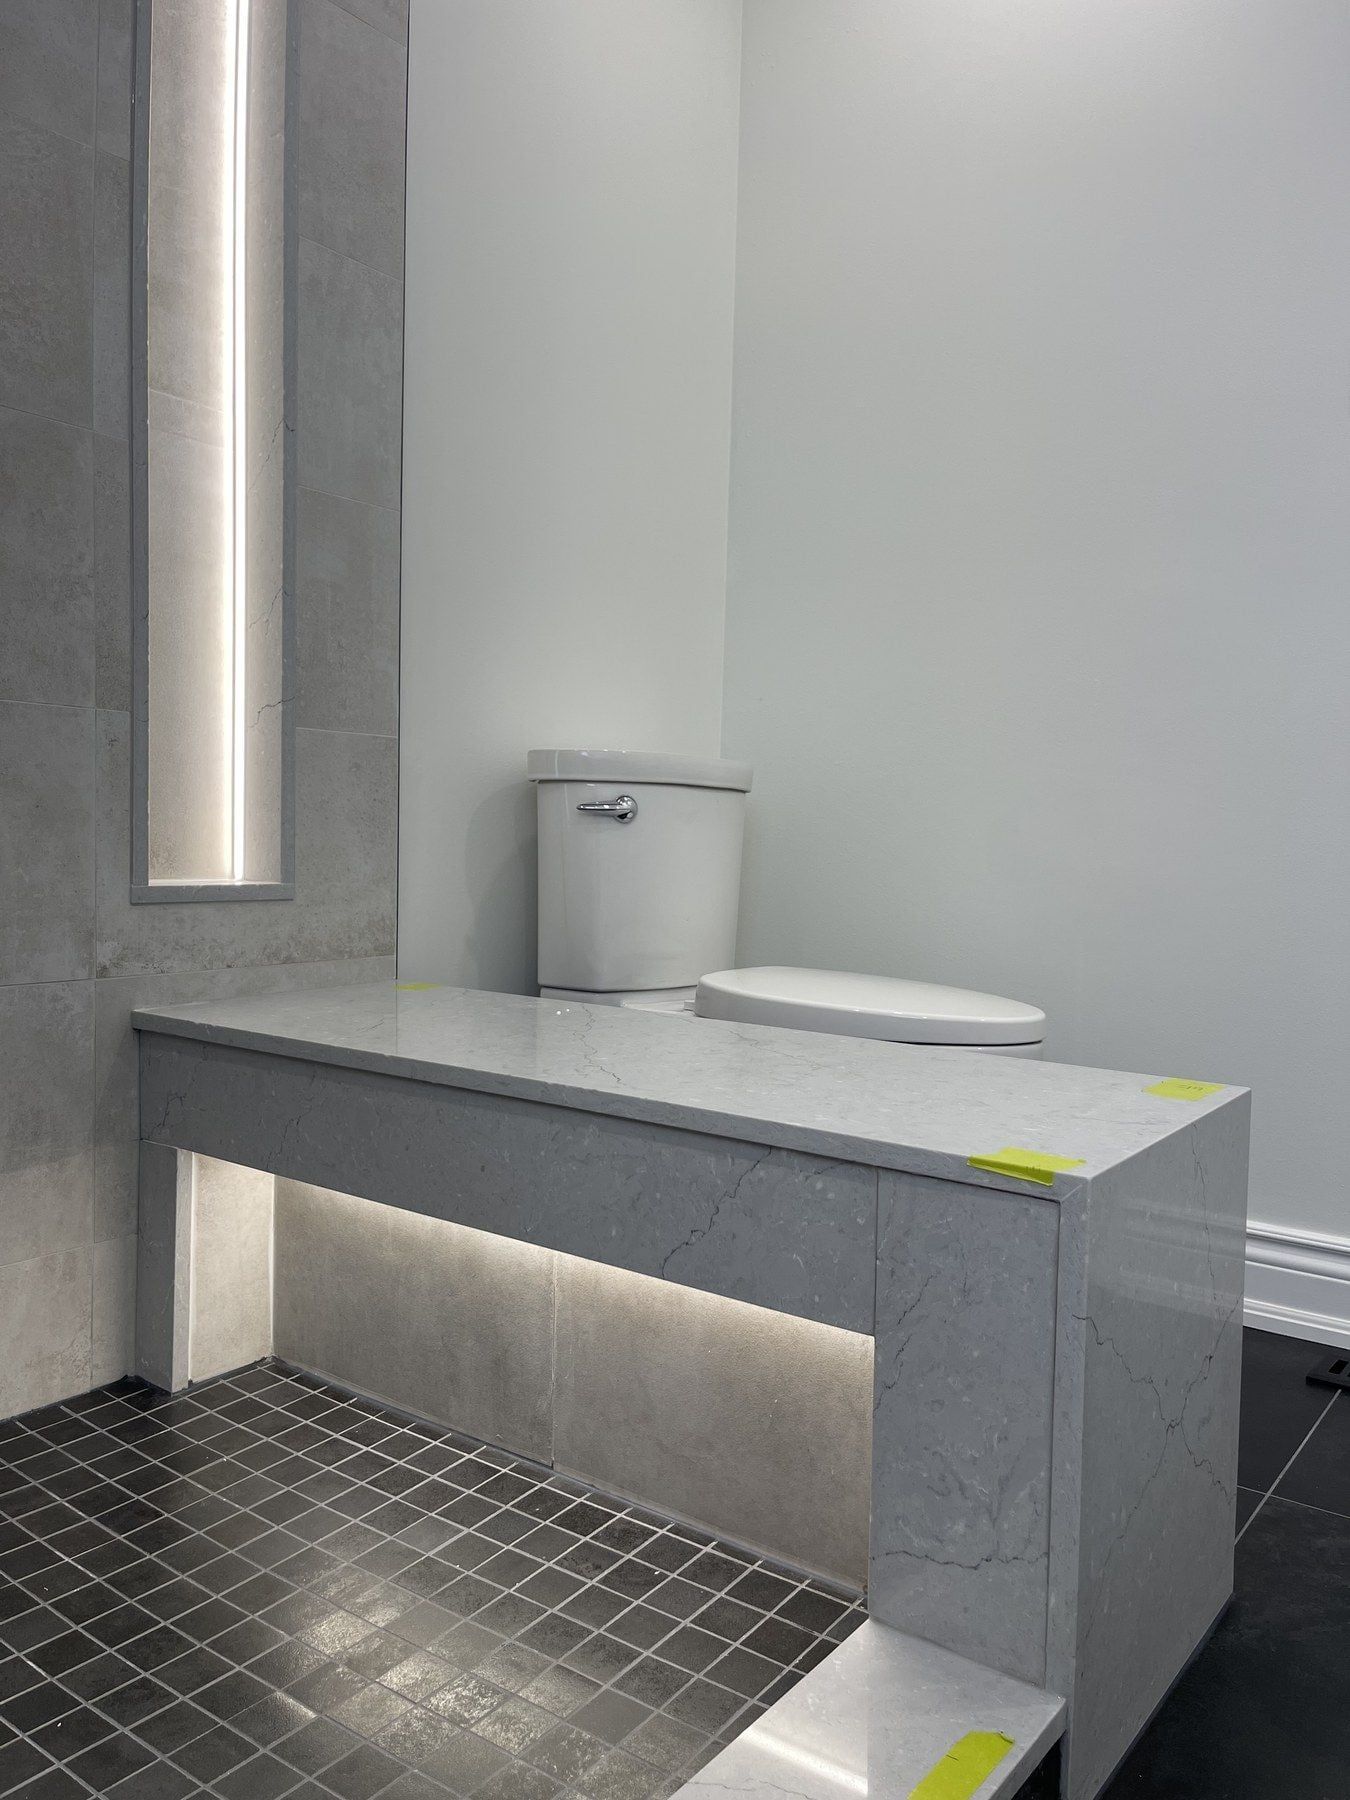
Bathroom Repairs
Ceiling water stains, leaking shower pans, attic fan ducts, mould and fixing unfinished contractor work.
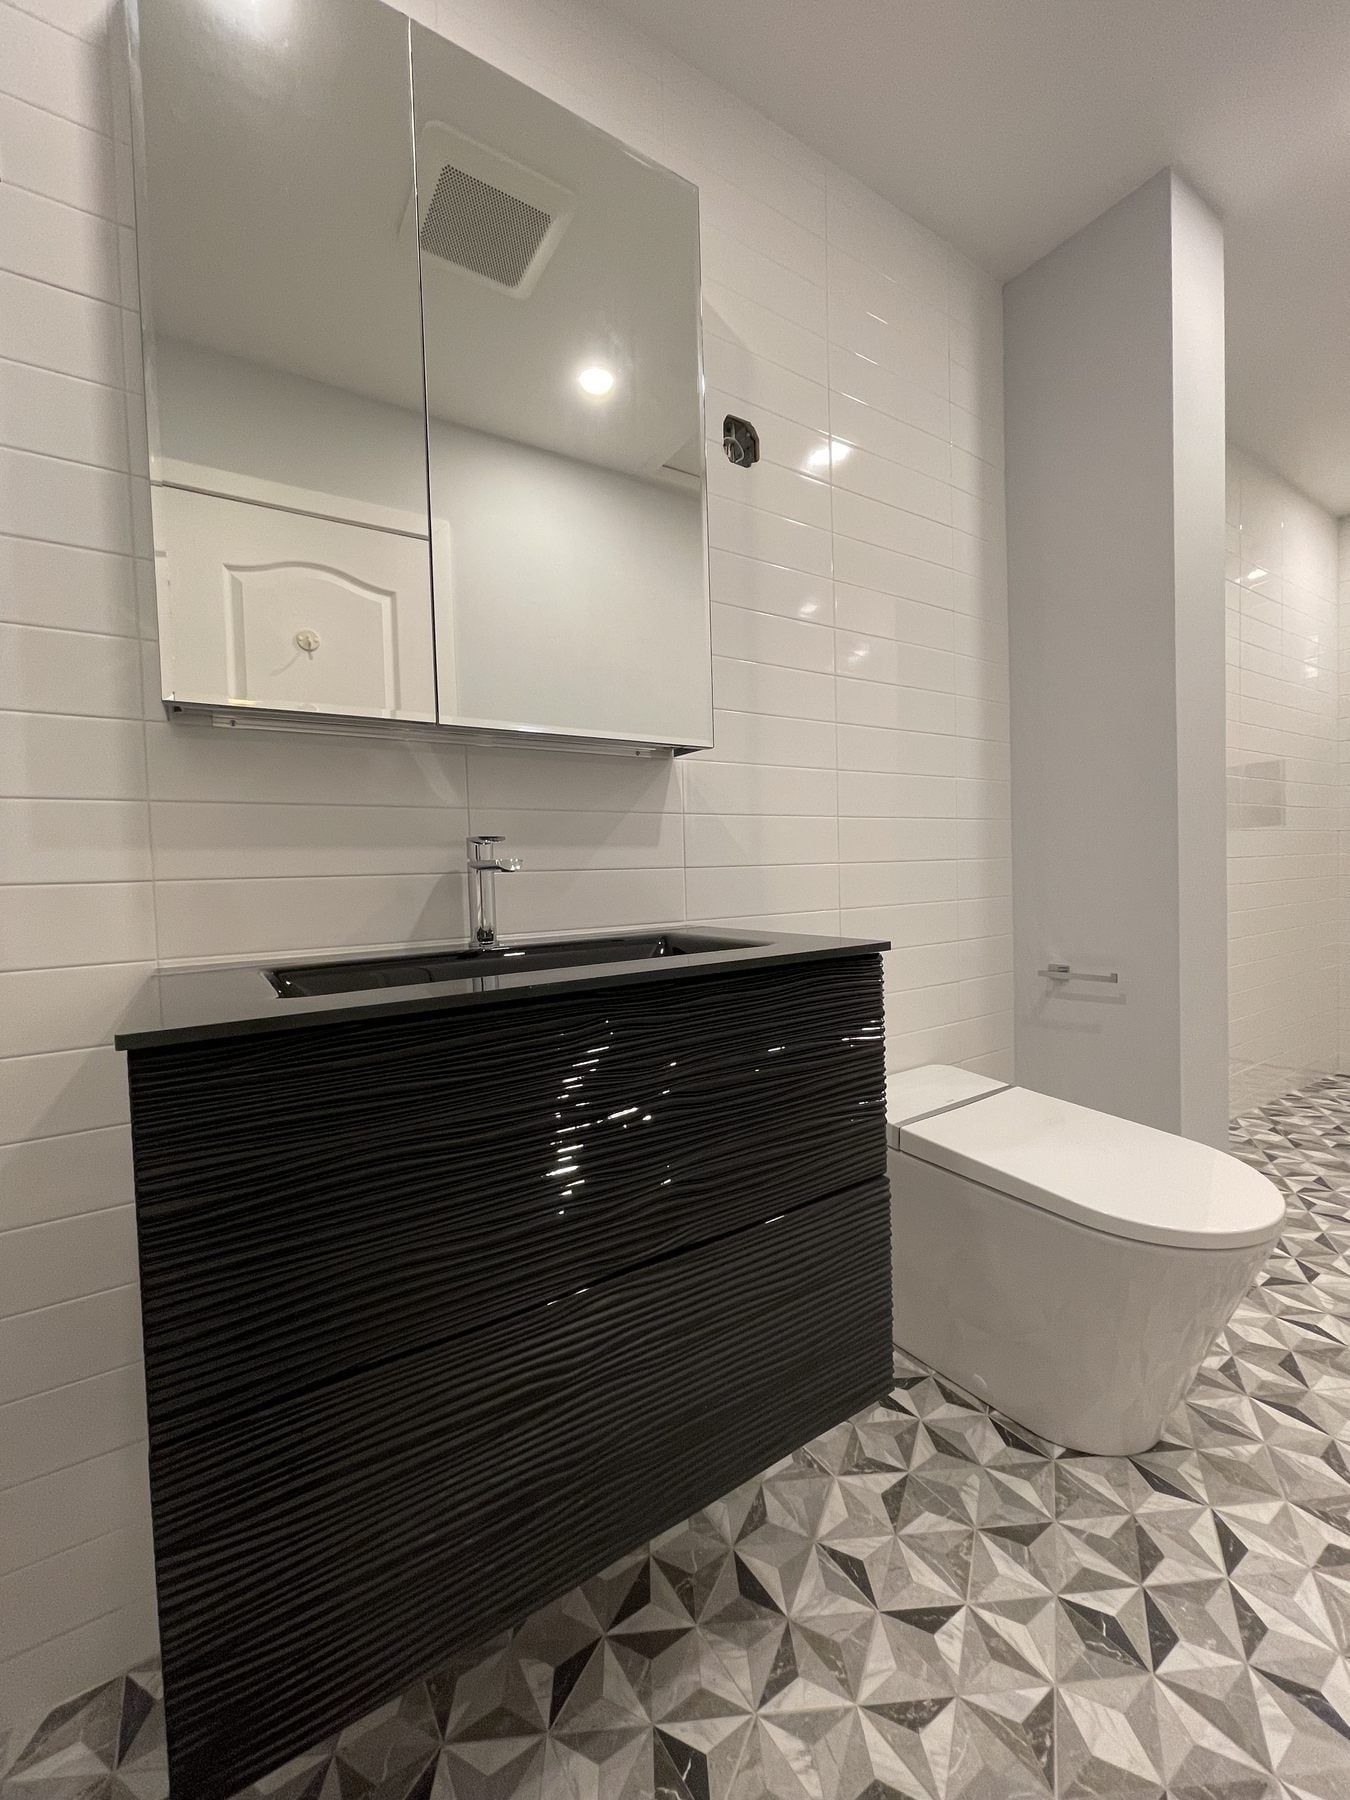
Powder Room Renovation
Main-floor 2-piece half baths updated with floating vanities, stone tops, feature tile, skirted toilets and quiet fans.