
Barrie neighbourhood
Bathroom Renovation in Holly, Barrie
Short answer
We renovate bathrooms across Holly and Ardagh Bluffs in southwest Barrie (L4N)—specializing in 1990s and 2000s builder primary ensuites, corner-tub-to-shower conversions, upstairs kids' hall baths and finished basement bathrooms around Mapleton Avenue, Essa Road and Veterans Drive. Published labour packages start at $8,000 for a 7 x 9 ft main bath and $11,500 for a 9 x 12 ft curbless ensuite.
- Area
- Holly, Barrie
- Housing era
- 1990s & 2000s two-storey family detached homes & townhomes in southwest Barrie
- Postal codes
- L4N
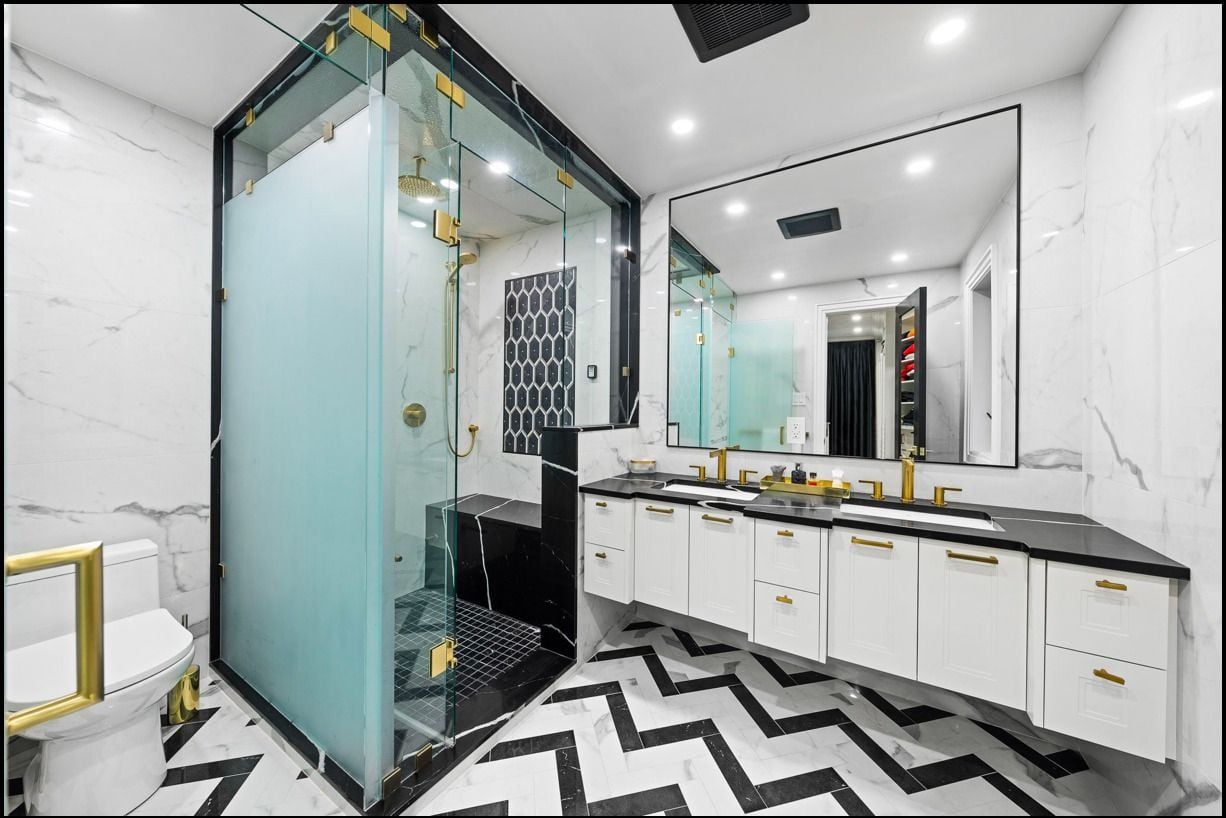
Upgrading 1990s and 2000s builder bathrooms in Holly
Are you ready to replace the original builder-grade primary ensuite or upstairs hall bathroom in your Holly home? Across southwest Barrie in L4N—around Mapleton Avenue, Marsellus Drive, Essa Road, Coughlin Road and Veterans Drive, as well as neighbouring Ardagh Bluffs—most detached houses and townhomes were built between the mid-1990s and late 2000s. After twenty to twenty-five years of daily family use, the original builder shower stalls, bulky corner soaker tub decks and cultured-marble vanities are worn out and ready for a proper rebuild.
Operating from our Barrie office at 65 Cedar Pointe Dr Ste 246, our crew works in Holly and Ardagh every month, providing published starting prices, scaled layout drawings before demolition, and continuous membrane waterproofing behind every shower tile.
Most requested bathroom scopes in Holly & Ardagh Bluffs
1. Reworking the builder corner-tub primary ensuite ($11,500 labour)
Almost every four-piece primary bedroom suite in Holly was framed with a wide tiled corner tub platform beside a cramped 36-inch shower stall. Tearing out both the unused corner deck and the narrow stall opens up a full wall for a custom walk-in shower with 10 mm frameless glass, a built-in bench, recessed shampoo niches and a 60- or 72-inch double-sink vanity—like our black-veined stone and brass double-vanity ensuite case study. Explore our primary and ensuite renovation service and our local article on builder-grade ensuite upgrades in Barrie.
2. Upstairs kids’ and guest 3-piece hall bathrooms ($8,000 labour)
The shared upstairs bathroom in a Holly family house sees heavy daily traffic. Our $8,000 labour package (7 x 9 ft) strips out the old tub, bulkhead and ceramic tile and rebuilds the room with a deep new alcove tub and 3-way shower system (or a tub-to-shower conversion), full porcelain walls and floor, three wet-rated pot lights, a quiet fan and a quartz-topped vanity.
3. Main-floor powder rooms and basement rough-in completions
We also refresh main-floor two-piece guest baths with floating vanities and feature walls (see powder room renovations) and finish three-piece basement bathrooms over builder rough-in stubs.
Published Barrie & Holly labour packages
| Bathroom | What's included | Labour from |
|---|---|---|
| Main bathroom with new tub7 x 9 ft |
| $8,000 |
| 4-piece primary ensuite with curbless shower9 x 12 ft |
| $11,500 |
Labour and installation only; finish materials (tile, tub, fixtures, vanity, glass) are extra. Prices in CAD before HST, updated November 7, 2026.
For size-by-size all-in ranges and individual trade line items, visit our Barrie bathroom renovation cost page.
City of Barrie APLI permits for Holly homes
Under City of Barrie Building Services rules, swapping your tub, shower, toilet and vanity in their exact current locations does not require a municipal building permit. When a Holly remodel relocates the toilet or shower drain across the subfloor—or finishes a basement bathroom—the City of Barrie requires an online APLI permit application (eservices.barrie.ca/apli) and rough-in plumbing inspection. Source: City of Barrie: Residential Plumbing, Drains & APLI Permit Applications (accessed November 7, 2026) Read our full article on bathroom renovation permits in Barrie.
Upload a few photos of your Holly bathroom on our free quote page or call (705) 300-5400 to start with an itemized written quote.
Related project examples
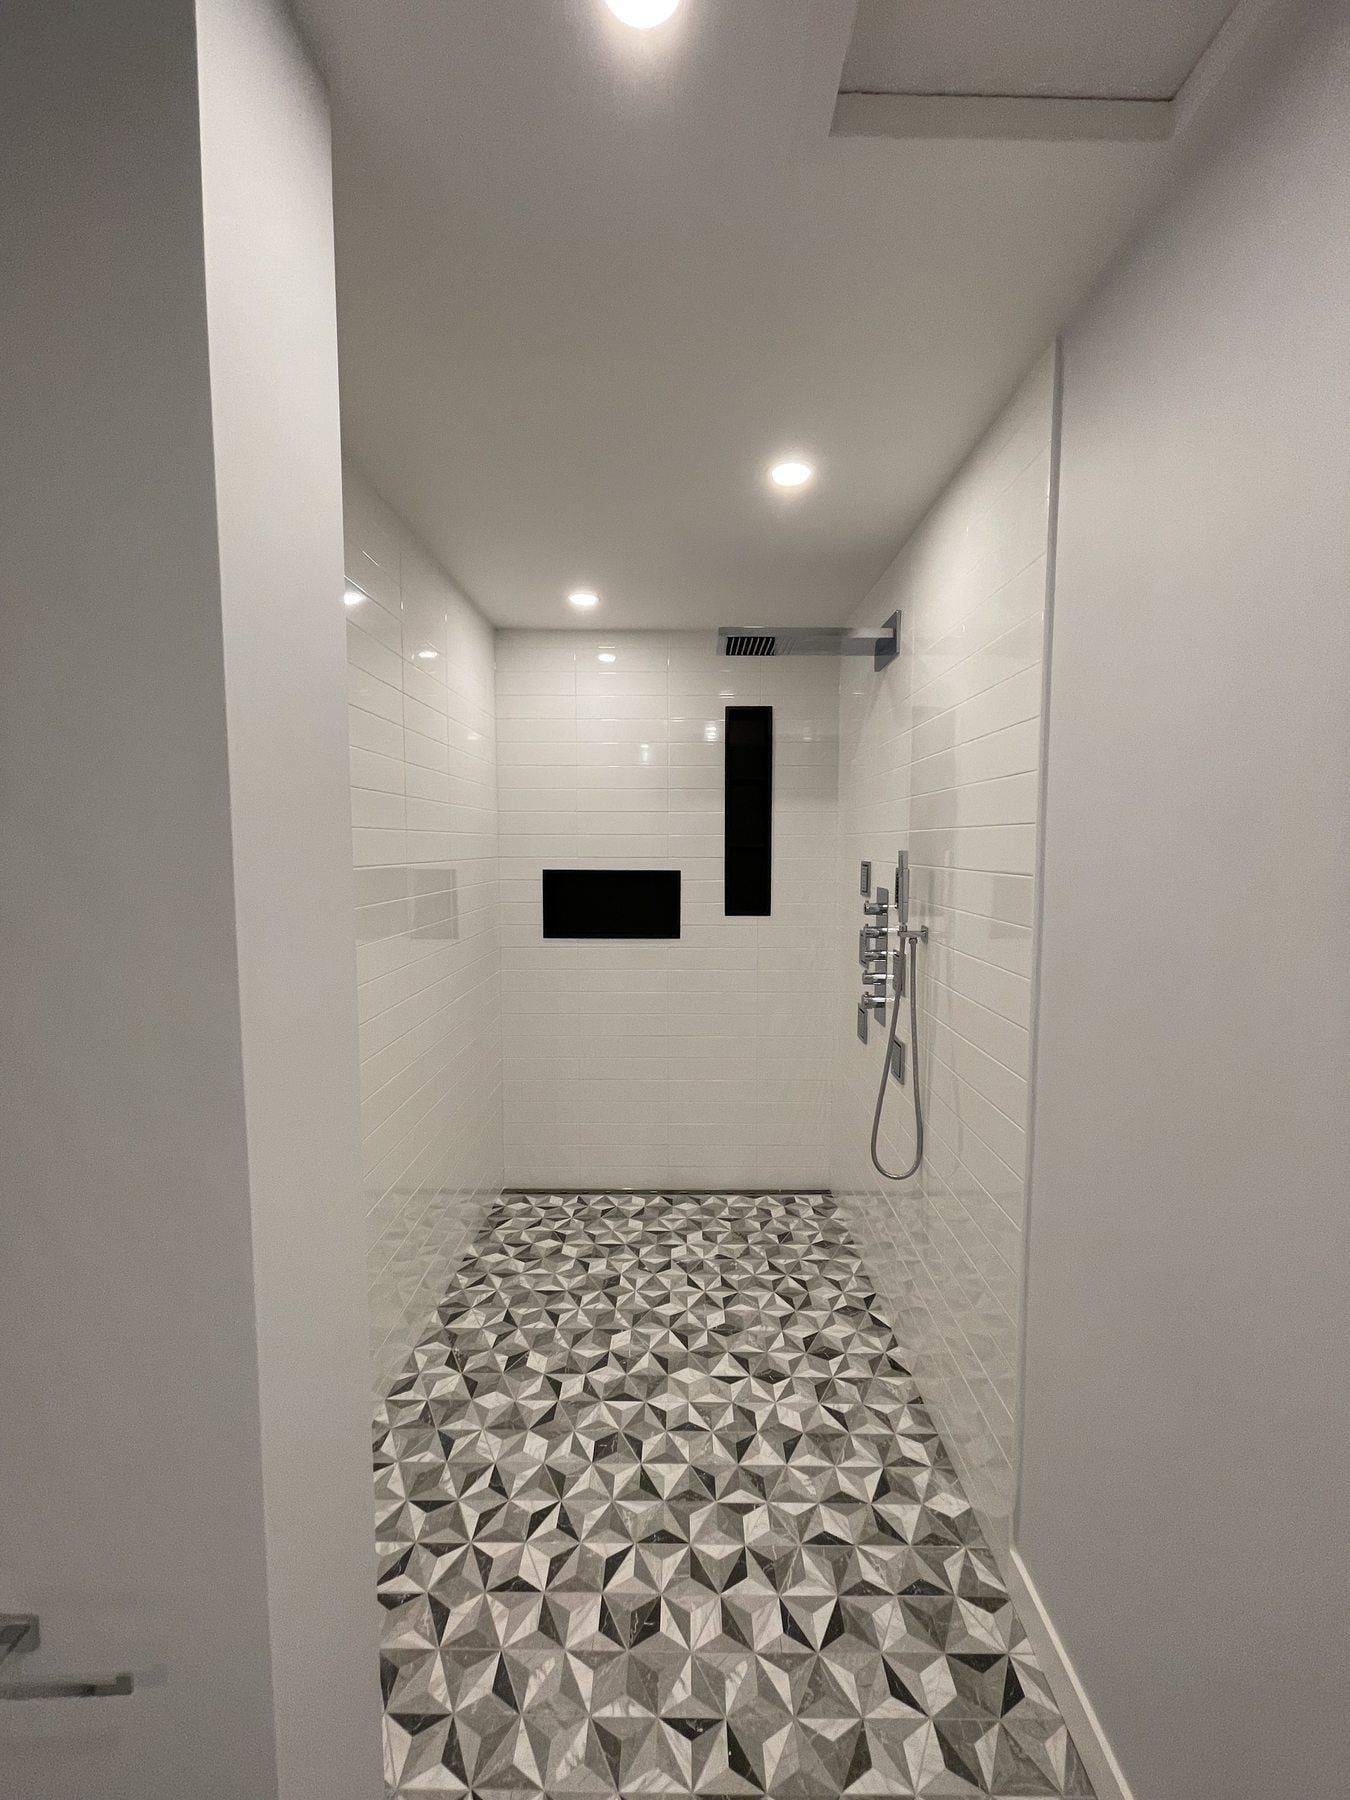
GTA project
Monochrome walk-in shower with body jets, dual LED niches and floating vanity
A full 3-piece bathroom rebuild featuring a frameless glass walk-in shower with matte-black body jets, dual LED-illuminated recessed niches, a black floating vanity with vessel basin, patterned porcelain flooring and a hardwired towel warmer.
GTA project
Primary ensuite with black-veined stone double vanity and brushed brass shower
A four-piece primary ensuite finished with a dramatic black-and-white veined countertop on a white shaker double vanity, twin mirrors, brushed brass rainfall shower hardware and a frameless glass walk-in shower.
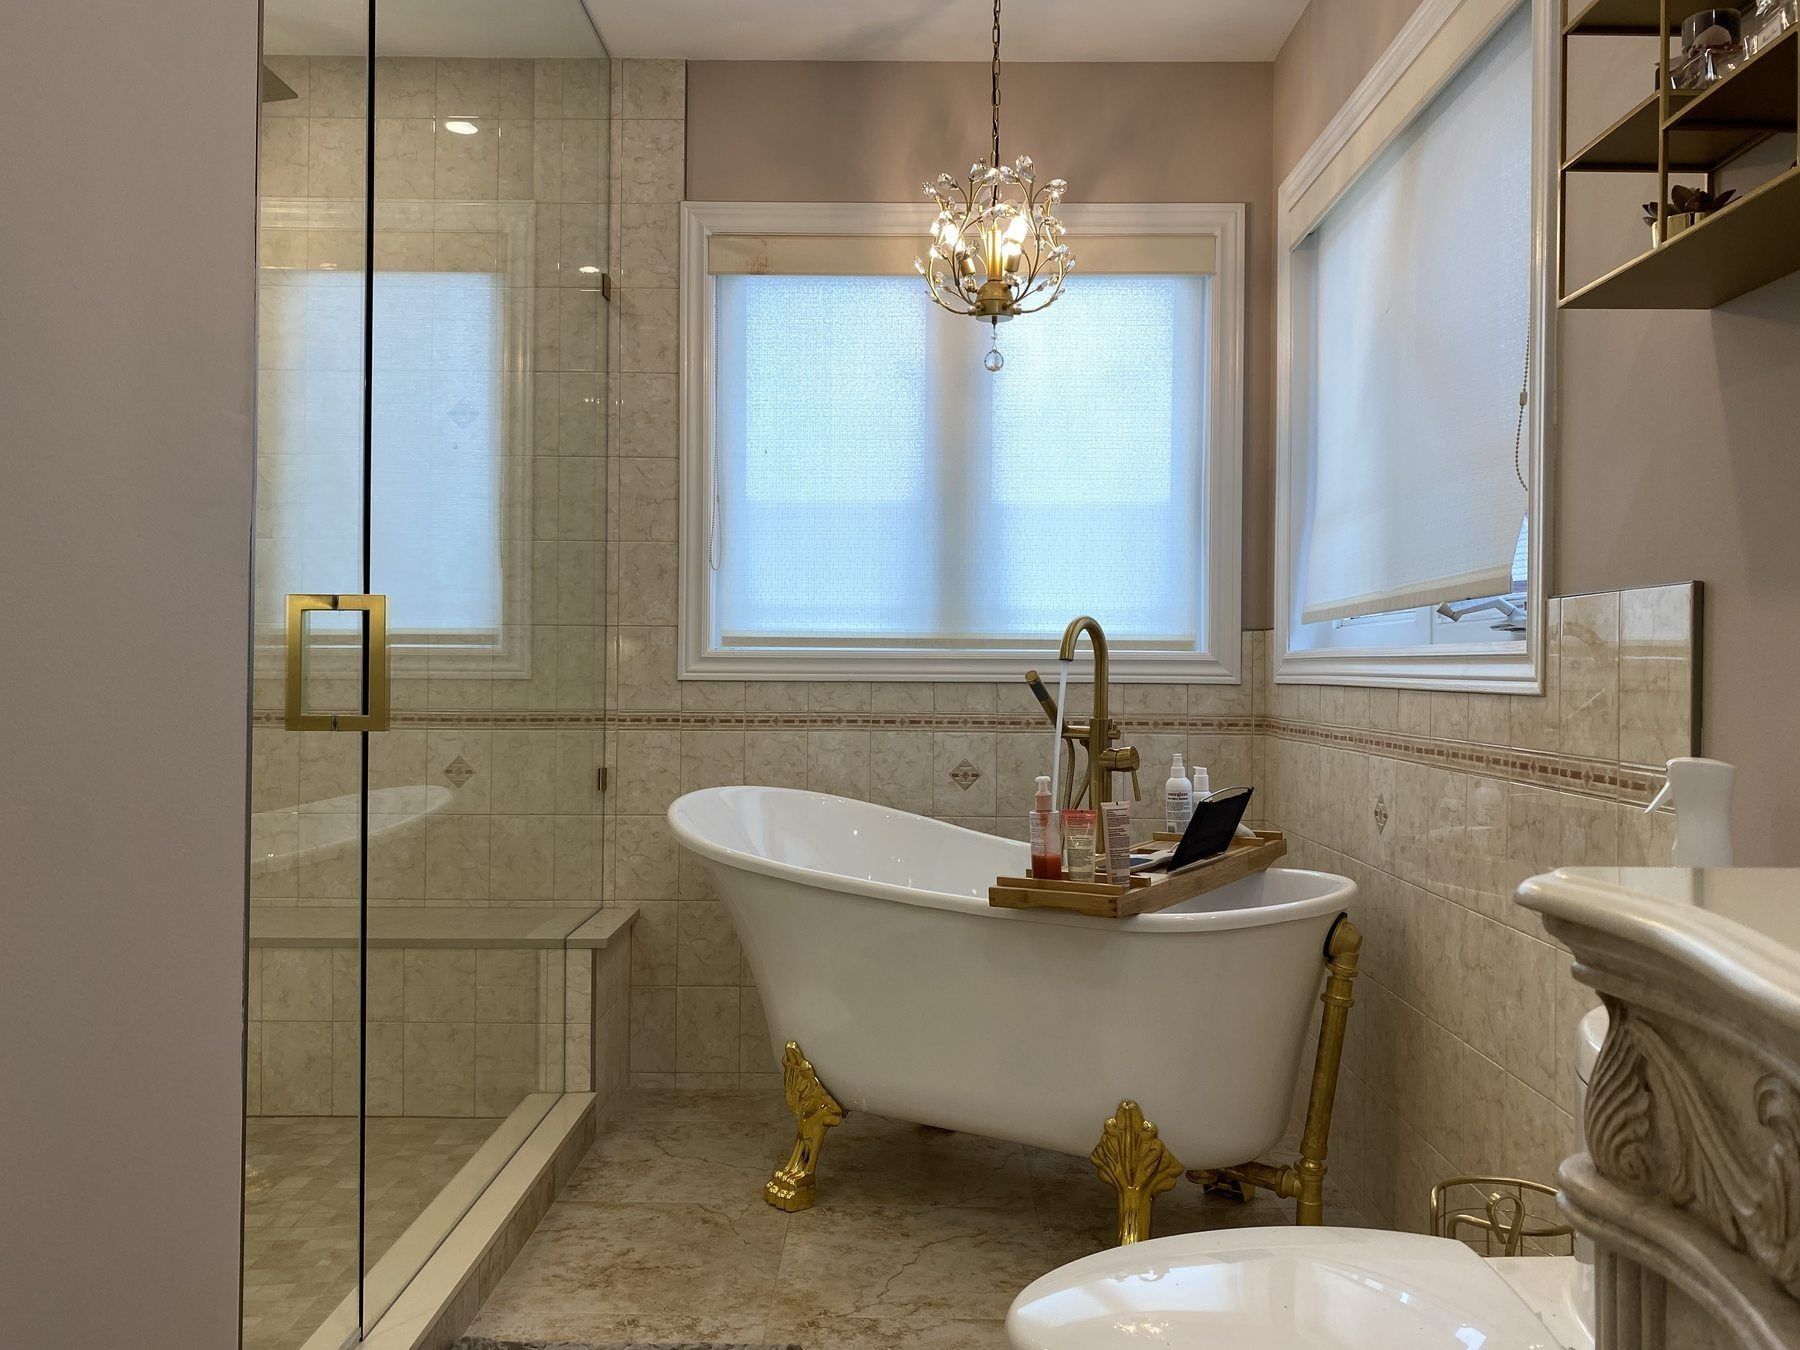
GTA project
Five-piece ensuite with clawfoot soaking tub, carved wood vanity and brass drain
A classic five-piece primary bathroom combining a freestanding white clawfoot tub, carved solid-wood vanity cabinetry, custom brass open shelving, an LED-illuminated shower niche and a mosaic shower pan with a brushed brass drain.
Bathroom renovation services in Holly
Full Bathroom Renovation
Stripped down to the framing and rebuilt with new plumbing, waterproofing, porcelain tile and fixtures.
Ensuite Renovation
Corner whirlpool decks and builder stalls replaced with walk-in glass showers, double vanities and freestanding tubs.
Walk-in Showers
Custom tiled walk-in and curbless showers with frameless glass, niches, benches and linear drains.
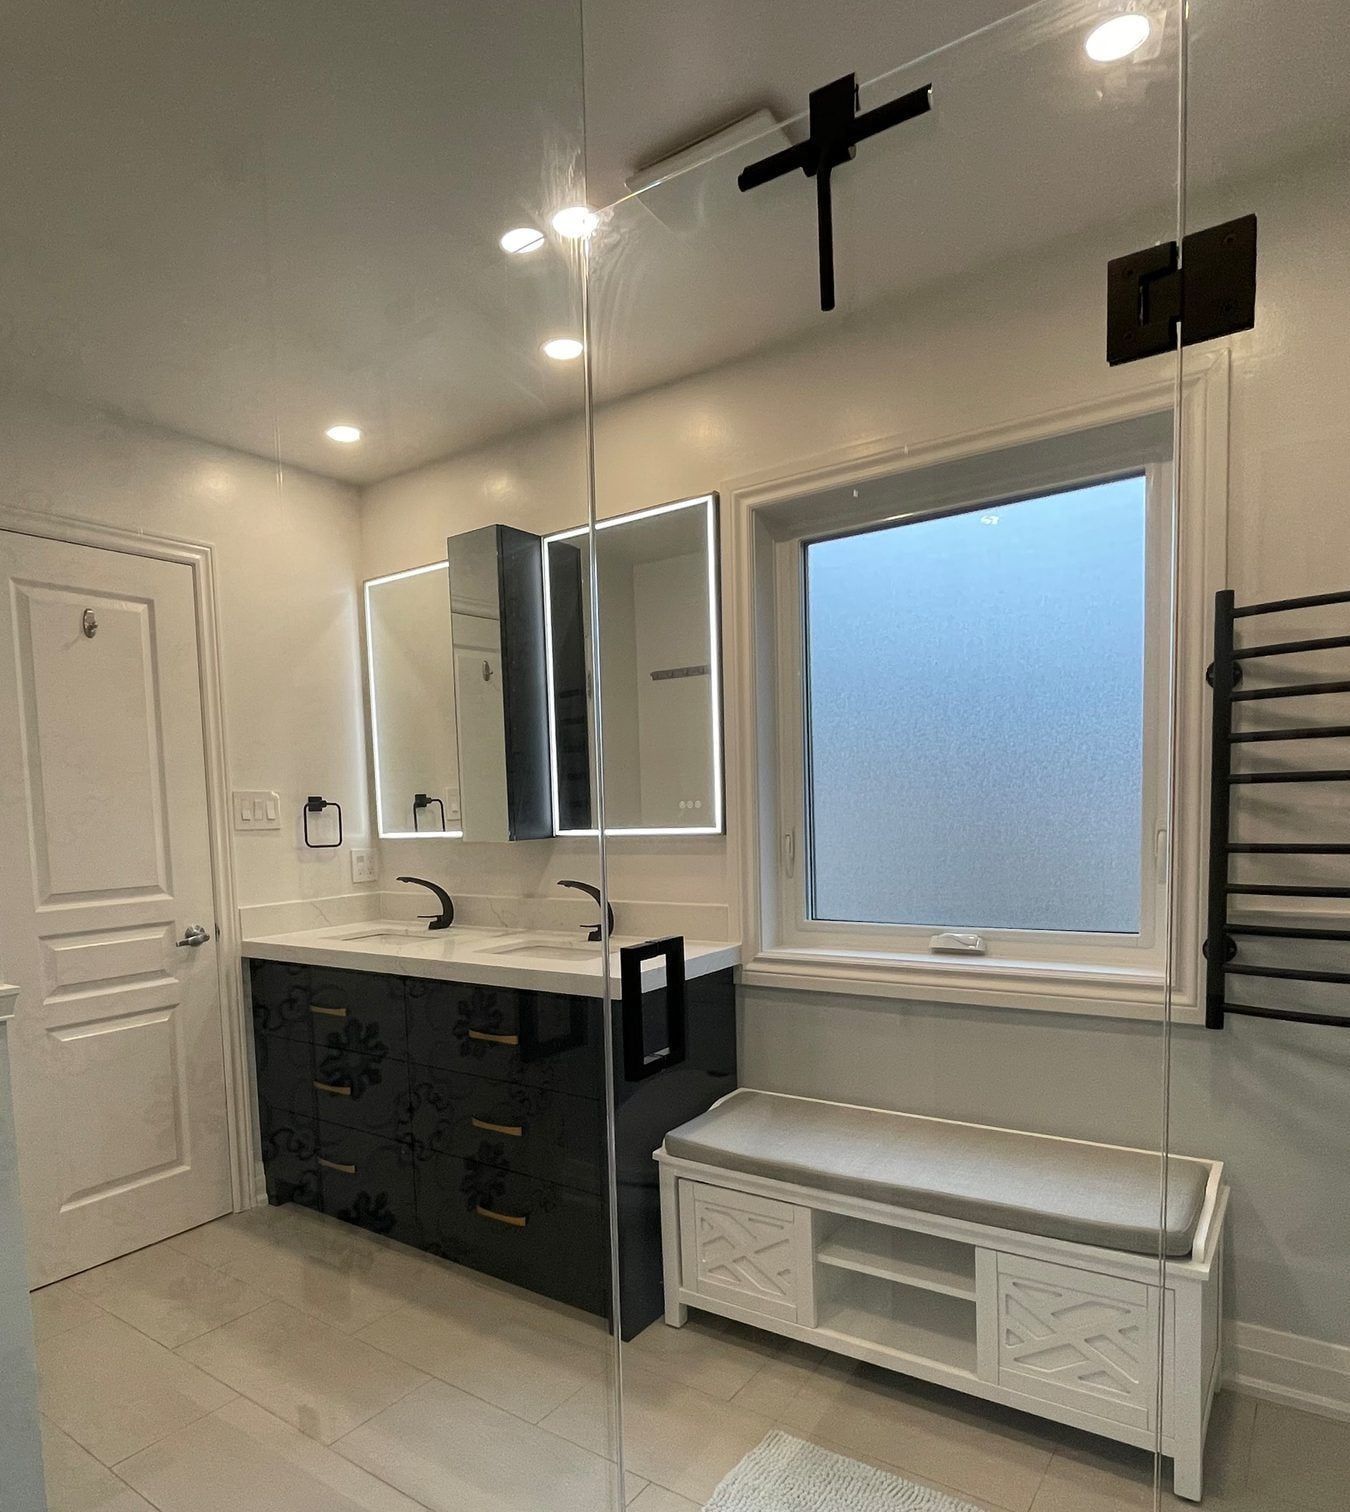
Tub-to-Shower Conversion
Replace an unused alcove or corner bathtub with a spacious, easy-entry tiled walk-in shower.
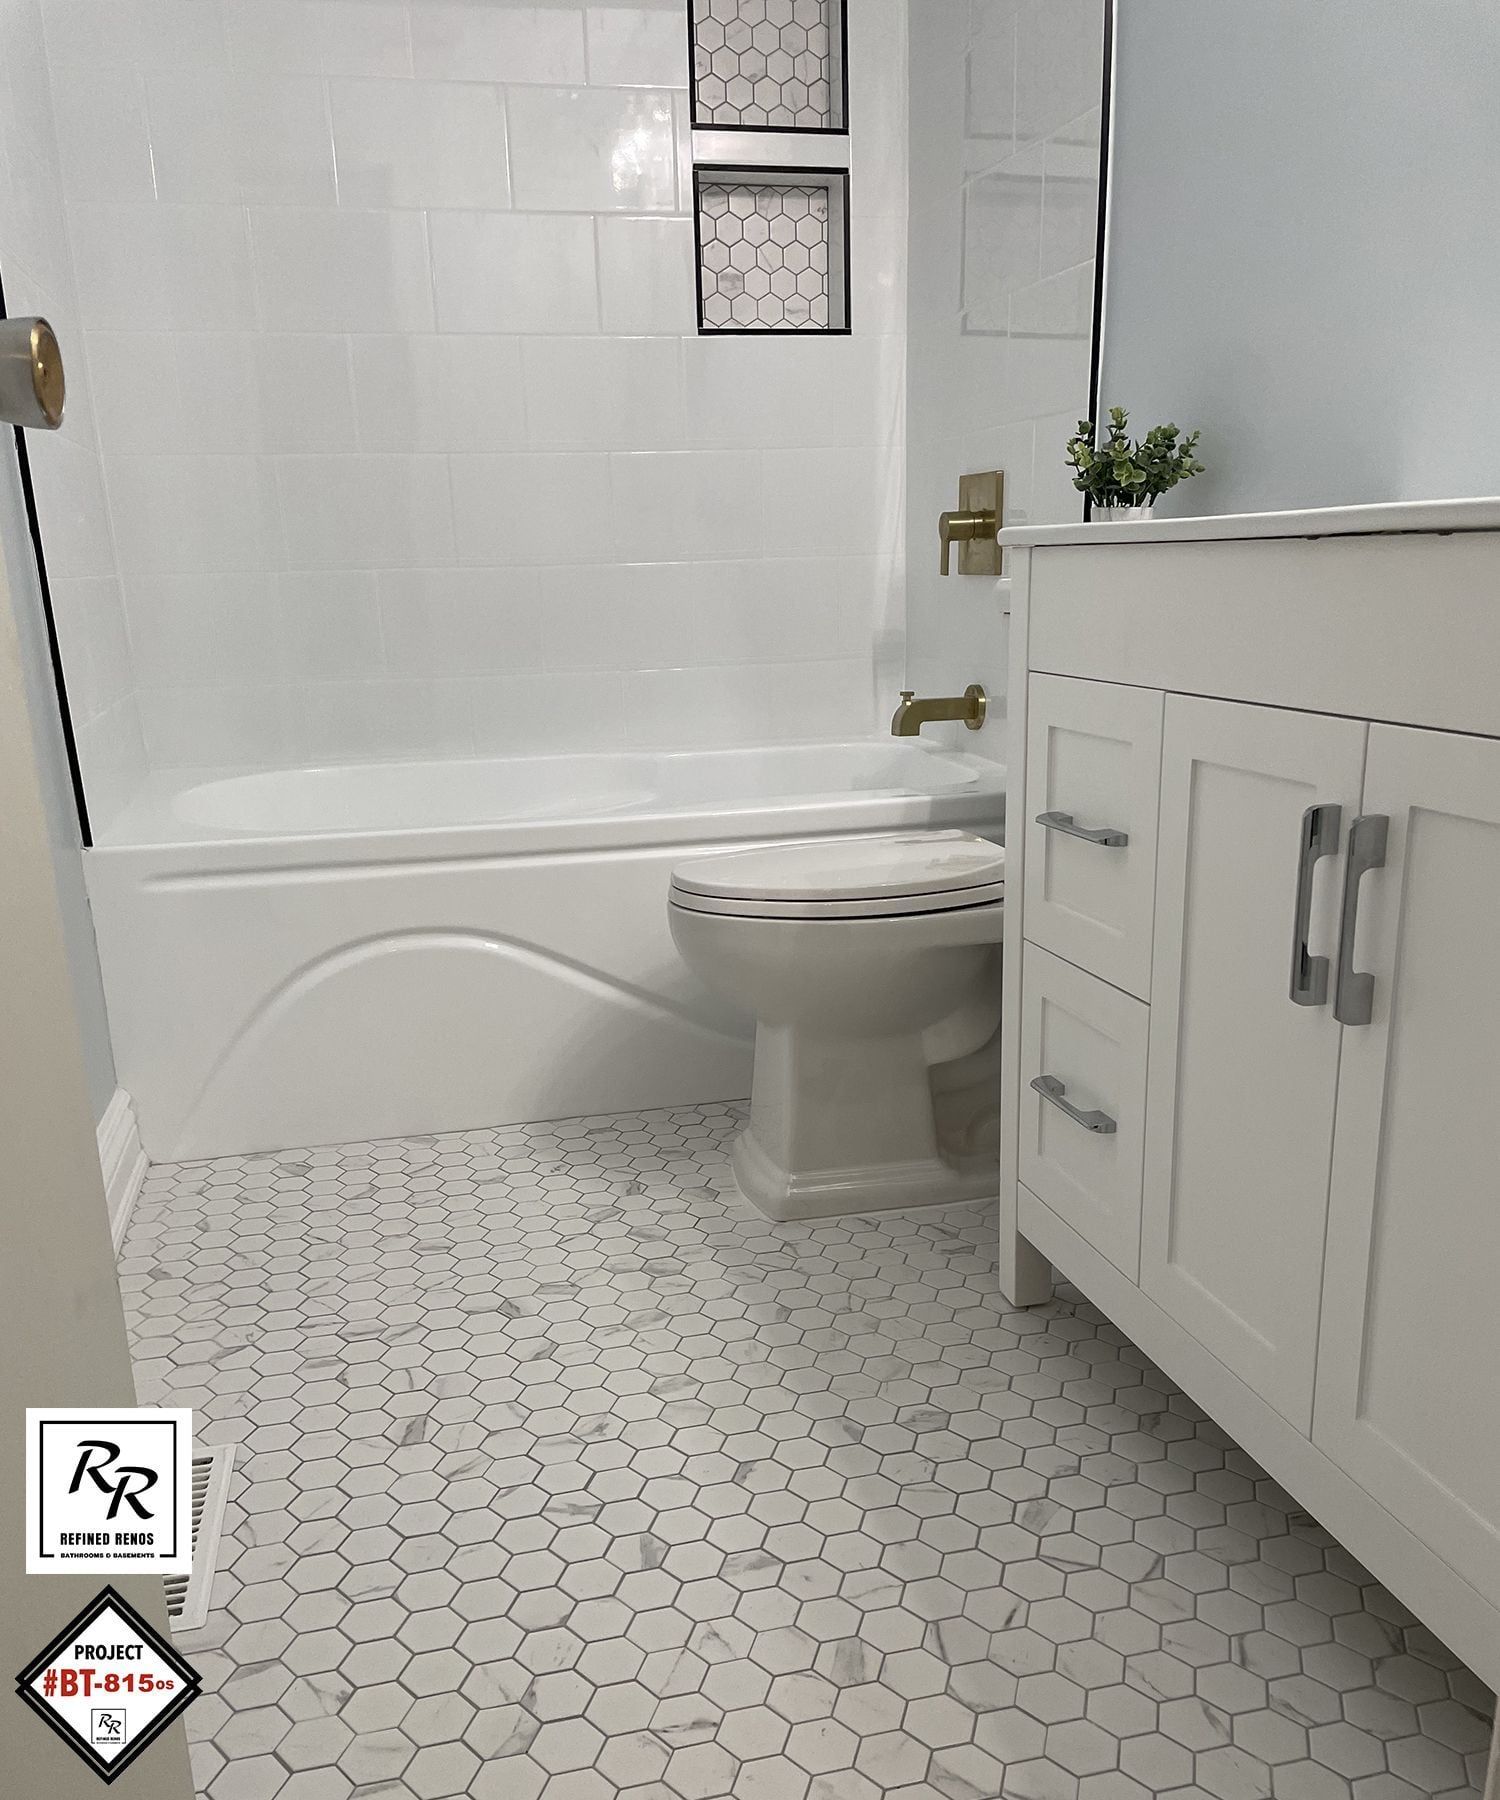
Bathtub Replacement
Deep alcove soaker tubs, corner whirlpool removals and freestanding tubs with waterproofed tile surrounds.
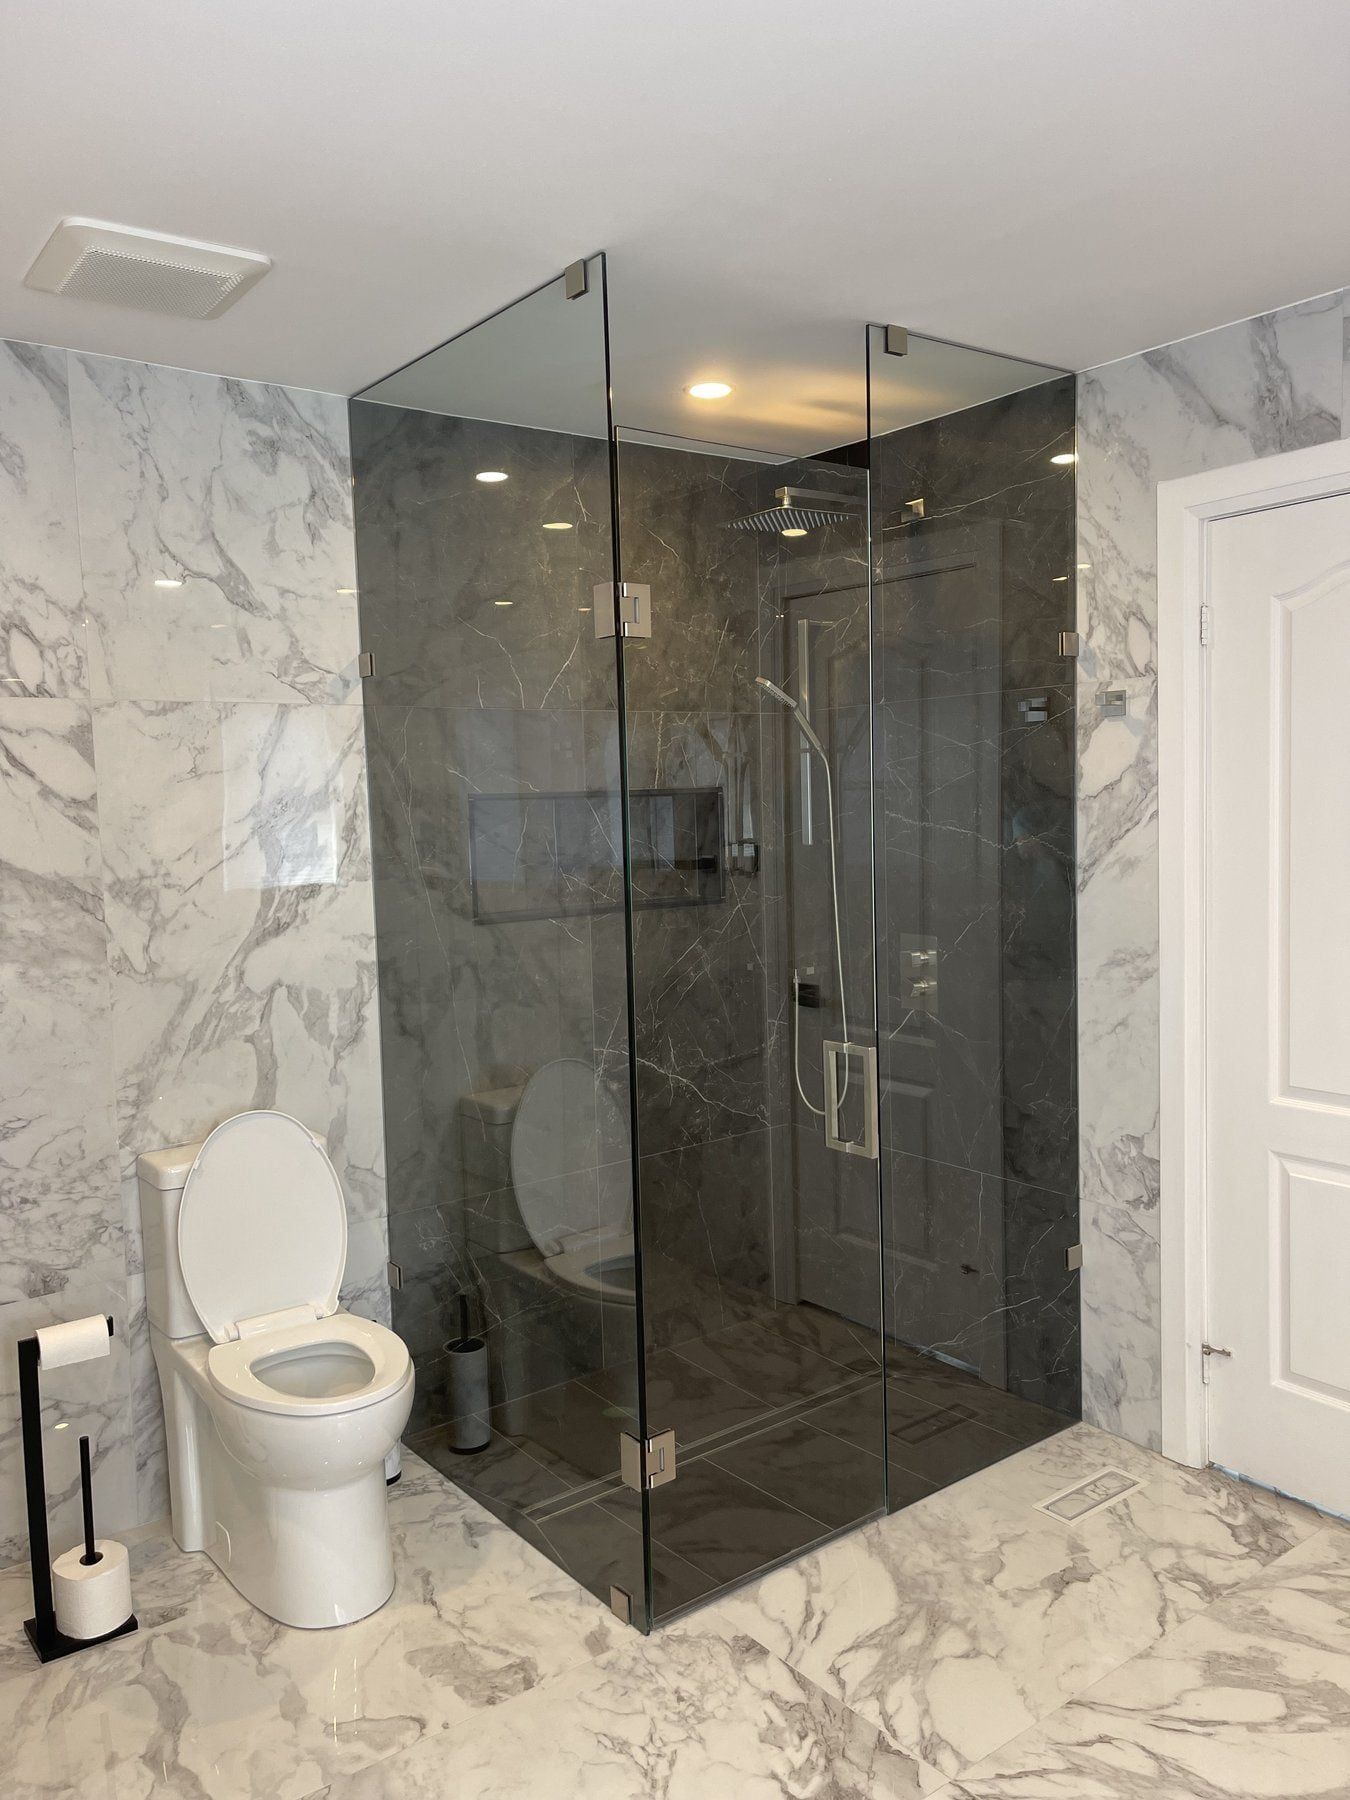
Small & Condo Bathrooms
Compact 5 x 8 ft bathrooms and condominium suites along Kempenfelt Bay, Dunlop Street, Simcoe Street and Little Lake.
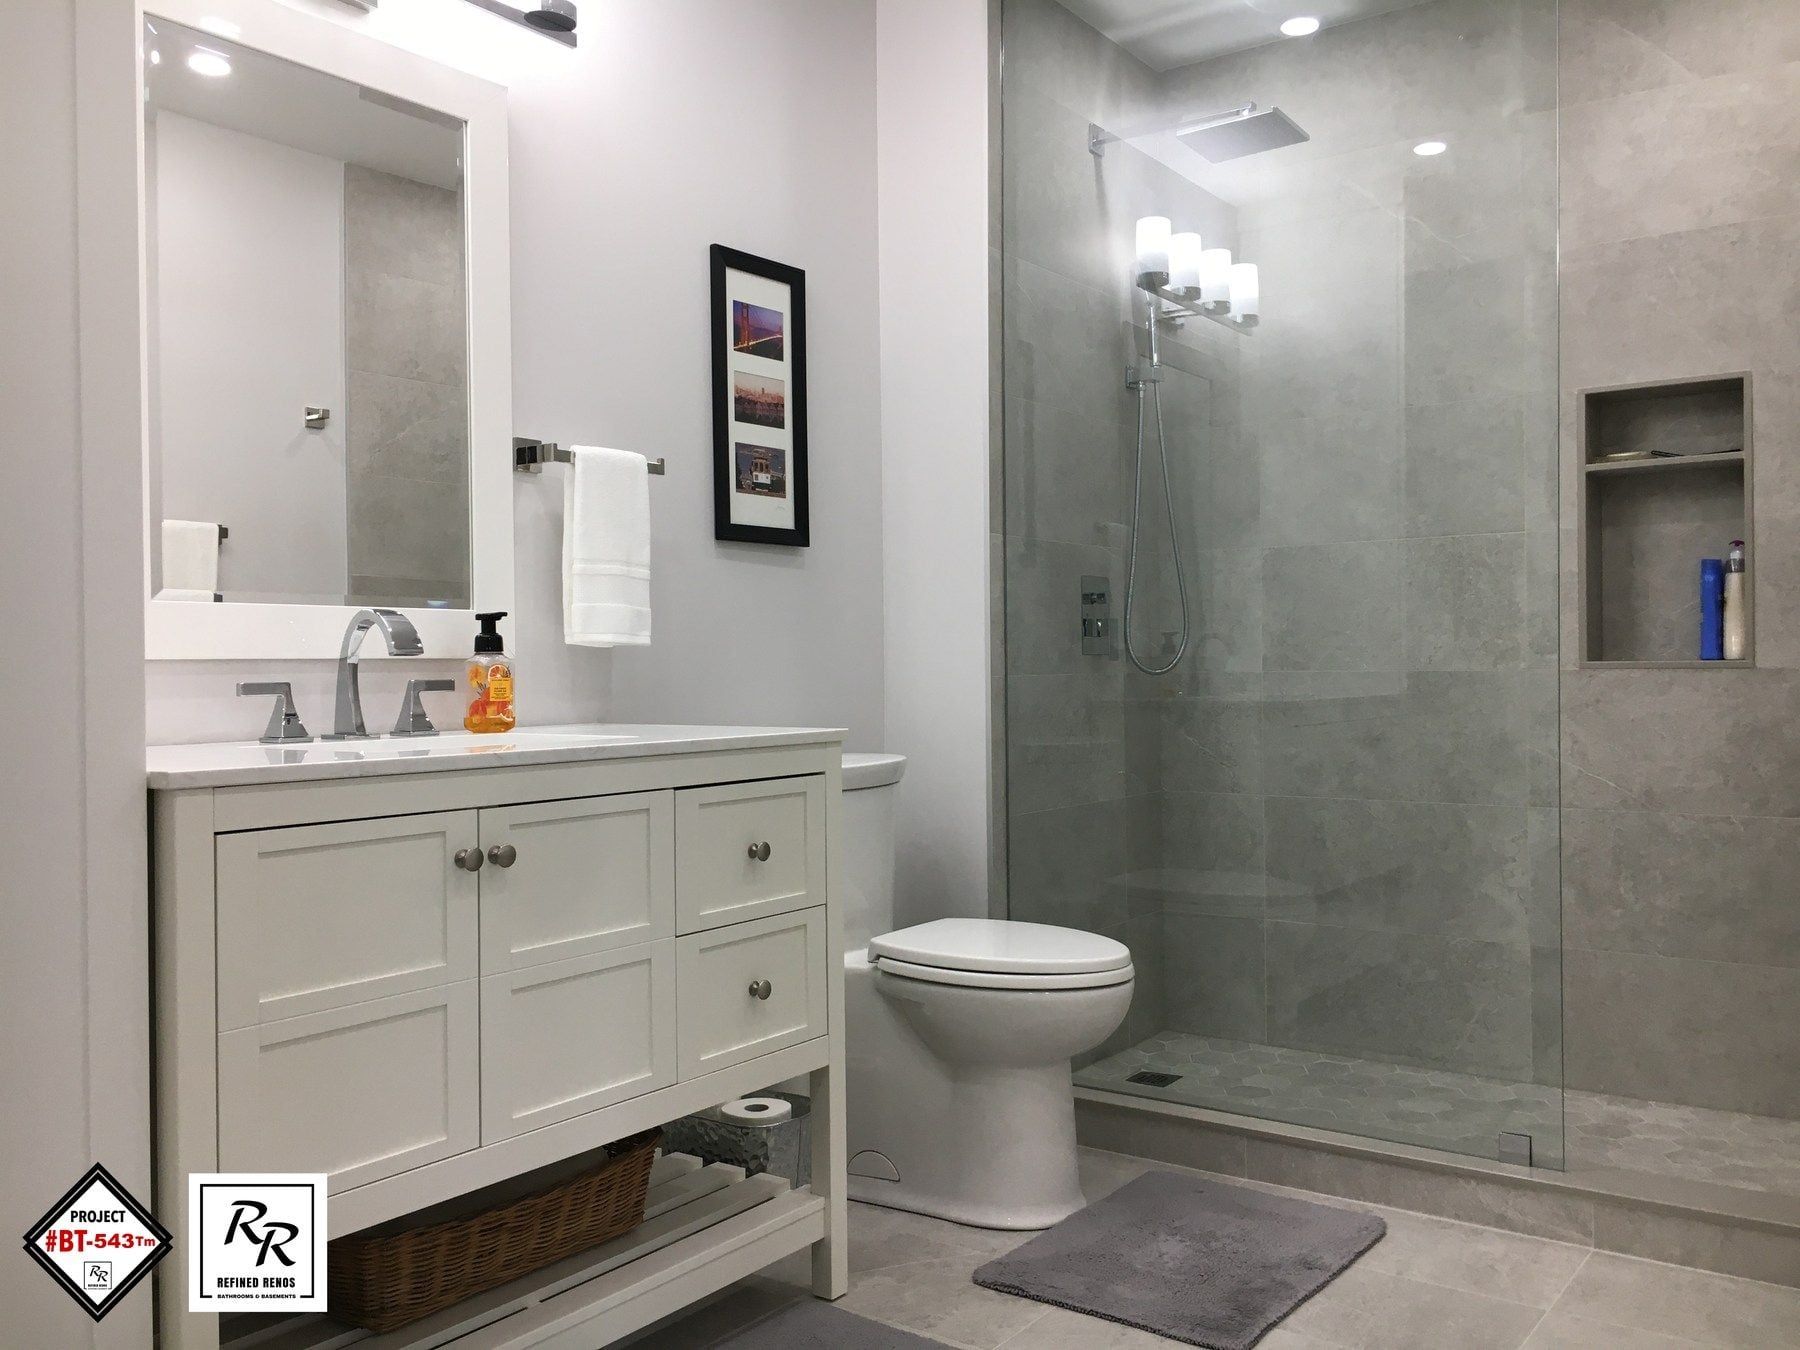
Basement Bathrooms
Three-piece basement bathrooms and ARU suites built on existing rough-ins or with new drains trenched through the slab.
Accessible Bathrooms
Step-free curbless showers, fold-down seats, grab bars and comfort-height fixtures for safe daily living.
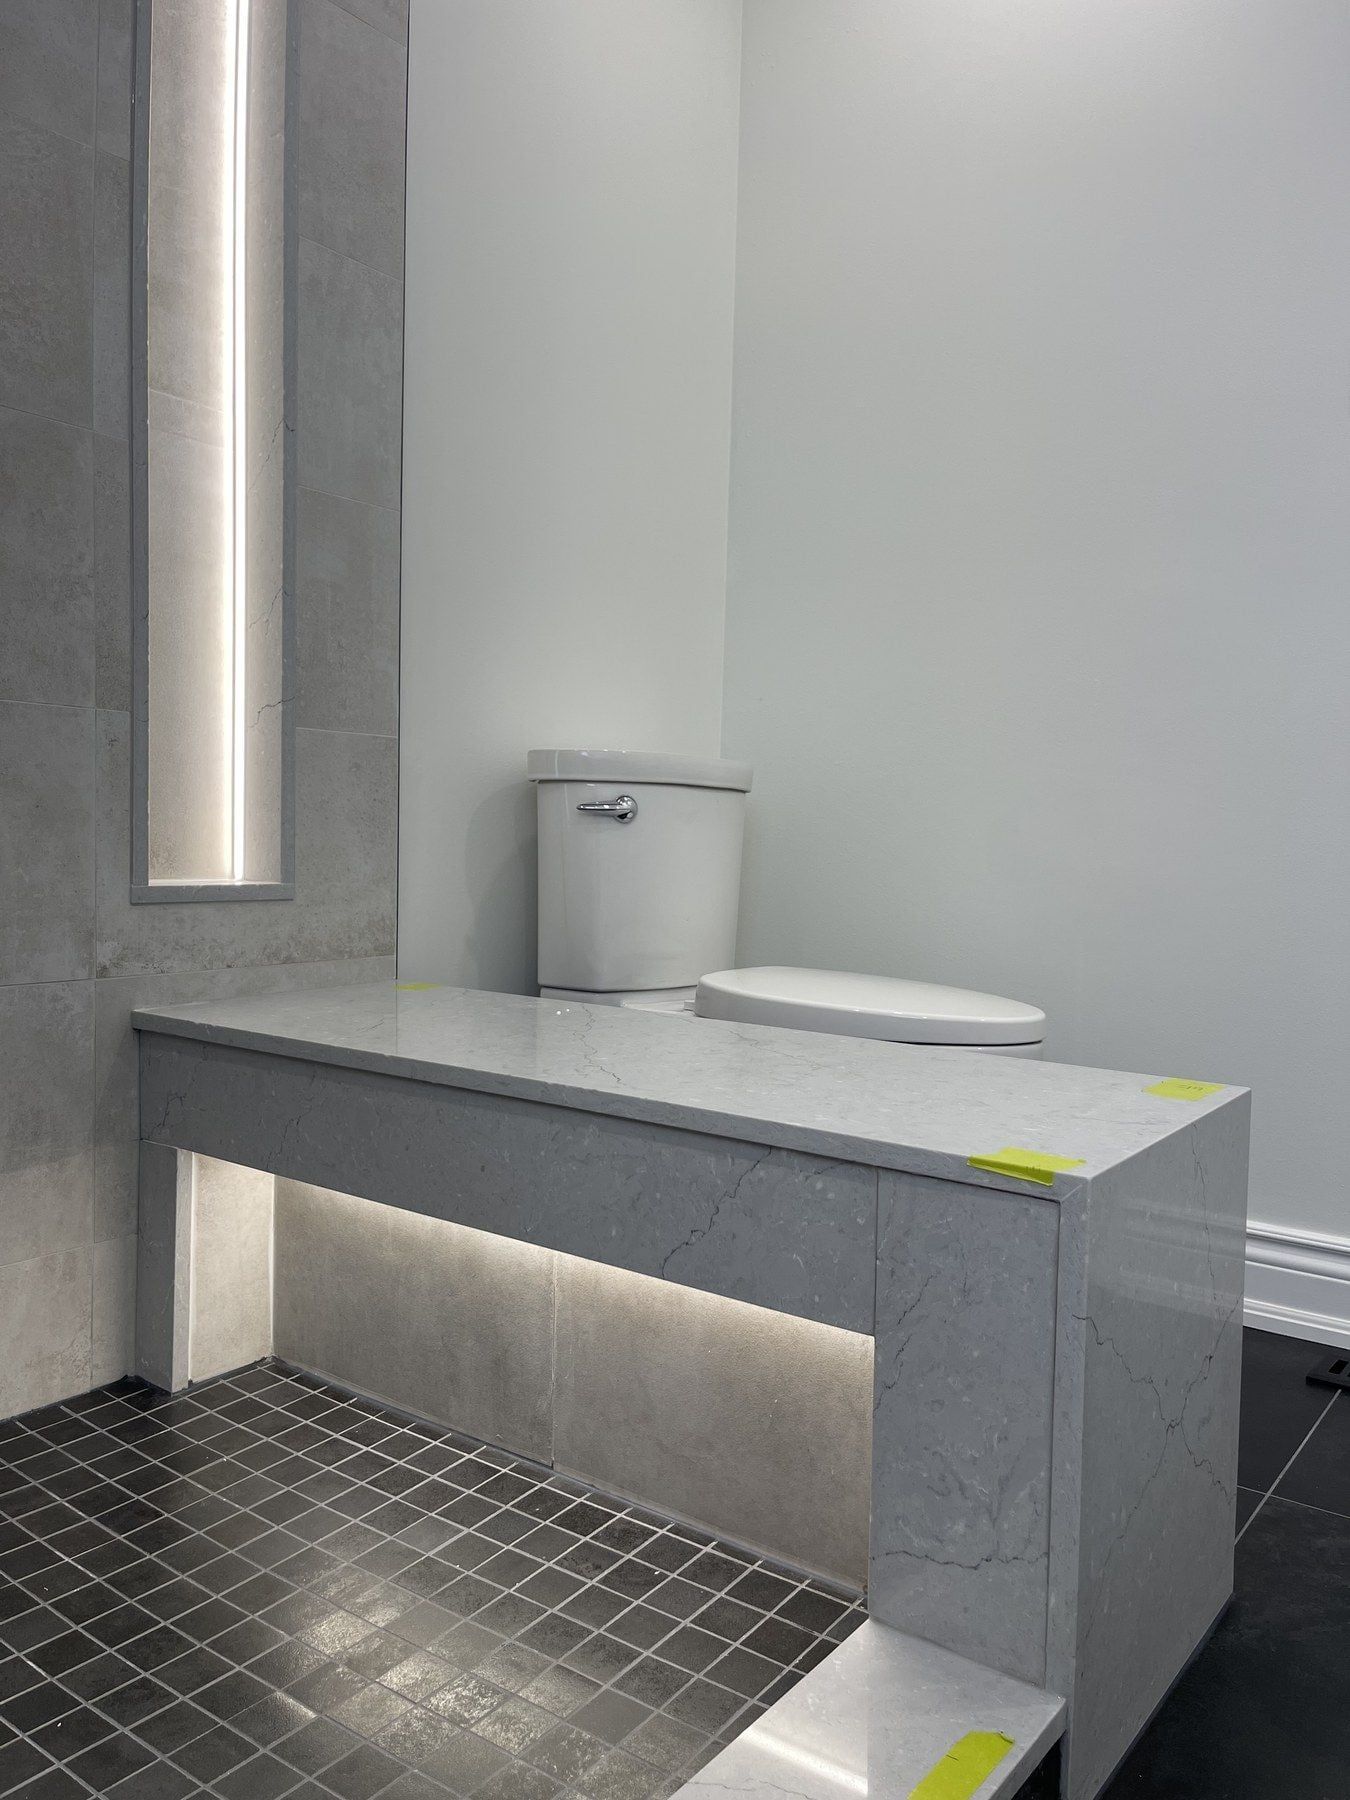
Bathroom Repairs
Ceiling water stains, leaking shower pans, attic fan ducts, mould and fixing unfinished contractor work.
Powder Room Renovation
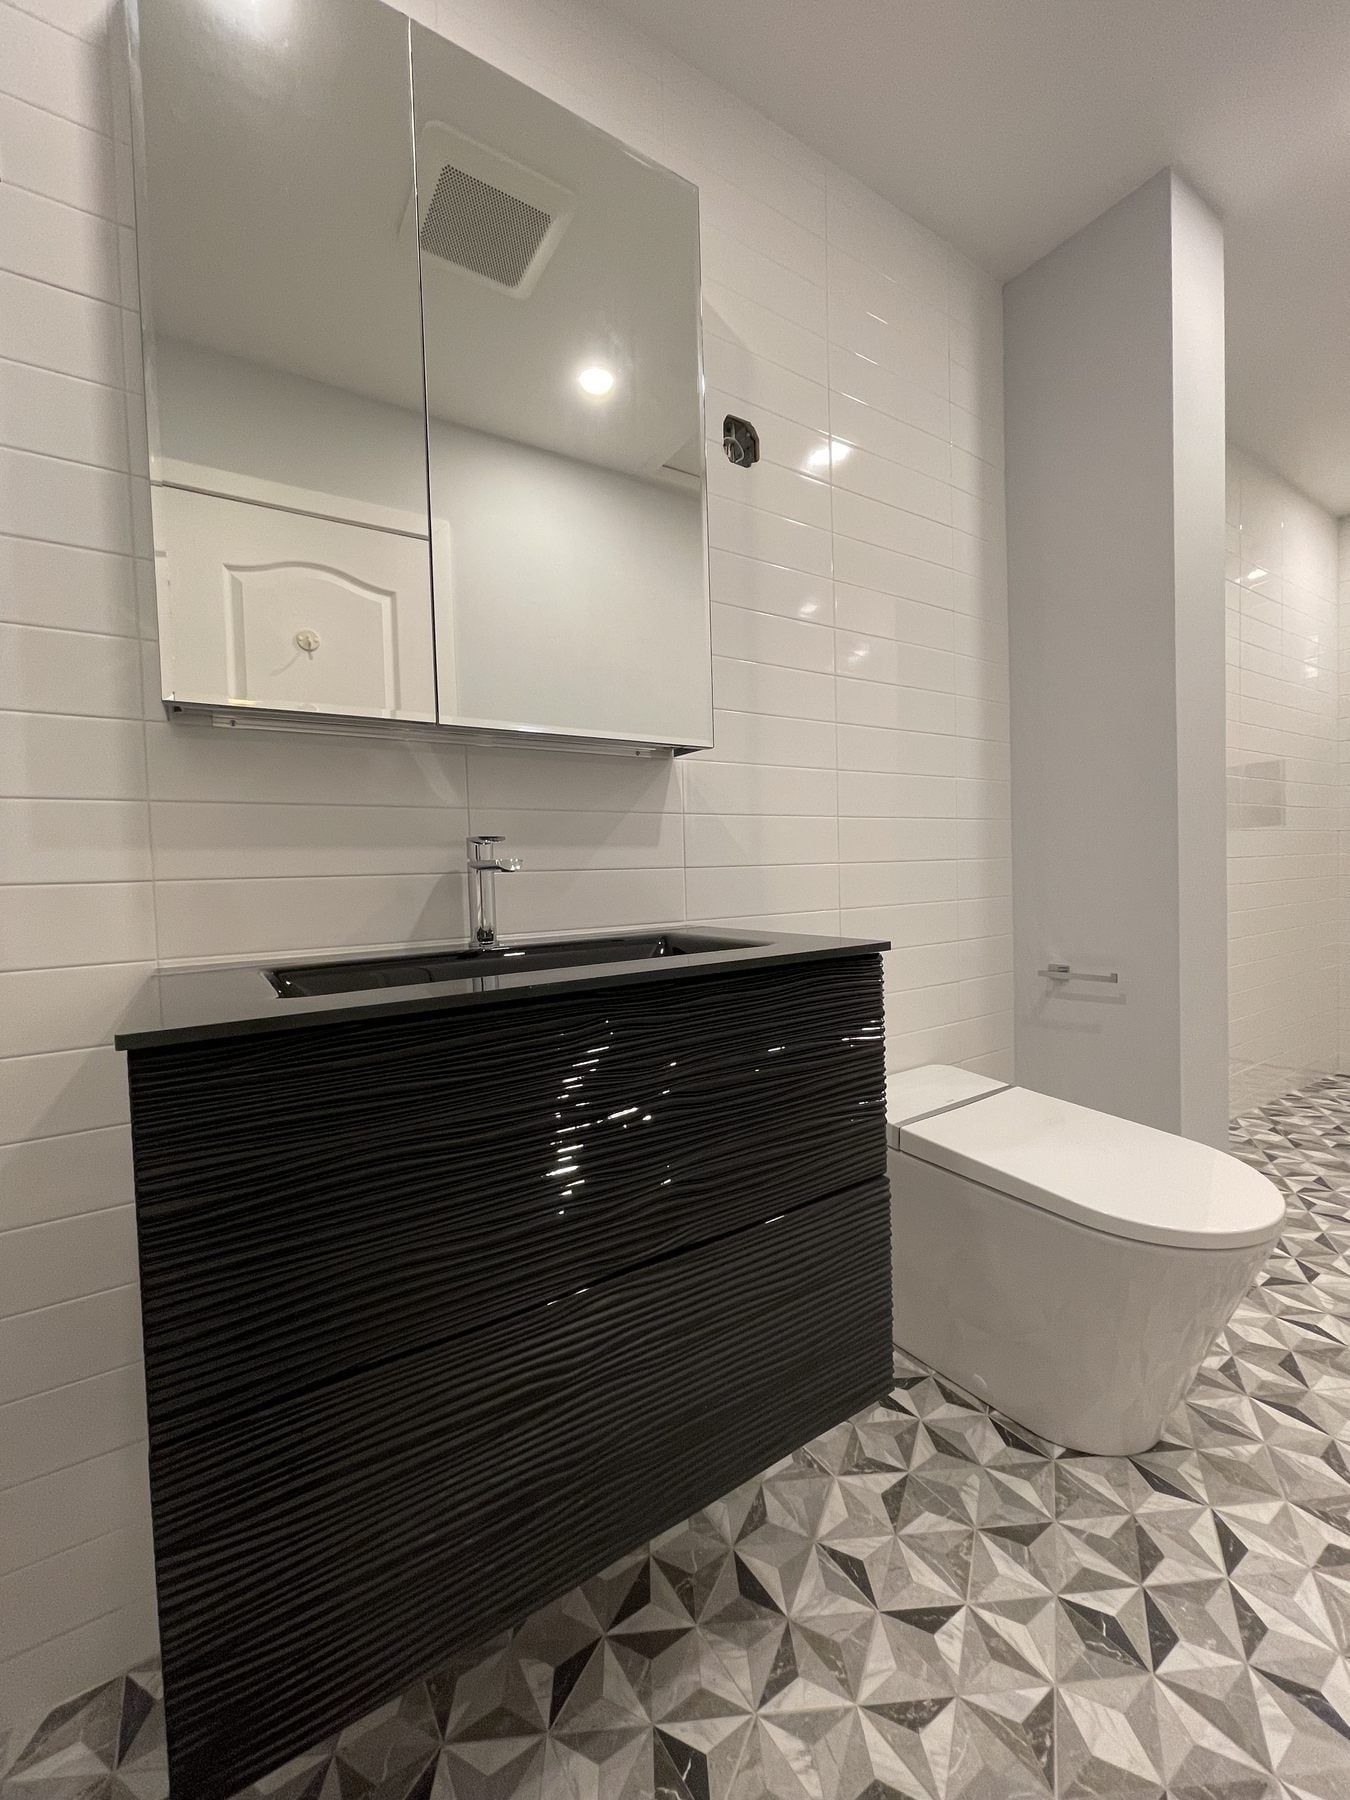
Main-floor 2-piece half baths updated with floating vanities, stone tops, feature tile, skirted toilets and quiet fans.
Holly bathroom renovation FAQ
What is the most common bathroom renovation in Holly and Ardagh Bluffs?
In southwest Barrie homes around Mapleton Avenue, Essa Road and Ardagh Road, homeowners most often ask us to remove the builder corner tub deck and narrow acrylic stall to build a curbless or low-curb frameless glass walk-in shower with a stone bench, recessed niches and a quartz-topped double vanity.
Do Holly and Ardagh homes usually have a basement bathroom rough-in?
Most 1990s and 2000s detached houses and townhomes in Holly were poured with a three-piece ABS drain rough-in in the basement slab. We uncap and measure those stubs during our visit to confirm whether they align with your planned shower, toilet and vanity without cutting concrete.
Other Barrie neighbourhoods we serve
- Painswick
Full bathroom remodels, alcove tub-to-shower conversions, builder ensuites and basement ARU baths across Painswick (L4N).
- Allandale
Compact 5 x 8 ft bungalow bath rebuilds, barrier-free accessible showers, plumbing updates and waterfront condos in Allandale (L4N & L4M).
- View all Barrie service areas
All Barrie areas
Full list of Barrie communities, postal codes and nearby towns we cover.